
38 Highgate, Kensington, CA 94707
Local realty services provided by:CENTURY 21 Valley Properties
38 Highgate,Kensington, CA 94707
$1,995,000
- 5 Beds
- 4 Baths
- 3,843 sq. ft.
- Single family
- Active
Upcoming open houses
- Sun, Oct 2502:00 pm - 04:00 pm
Listed by: daniel clark, ellis clark
Office: the agency510-255-6400
MLS#:41146863
Source:CRMLS
Price summary
- Price:$1,995,000
- Price per sq. ft.:$519.13
About this home
Welcome to 38 Highgate Road, a private five-bedroom, three-and-a-half-bath architectural retreat in one of Kensington’s most desirable enclaves. Set down from the street on a secluded 0.38-acre lot, this 3,843-square-foot home blends Mediterranean warmth with iconic Mid-Century character. High-end windows frame unobstructed panoramas of the San Francisco Bay, Golden Gate Bridge, Mt. Tamalpais, and San Francisco skyline. Recently renovated by Berkeley’s Averyl Interior Design, the home is approached through a water-conscious garden and private brick courtyard. Inside, varying-width white oak floors unite the living room, dining room, and newly renovated chef’s kitchen, appointed with Carrara marble countertops, Fireclay tile, and Rejuvenation hardware. A classic brick hallway with rich wood ceilings opens to a tranquil central atrium. Three spacious, view-filled bedrooms and office room anchor this level, including a serene primary suite with a designer bath and double shower. The renovated lower level offers two additional bedrooms, an updated full bath, soundproofing, insulation, and Green Building Supply cork flooring for acoustic comfort. Flexible and private, it is ideal for guests, extended family, a home office, gym, media room, or short/long term rental. The landscaped, level backyard offers ample space for dining, entertaining, play, and relaxation. Its flourishing orchard includes apple, pear, peach, apricot, and fig trees, while a remarkable 75-year-old grapevine-covered trellis provides history, character, and shade. Exceptionally private and peaceful, 38 Highgate is just down the street from Berkeley’s enchanting Blake Garden, moments from shops and neighborhood favorites along The Arlington, and convenient to commuter routes serving Berkeley and San Francisco....
Contact an agent
Home facts
- Year built:1936
- Subdivision & Development:KENSINGTON
- Listing ID #:41146863
- Added:42 day(s) ago
- Updated:October 22, 2026 at 11:17 AM
Rooms and interior
- Bedrooms:5
- Total bathrooms:4
- Full bathrooms:3
- Half bathrooms:1
- Flooring:Wood
- Basement:Yes
- Living area:3,843 sq. ft.
Heating and cooling
- Heating:Floor Furnace
Structure and exterior
- Roof:Shingle
- Year built:1936
- Building area:3,843 sq. ft.
- Lot area:0.38 Acres
- Lot Features:Back Yard, Street Level
- Architectural Style:Modern
- Construction Materials:Stucco
- Exterior Features:Deck, Patio
- Levels:2 Story
Finances and disclosures
- Price:$1,995,000
- Price per sq. ft.:$519.13
Features and amenities
- Appliances:Washer
- Laundry features:Washer
- Amenities:Atrium, Gas Water Heater
Parking
- Total parking spaces:4
- Parking description:Garage
- Garage:Yes
- Garage spaces:2
New listings near 38 Highgate
- New
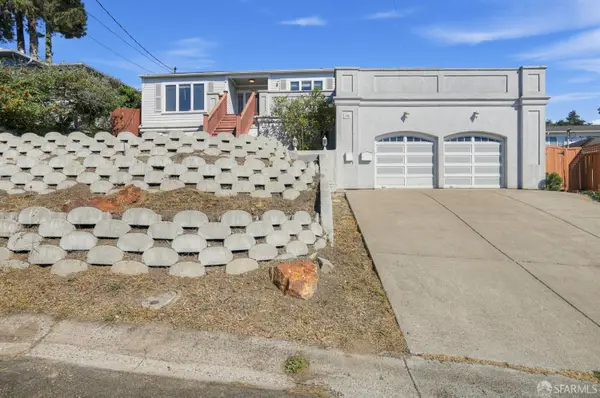 $1,199,000Active4 beds 3 baths2,695 sq. ft.
39 Anson Way, Kensington, CA 94707
MLS# 426171600Listed by: SKYGROUP REALTY INC. - Open Sat, 2 to 4:30pmNew
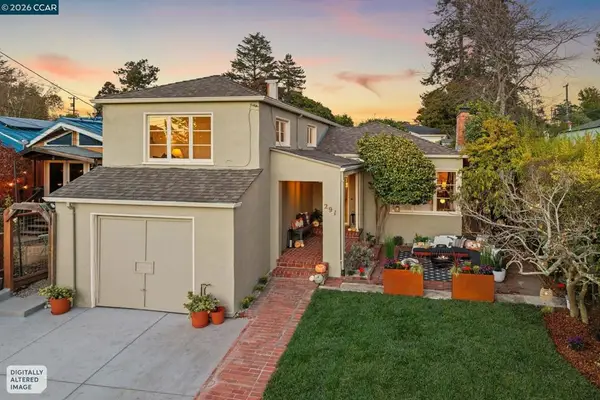 $1,048,000Active-- beds 2 baths
291 Purdue Ave, Kensington, CA 94708
MLS# 41151288Listed by: COMPASS - Open Sun, 2 to 4pm
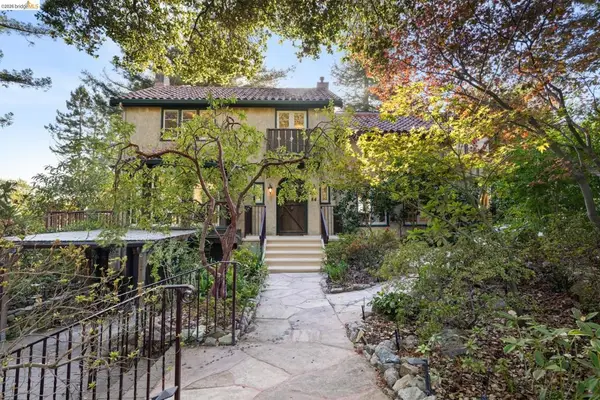 $1,995,000Active3 beds 3 baths2,789 sq. ft.
84 Norwood Ave, Kensington, CA 94707
MLS# 41150278Listed by: VANGUARD PROPERTIES - Open Sat, 1 to 4pm
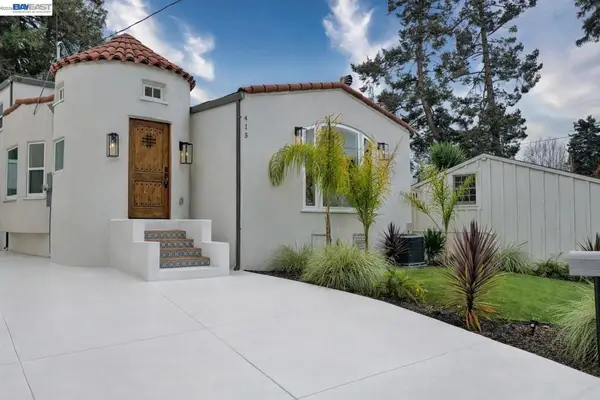 $1,388,888Active5 beds 2 baths2,783 sq. ft.
415 Berkeley Park Blvd, Kensington, CA 94706
MLS# 41149240Listed by: PEOPLE'S CHOICE BROKERS 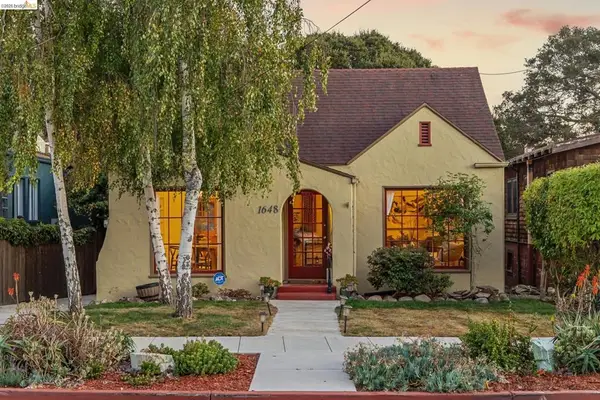 $1,098,000Active4 beds 3 baths1,423 sq. ft.
1648 Oak View Ave, Kensington, CA 94707
MLS# 41150017Listed by: COLDWELL BANKER ENVISION- Open Thu, 9:30am to 12pm
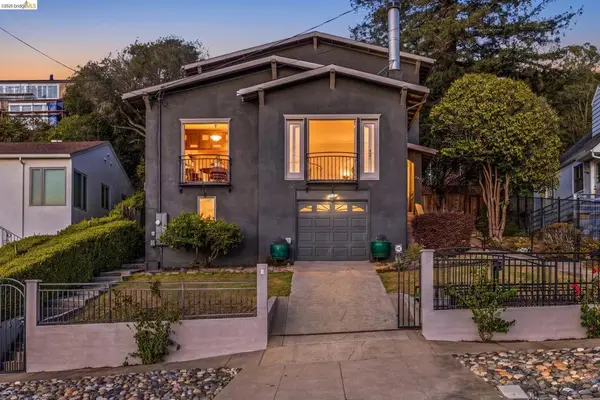 $1,695,000Active5 beds 4 baths3,184 sq. ft.
249 Yale Ave, Kensington, CA 94708
MLS# 41149870Listed by: VANGUARD PROPERTIES 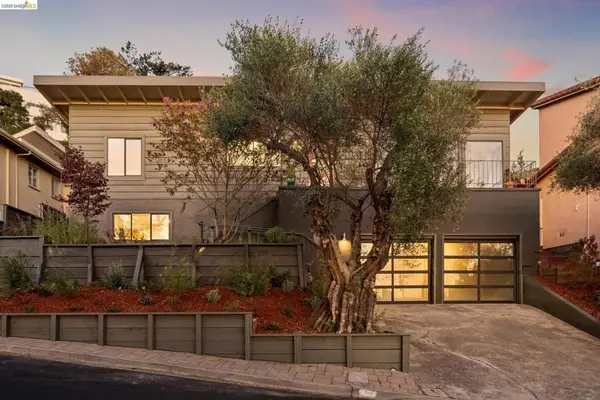 $998,000Pending3 beds 2 baths1,802 sq. ft.
42 Cowper Ave, Kensington, CA 94707
MLS# 41149836Listed by: DISTRICT HOMES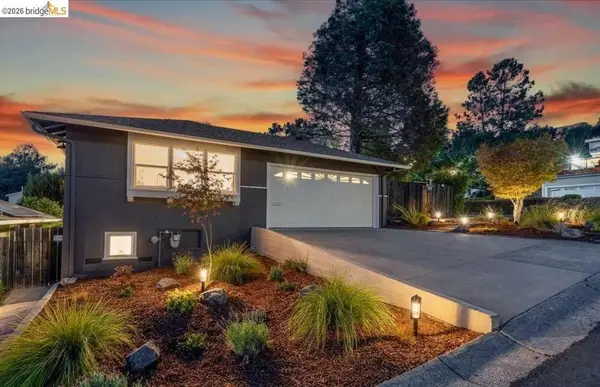 $1,095,000Pending3 beds 2 baths1,559 sq. ft.
86 Arlington Ave, Kensington, CA 94707
MLS# 41149077Listed by: REDFIN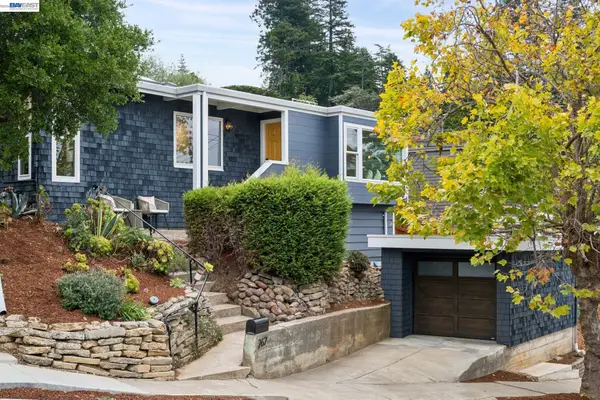 $995,000Pending3 beds 2 baths1,325 sq. ft.
267 Cambridge Ave, Kensington, CA 94708
MLS# 41146385Listed by: KW ADVISORS EAST BAY


Protect your home and budget from life's surprises with an Assurant Home Warranty, backed by a partner that supports you through every step of homeownership. Explore Plans.
©2026 Century 21 Real Estate LLC. All rights reserved. CENTURY 21®, the CENTURY 21 Logo and C21® are service marks owned by Century 21 Real Estate LLC. Century 21 Real Estate LLC fully supports the principles of the Fair Housing Act and the Equal Opportunity Act. Each office is independently owned and operated. Listing information is deemed reliable but not guaranteed accurate.