
402 S Michelle, Kerman, CA 93630
Local realty services provided by:CENTURY 21 Masters
402 S Michelle,Kerman, CA 93630
$1,250,000
- 4 Beds
- 5 Baths
- 4,600 sq. ft.
- Single family
- Active
Listed by: christopher patterson
Office: real broker
MLS#:FR26043635
Source:San Diego MLS via CRMLS
Price summary
- Price:$1,250,000
- Price per sq. ft.:$271.74
- Monthly HOA dues:$130
About this home
A truly one-of-a-kind turnkey home, fully custom estate in a prestigious gated community. This 4,600 sq ft modern residence blends architectural sophistication with intentional design, featuring soaring vaulted ceilings and natural quartzite finishes throughout. The home offers 4 bedrooms, 4.5 baths, and a dedicated office, crafted with precision for elevated living. The chef's kitchen is outfitted with brand-new Wolf and Sub-Zero appliances, including a wine refrigerator, ideal for entertaining. Multi-zoned HVAC ensures year-round comfort, while a full exterior monitoring system with 22 cameras, dedicated routers, and a private server provides exceptional security. Designed for both relaxation and statement, the home includes a sunroom, a covered balcony off the primary suite, and two Romeo & Juliet balconies. Outdoors, mature imported olive treesover 80 years oldcreate a timeless setting. Additional highlights include a striking 1,000-gallon aquarium feature and a 1,200 sq ft garage with generous storage....
Contact an agent
Home facts
- Year built:2022
- Listing ID #:FR26043635
- Added:151 day(s) ago
- Updated:July 29, 2026 at 02:43 PM
Rooms and interior
- Bedrooms:4
- Total bathrooms:5
- Full bathrooms:4
- Half bathrooms:1
- Flooring:Tile
- Kitchen Description:6 Burner Stove, Dishwasher, Double Oven, Gas & Electric Range, Pantry, Refrigerator
- Living area:4,600 sq. ft.
Heating and cooling
- Cooling:Central Forced Air, Zoned Area(s)
- Heating:Forced Air Unit, Zoned Areas
Structure and exterior
- Roof:Tile/Clay
- Year built:2022
- Building area:4,600 sq. ft.
- Levels:2 Story
Utilities
- Water:Public, Water Available, Water Connected
- Sewer:Public Sewer, Sewer Available, Sewer Connected
Finances and disclosures
- Price:$1,250,000
- Price per sq. ft.:$271.74
Features and amenities
- Appliances:6 Burner Stove, Dishwasher, Double Oven, Gas & Electric Range, Refrigerator
Parking
- Total parking spaces:3
- Parking description:Garage - Three Door
- Garage spaces:3
 This information is deemed reliable but not guaranteed. You should rely on this information only to decide whether or not to further investigate a particular property. BEFORE MAKING ANY OTHER DECISION, YOU SHOULD PERSONALLY INVESTIGATE THE FACTS (e.g. square footage and lot size) with the assistance of an appropriate professional. You may use this information only to identify properties you may be interested in investigating further. All uses except for personal, non-commercial use in accordance with the foregoing purpose are prohibited. Redistribution or copying of this information, any photographs or video tours is strictly prohibited. This information is derived from the Internet Data Exchange (IDX) service provided by San Diego MLS®. Displayed property listings may be held by a brokerage firm other than the broker and/or agent responsible for this display. The information and any photographs and video tours and the compilation from which they are derived is protected by copyright. Compilation © 2020 San Diego MLS®, Inc. SANDICOR Member Broker: Randy Thompson
New listings near 402 S Michelle
- New
 $675,000Active3 beds -- baths2,400 sq. ft.
15641 Oak Drive, Kerman, CA 93630
MLS# 652582Listed by: THE NAZAROFF TEAM - New
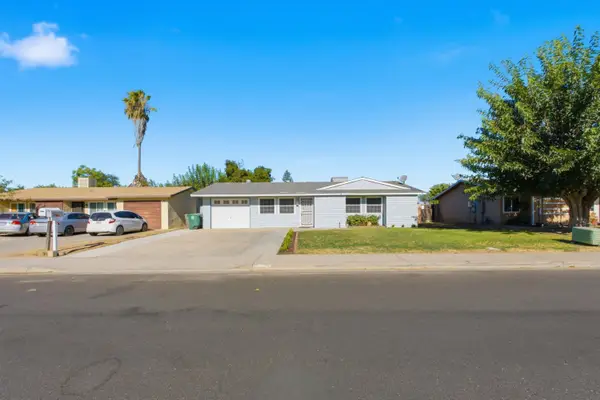 $339,000Active3 beds -- baths1,386 sq. ft.
873 S 12th Street, Kerman, CA 93630
MLS# 652562Listed by: REAL BROKER - Open Sun, 2 to 4pmNew
 $499,900Active4 beds -- baths1,803 sq. ft.
16149 W Ashli Avenue, Kerman, CA 93630
MLS# 652407Listed by: REAL BROKERAGE TECHNOLOGIES  $2,200,000Active-- beds -- baths
1287 N Trinity Avenue, Kerman, CA 93630
MLS# 652161Listed by: SCHUIL AG REAL ESTATE INC.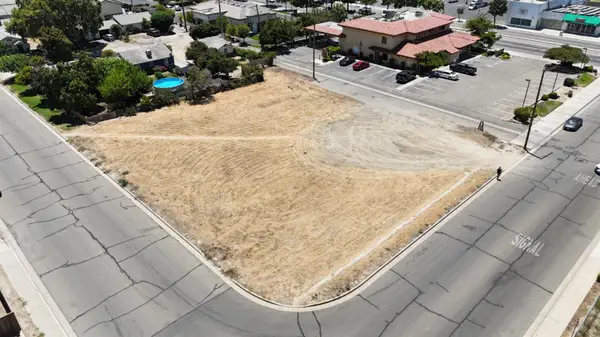 $625,000Active36 beds -- baths26,250 sq. ft.
401 S 6th Street, Kerman, CA 93630
MLS# 652037Listed by: THE JKRE INVESTMENT GROUP $665,000Active3 beds -- baths2,486 sq. ft.
17617 W Belmont Avenue, Kerman, CA 93630
MLS# 651530Listed by: BOYD & ASSOCIATES $545,000Active20.01 Acres
0 W Whitesbridge Avenue, Kerman, CA 93630
MLS# 426134331Listed by: PATRICIA AGUARISTI, BROKER $86,000Active2 beds -- baths1,536 sq. ft.
220 S Madera Ave #10, Kerman, CA 93630
MLS# 651856Listed by: CENTRAL CALIFORNIA REAL ESTATE PROS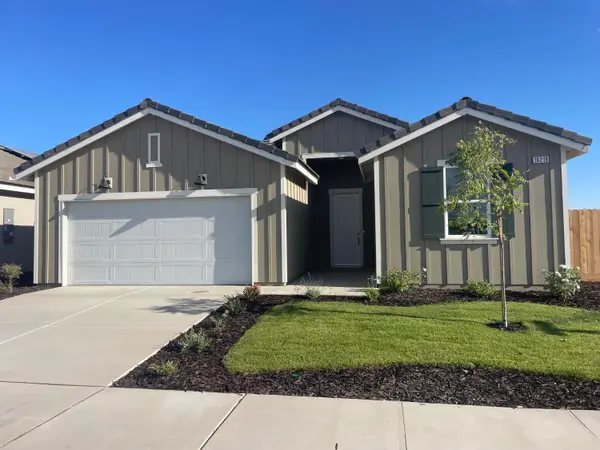 $439,300Active4 beds -- baths1,600 sq. ft.
16219 W Sunset Ave, Kerman, CA 93630
MLS# 651639Listed by: VALLEY OAK REALTY $429,300Active4 beds -- baths1,600 sq. ft.
16249 W David Ave, Kerman, CA 93630
MLS# 651691Listed by: VALLEY OAK REALTY


Protect your home and budget from life's surprises with an Assurant Home Warranty, backed by a partner that supports you through every step of homeownership. Explore Plans.
©2026 Century 21 Real Estate LLC. All rights reserved. CENTURY 21®, the CENTURY 21 Logo and C21® are service marks owned by Century 21 Real Estate LLC. Century 21 Real Estate LLC fully supports the principles of the Fair Housing Act and the Equal Opportunity Act. Each office is independently owned and operated. Listing information is deemed reliable but not guaranteed accurate.