
3608 Hampstead Road, La Canada Flintridge, CA 91011
Local realty services provided by:CENTURY 21 Masters
3608 Hampstead Road,La Canada Flintridge, CA 91011
$2,680,000
- 3 Beds
- 3 Baths
- 2,646 sq. ft.
- Single family
- Active
Upcoming open houses
- Sun, Sep 2002:00 pm - 04:00 pm
Listed by: janet kim
Office: team spirit realty
MLS#:OC26161455
Source:San Diego MLS via CRMLS
Price summary
- Price:$2,680,000
- Price per sq. ft.:$1,012.85
About this home
A rare expression of Mid-Century Modern architecture, this exceptional Clair Earl-designed residence is privately nestled on nearly half an acre, where panoramic views, mature landscaping, and effortless sophistication create a true sanctuary above the city. Beautifully curated for today's lifestyle while honoring its architectural heritage, the home is filled with natural light, soaring beamed ceilings, and expansive walls of glass that dissolve the boundaries between indoors and out. Every space has been thoughtfully designed to celebrate the surrounding vistas and California's signature indoor-outdoor living. The chef's kitchen showcases refined finishes, including Caesarstone countertops, a custom designer backsplash, and premium stainless steel appliances, flowing seamlessly into elegant living and dining spaces centered around a dramatic fireplace. A flexible office provides the option for a third bedroom, ideal for guests or a private workspace. The luxurious primary suite offers a peaceful retreat with sweeping views, generous wardrobe space, and a spa-inspired bath designed for ultimate relaxation. A spacious secondary suite is equally inviting, featuring designer finishes and abundant natural light. Enhancing both comfort and long-term value, the home has been upgraded with a brand-new installed metal roof and brand new a private sauna, creating a wellness-inspired retreat to enjoy year-round. Beyond the interiors, beautifully landscaped and fully fenced grounds offer complete privacy with multiple terraces and intimate gathering spaces for entertaining or quiet e...
Contact an agent
Home facts
- Year built:1960
- Listing ID #:OC26161455
- Added:47 day(s) ago
- Updated:September 15, 2026 at 02:09 PM
Rooms and interior
- Bedrooms:3
- Total bathrooms:3
- Full bathrooms:2
- Half bathrooms:1
- Flooring:Wood
- Kitchen Description:Dishwasher, Electric Oven, Gas Stove, Refrigerator
- Living area:2,646 sq. ft.
Heating and cooling
- Cooling:Central Forced Air
- Heating:Forced Air Unit
Structure and exterior
- Roof:Metal
- Year built:1960
- Building area:2,646 sq. ft.
- Exterior Features:Covered
- Levels:1 Story
Utilities
- Water:Private
- Sewer:Conventional Septic
Finances and disclosures
- Price:$2,680,000
- Price per sq. ft.:$1,012.85
Features and amenities
- Appliances:Dishwasher, Electric Oven, Gas Stove, Refrigerator
Parking
- Total parking spaces:2
- Parking description:Direct Garage Access
- Garage spaces:2
 This information is deemed reliable but not guaranteed. You should rely on this information only to decide whether or not to further investigate a particular property. BEFORE MAKING ANY OTHER DECISION, YOU SHOULD PERSONALLY INVESTIGATE THE FACTS (e.g. square footage and lot size) with the assistance of an appropriate professional. You may use this information only to identify properties you may be interested in investigating further. All uses except for personal, non-commercial use in accordance with the foregoing purpose are prohibited. Redistribution or copying of this information, any photographs or video tours is strictly prohibited. This information is derived from the Internet Data Exchange (IDX) service provided by San Diego MLS®. Displayed property listings may be held by a brokerage firm other than the broker and/or agent responsible for this display. The information and any photographs and video tours and the compilation from which they are derived is protected by copyright. Compilation © 2020 San Diego MLS®, Inc. SANDICOR Member Broker: Randy Thompson
New listings near 3608 Hampstead Road
- Open Tue, 10am to 2pmNew
 $3,890,000Active4 beds 4 baths3,229 sq. ft.
5128 Hillard, La Canada Flintridge, CA 91011
MLS# BB26200994Listed by: COMPASS - New
 $1,150,000Active0 Acres
1220 Flintridge, La Canada Flintridge, CA 91011
MLS# P1-28814Listed by: KELLER WILLIAMS REALTY - New
 $1,999,000Active3 beds 2 baths2,094 sq. ft.
224 Starlight Crest Drive, La Canada Flintridge, CA 91011
MLS# P1-28796Listed by: KELLER WILLIAMS REALTY - New
 $1,499,000Active3 beds 2 baths1,360 sq. ft.
4614 Crown Avenue, La Canada Flintridge, CA 91011
MLS# P1-28798Listed by: KELLER WILLIAMS REALTY - New
 $1,395,000Active4 beds 1 baths2,036 sq. ft.
5006 Hillard Avenue, La Canada Flintridge, CA 91011
MLS# P1-28791Listed by: COLDWELL BANKER REALTY - Open Tue, 10am to 2pmNew
 $1,395,000Active4 beds 1 baths2,036 sq. ft.
5006 Hillard Avenue, La Canada Flintridge, CA 91011
MLS# P1-28791Listed by: COLDWELL BANKER REALTY - New
 $2,499,000Active4 beds 3 baths2,737 sq. ft.
5749 Briartree Drive, La Canada Flintridge, CA 91011
MLS# P1-28783Listed by: KELLER WILLIAMS REALTY - New
 $5,795,000Active5 beds 6 baths6,221 sq. ft.
1220 Journeys End Drive, La Canada Flintridge, CA 91011
MLS# P1-28724Listed by: KOBEISSI PROPERTIES - New
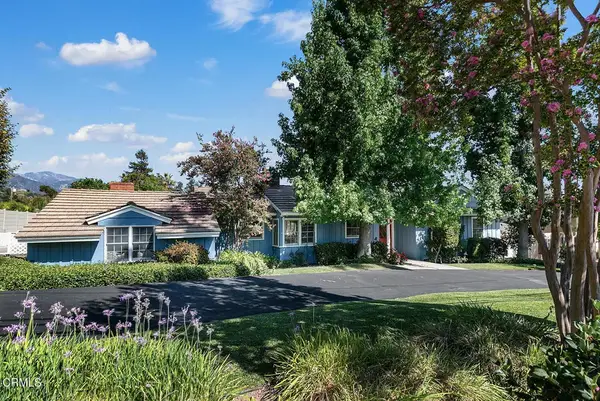 $1,895,000Active3 beds 2 baths2,067 sq. ft.
4748 La Canada Boulevard, La Canada Flintridge, CA 91011
MLS# P1-28722Listed by: COLDWELL BANKER REALTY - New
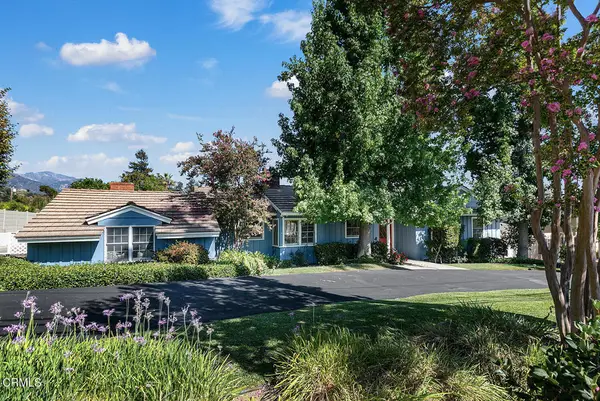 $1,895,000Active3 beds 2 baths2,067 sq. ft.
4748 La Canada Boulevard, La Canada Flintridge, CA 91011
MLS# P1-28722Listed by: COLDWELL BANKER REALTY


Protect your home and budget from life's surprises with an Assurant Home Warranty, backed by a partner that supports you through every step of homeownership. Explore Plans.
©2026 Century 21 Real Estate LLC. All rights reserved. CENTURY 21®, the CENTURY 21 Logo and C21® are service marks owned by Century 21 Real Estate LLC. Century 21 Real Estate LLC fully supports the principles of the Fair Housing Act and the Equal Opportunity Act. Each office is independently owned and operated. Listing information is deemed reliable but not guaranteed accurate.