4560 Montecito Drive, La Palma, CA 90623
Local realty services provided by:CENTURY 21 Affiliated
4560 Montecito Drive,La Palma, CA 90623
$759,888
- 3 Beds
- 3 Baths
- 1,334 sq. ft.
- Townhouse
- Active
Upcoming open houses
- Sun, Sep 1302:00 pm - 04:00 pm
Listed by: chase wybenga, martin marquez
Office: circle real estate
MLS#:DW26161298
Source:San Diego MLS via CRMLS
Price summary
- Price:$759,888
- Price per sq. ft.:$569.63
- Monthly HOA dues:$475
About this home
Welcome home to Montecito Villas, a gated, resort-style community in the heart of La Palma where units rarely hit the market. This beautifully maintained 3-bedroom, 2.5-bath townhome offers 1,334 sq ft of bright, open living across a functional two-story layout. The living room welcomes you with soaring ceilings, a warm gas fireplace, and abundant natural light, flowing seamlessly into an open-concept family room and kitchen with a large island, tile counters, and space to entertain. Upstairs, all three bedrooms include a spacious primary suite with a walk-in closet and en-suite bath. A standout feature: this home comes with an attached one-car garage PLUS an additional deeded parking space a rare find in the community. Residents enjoy a sparkling association pool and spa, all within a secure, gated setting near top-rated schools (Luther Elementary, Walker/Oxford Middle, Kennedy High), parks, shopping, and easy freeway access. Take the virtual 3D tour to explore every room before you visit in person!...
Contact an agent
Home facts
- Year built:1995
- Subdivision & Development:Montecito (MONT)
- Listing ID #:DW26161298
- Added:45 day(s) ago
- Updated:September 13, 2026 at 02:05 PM
Rooms and interior
- Bedrooms:3
- Total bathrooms:3
- Full bathrooms:2
- Half bathrooms:1
- Flooring:Carpet, Laminate, Tile
- Kitchen Description:Convection Oven, Dishwasher, Disposal, Gas Stove
- Living area:1,334 sq. ft.
Heating and cooling
- Cooling:Central Forced Air
- Heating:Forced Air Unit
Structure and exterior
- Roof:Tile/Clay
- Year built:1995
- Building area:1,334 sq. ft.
- Architectural Style:Contemporary
- Construction Materials:Stucco
- Levels:2 Story
Utilities
- Water:Public, Water Available
- Sewer:Public Sewer
Finances and disclosures
- Price:$759,888
- Price per sq. ft.:$569.63
Features and amenities
- Appliances:Convection Oven, Dishwasher, Disposal, Gas Stove
- Pool features:Association, Below Ground, Pool
Parking
- Total parking spaces:2
- Parking description:Assigned, Garage
- Garage spaces:1
 This information is deemed reliable but not guaranteed. You should rely on this information only to decide whether or not to further investigate a particular property. BEFORE MAKING ANY OTHER DECISION, YOU SHOULD PERSONALLY INVESTIGATE THE FACTS (e.g. square footage and lot size) with the assistance of an appropriate professional. You may use this information only to identify properties you may be interested in investigating further. All uses except for personal, non-commercial use in accordance with the foregoing purpose are prohibited. Redistribution or copying of this information, any photographs or video tours is strictly prohibited. This information is derived from the Internet Data Exchange (IDX) service provided by San Diego MLS®. Displayed property listings may be held by a brokerage firm other than the broker and/or agent responsible for this display. The information and any photographs and video tours and the compilation from which they are derived is protected by copyright. Compilation © 2020 San Diego MLS®, Inc. SANDICOR Member Broker: Nikki Coppa
New listings near 4560 Montecito Drive
- Open Sun, 1 to 4pmNew
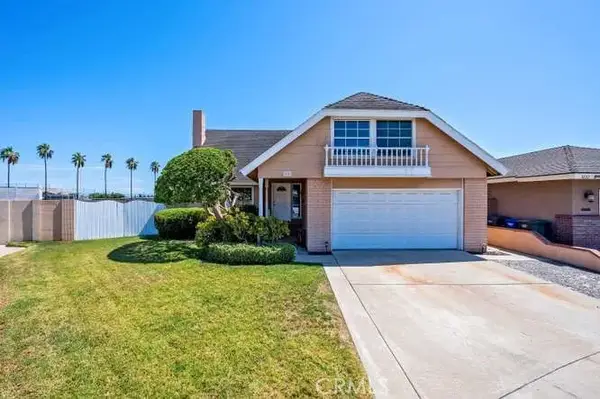 $1,175,000Active4 beds 2 baths2,113 sq. ft.
5242 Del Este Circle, La Palma, CA 90623
MLS# PW26159023Listed by: SHARON NIX BROKERAGE - Open Sun, 11am to 2pmNew

 $1,298,000Active5 beds 3 baths2,270 sq. ft.
7791 Denise, La Palma, CA 90623
MLS# PW26188541Listed by: CENTURY 21 AFFILIATED - Open Sun, 11am to 2pmNew
 $649,988Active2 beds 1 baths925 sq. ft.
5165 Dover, La Palma, CA 90623
MLS# PW26193429Listed by: EXP REALTY OF GREATER LOS ANGELES  $1,199,000Active3 beds 2 baths1,421 sq. ft.
5212 Decatur, La Palma, CA 90623
MLS# PW26185283Listed by: ALLIANZ CAPITAL GROUP, INC. $1,398,888Active5 beds 3 baths2,166 sq. ft.
8032 Lancashire Circle, La Palma, CA 90623
MLS# PW26188278Listed by: REAL BROKER $950,000Active4 beds 3 baths1,934 sq. ft.
5452 Festival Circle, La Palma, CA 90623
MLS# PW26186747Listed by: CALIBER REAL ESTATE GROUP $875,000Pending3 beds 2 baths1,400 sq. ft.
8005 Woodglen, La Palma, CA 90623
MLS# PW26179299Listed by: KELLER WILLIAMS PACIFIC ESTATE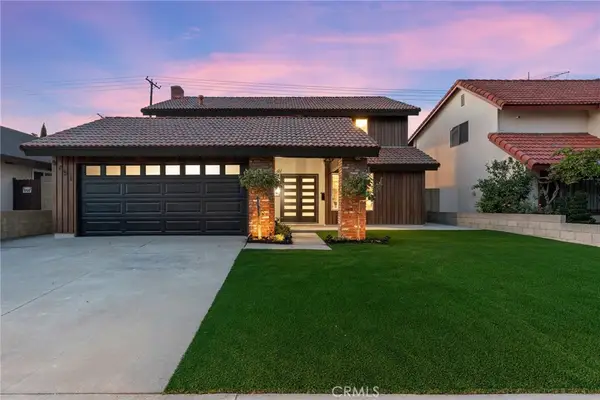 $1,350,000Pending4 beds 3 baths2,127 sq. ft.
5751 Park West Circle, La Palma, CA 90623
MLS# SB26178614Listed by: KELLER WILLIAMS REALTY $1,399,000Active4 beds 3 baths2,127 sq. ft.
5781 Park West, La Palma, CA 90623
MLS# PW26176977Listed by: KELLER WILLIAMS EMPIRE ESTATES- Open Sun, 1am to 4pm
 $1,150,000Active3 beds 2 baths1,408 sq. ft.
4672 Elben Drive, La Palma, CA 90623
MLS# OC26175274Listed by: REDFIN


Protect your home and budget from life's surprises with an Assurant Home Warranty, backed by a partner that supports you through every step of homeownership. Explore Plans.
©2026 Century 21 Real Estate LLC. All rights reserved. CENTURY 21®, the CENTURY 21 Logo and C21® are service marks owned by Century 21 Real Estate LLC. Century 21 Real Estate LLC fully supports the principles of the Fair Housing Act and the Equal Opportunity Act. Each office is independently owned and operated. Listing information is deemed reliable but not guaranteed accurate.