7872 Bouma Circle, La Palma, CA 90623
Local realty services provided by:CENTURY 21 Discovery
7872 Bouma Circle,La Palma, CA 90623
$1,460,000
- 4 Beds
- 3 Baths
- - sq. ft.
- Single family
- Sold
Listed by: dave pedneault
Office: first team real estate562-596-9911
MLS#:OC26165972
Source:CRMLS
Sorry, we are unable to map this address
Price summary
- Price:$1,460,000
About this home
Welcome to this updated 4-bedroom pool home in La Palma’s desirable Ponderosa Tract. The home has been carefully maintained and renovated with modern finishes, including smooth walls, plantation shutters, crown molding, and updated details throughout.
The kitchen features a Thermador 6-burner gas range, subway tile backsplash, large center island, and ample counter space for cooking, dining, and entertaining. The spacious primary suite includes a private remodeled bathroom, while the additional bedrooms feature mirrored wardrobe doors. Paneled hallway doors add a finished look to the interior.
Upstairs, a large bonus room offers flexibility as a media room, game room, home office, gym, or possible fifth bedroom. Each bathroom has been upgraded with finishes that complement the overall style of the home.
The backyard includes a covered patio area, lawn, landscaped planters, decorative pavers, and a large swimming pool, providing plenty of space for relaxing or entertaining.
Conveniently located near top-rated schools, parks, shopping, dining, and transportation, this beautiful cul-de-sac home offers a combination of space, upgrades, and a desirable neighborhood location....
Contact an agent
Home facts
- Year built:1972
- Subdivision & Development:Ponderosa Homes (PON)
- Listing ID #:OC26165972
- Added:43 day(s) ago
- Updated:September 13, 2026 at 07:00 AM
Rooms and interior
- Bedrooms:4
- Total bathrooms:3
- Full bathrooms:1
- Half bathrooms:1
- Flooring:Carpet, Tile, Wood
- Kitchen Description:Dishwasher, Disposal, Double Oven, Gas Cooktop, Gas Oven, Gas Range, Microwave, Range Hood, Water To Refrigerator
Heating and cooling
- Cooling:Central Air
- Heating:Central, Forced Air
- Central air:Yes
Structure and exterior
- Roof:Tile
- Year built:1972
- Lot Features:Cul De Sac, Front Yard, Landscaped, Lawn, Near Park, Near Public Transit, Yard
- Architectural Style:Contemporary
- Construction Materials:Brick, Concrete, Drywall, Glass, Stucco
- Exterior Features:Deck, FrontPorch, Patio, RainGutters, Stone
- Foundation Description:Slab
- Levels:2 Story
Schools
- High school:Kennedy/Oxford
- Middle school:Walker
- Elementary school:Miller
Utilities
- Water:Public, Water Connected
- Sewer:Public Sewer, Sewer Connected
Finances and disclosures
- Price:$1,460,000
Features and amenities
- Appliances:Dishwasher, Disposal
- Amenities:All Bedrooms Up, Carbon Monoxide (CO2) Detector, Ceiling Fans, Crown Molding, Open Floor Plan, Quartz Counters, Rain Gutters, Recessed Lighting, Shutters, Solid Surface Counters, Tankless Water Heater
- Pool features:Filtered, Gas Heat, Gunite, Heated, In Ground, Private
Parking
- Total parking spaces:2
- Parking description:Direct Access, Door-Single, Driveway, Garage, Garage Door Opener, Garage Faces Front, Paved, Private
- Garage:Yes
- Garage spaces:2
New listings near 7872 Bouma Circle
- Open Sun, 1 to 4pmNew
 $1,175,000Active4 beds 2 baths2,113 sq. ft.
5242 Del Este Circle, La Palma, CA 90623
MLS# PW26159023Listed by: SHARON NIX BROKERAGE
- New
 $649,988Active2 beds 1 baths925 sq. ft.
5165 Dover, La Palma, CA 90623
MLS# PW26193429Listed by: EXP REALTY OF GREATER LOS ANGELES - Open Sun, 11am to 2pmNew

 $1,298,000Active5 beds 3 baths2,270 sq. ft.
7791 Denise, La Palma, CA 90623
MLS# PW26188541Listed by: CENTURY 21 AFFILIATED  $1,199,000Active3 beds 2 baths1,421 sq. ft.
5212 Decatur, La Palma, CA 90623
MLS# PW26185283Listed by: ALLIANZ CAPITAL GROUP, INC. $1,398,888Active5 beds 3 baths2,166 sq. ft.
8032 Lancashire Circle, La Palma, CA 90623
MLS# PW26188278Listed by: REAL BROKER $950,000Active4 beds 3 baths1,934 sq. ft.
5452 Festival Circle, La Palma, CA 90623
MLS# PW26186747Listed by: CALIBER REAL ESTATE GROUP $875,000Pending3 beds 2 baths1,400 sq. ft.
8005 Woodglen, La Palma, CA 90623
MLS# PW26179299Listed by: KELLER WILLIAMS PACIFIC ESTATE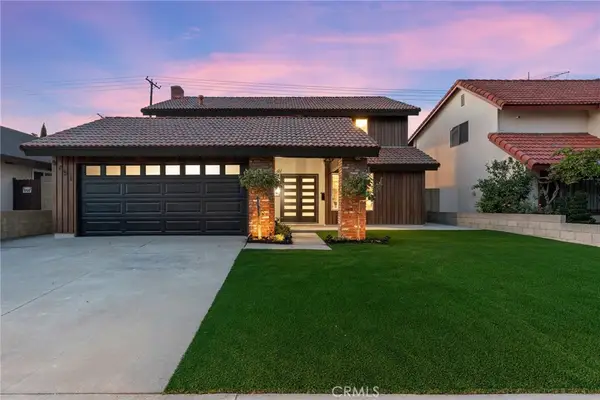 $1,350,000Pending4 beds 3 baths2,127 sq. ft.
5751 Park West Circle, La Palma, CA 90623
MLS# SB26178614Listed by: KELLER WILLIAMS REALTY $1,239,999Active4 beds 3 baths2,118 sq. ft.
7525 Kevin, La Palma, CA 90623
MLS# PW26175120Listed by: THE REAL ESTATE SOLUTION $1,399,000Active4 beds 3 baths2,127 sq. ft.
5781 Park West, La Palma, CA 90623
MLS# PW26176977Listed by: KELLER WILLIAMS EMPIRE ESTATES


Protect your home and budget from life's surprises with an Assurant Home Warranty, backed by a partner that supports you through every step of homeownership. Explore Plans.
©2026 Century 21 Real Estate LLC. All rights reserved. CENTURY 21®, the CENTURY 21 Logo and C21® are service marks owned by Century 21 Real Estate LLC. Century 21 Real Estate LLC fully supports the principles of the Fair Housing Act and the Equal Opportunity Act. Each office is independently owned and operated. Listing information is deemed reliable but not guaranteed accurate.