
60907 Fire Barrel Drive, La Quinta, CA 92253
Local realty services provided by:CENTURY 21 Valley Properties
60907 Fire Barrel Drive,La Quinta, CA 92253
$1,149,900
- 3 Beds
- 4 Baths
- 2,482 sq. ft.
- Single family
- Active
Upcoming open houses
- Sun, Oct 2512:00 pm - 03:00 pm
Listed by: john miller, john k. miller group
Office: bennion deville homes760-564-3161
MLS#:219151220DA
Source:CRMLS
Price summary
- Price:$1,149,900
- Price per sq. ft.:$463.3
- Monthly HOA dues:$622
About this home
Located on the 13th tee in the highly sought-after 55+ resort community of Trilogy at La Quinta, this beautifully designed Cassius floor-plan offers stunning golf course, mountain, and lake views along with exceptional indoor-outdoor living. Spanning approximately 2,482 square feet, the home features 3 bedrooms and 3.5 bathrooms, including an attached guest casita that is perfect for hosting guests or creating a private retreat. The open-concept floor plan is thoughtfully designed for both everyday living and entertaining, featuring a spacious great room with fireplace that flows seamlessly into the kitchen and dining areas. The kitchen offers ample cabinetry, generous counter space, and an ideal layout for gatherings, while the primary suite provides a peaceful escape with views and a well-appointed en-suite bath. Step outside to a private backyard overlooking the lush fairways, where you can enjoy breathtaking sunsets and the serene desert surroundings. Residents of Trilogy at La Quinta enjoy an unparalleled lifestyle with access to championship golf, a state-of-the-art fitness center, resort-style pools and spa, tennis and pickleball courts, clubhouse dining, and a full calendar of social events and activities, all set against the backdrop of the Santa Rosa Mountains. This is desert living at its finest, combining premier location, exceptional views, and the vibrant lifestyle that makes Trilogy one of La Quinta's most desirable communities....
Contact an agent
Home facts
- Year built:2006
- Subdivision & Development:Trilogy
- Listing ID #:219151220DA
- Added:76 day(s) ago
- Updated:October 24, 2026 at 11:28 AM
Rooms and interior
- Bedrooms:3
- Total bathrooms:4
- Full bathrooms:3
- Half bathrooms:1
- Flooring:Carpet, Tile
- Kitchen Description:Dishwasher, Disposal, Gas Range, Microwave, Vented Exhaust Fan, Water To Refrigerator
- Living area:2,482 sq. ft.
Heating and cooling
- Cooling:Central Air, Dual
- Heating:Central, Fireplaces, Natural Gas
- Central air:Yes
Structure and exterior
- Roof:Concrete
- Year built:2006
- Building area:2,482 sq. ft.
- Lot area:0.18 Acres
- Lot Features:Landscaped, On Golf Course, Planned Unit Development
- Architectural Style:Spanish
- Construction Materials:Stucco
- Exterior Features:Covered
- Foundation Description:Slab
- Levels:1 Story
Finances and disclosures
- Price:$1,149,900
- Price per sq. ft.:$463.3
Features and amenities
- Appliances:Dishwasher, Disposal
- Amenities:Gas Water Heater, High Ceilings, Walk In Closets
- Pool features:Electric Heat, In Ground, Pebble, Waterfall
Parking
- Total parking spaces:2
- Parking description:Direct Access, Garage, Garage Door Opener, Side By Side
- Garage:Yes
- Garage spaces:2
New listings near 60907 Fire Barrel Drive
- Coming Soon
 $1,225,000Coming Soon4 beds 5 baths2,845 sq. ft.
56565 Riviera, La Quinta, CA 92253
MLS# 219154864DAListed by: COMPASS - Coming Soon
 $999,000Coming Soon3 beds 3 baths2,480 sq. ft.
79335 Calle Prospero, La Quinta, CA 92253
MLS# 219154828DAListed by: COMPASS - Coming Soon
 $1,625,000Coming Soon3 beds 4 baths2,535 sq. ft.
80470 Torreon, La Quinta, CA 92253
MLS# OC26218079Listed by: REALTY NETWORK - Coming Soon
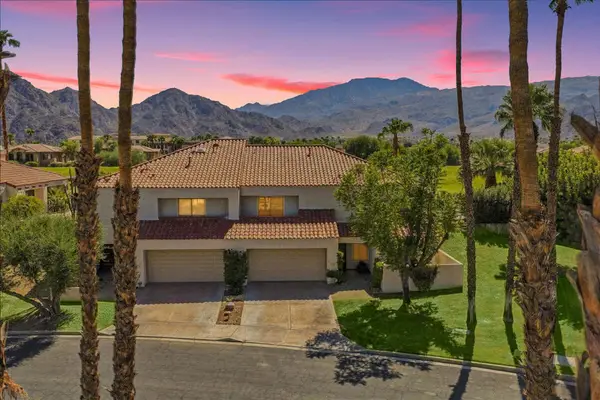 $675,000Coming Soon3 beds 3 baths2,121 sq. ft.
78163 Calle Norte, La Quinta, CA 92253
MLS# 219153878PSListed by: I HEART REAL ESTATE, INC. - Coming Soon
 $3,795,000Coming Soon6 beds 7 baths3,994 sq. ft.
55610 Royal St George, La Quinta, CA 92253
MLS# 219154856DAListed by: COMPASS - New
 $270,000Active0.11 Acres
51335 Calle Hueneme, La Quinta, CA 92253
MLS# 219154861PSListed by: BERKSHIRE HATHAWAY HOME SERVICES CALIFORNIA PROPERTIES - New
 $1,895,000Active3 beds 4 baths2,405 sq. ft.
76925 Avenue Fernando, La Quinta, CA 92253
MLS# 219154833DAListed by: CALIFORNIA LIFESTYLE REALTY - New
 $1,850,000Active3 beds 4 baths3,152 sq. ft.
81115 Giacomo Way, La Quinta, CA 92253
MLS# 219154834DAListed by: BRAD SCHMETT REAL ESTATE GROUP - New
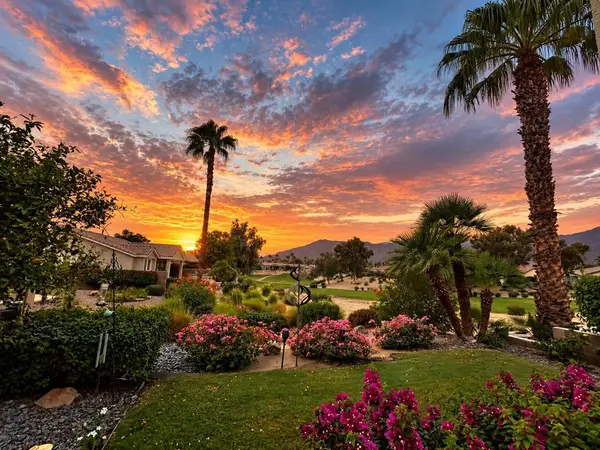 $923,800Active3 beds 5 baths2,482 sq. ft.
81835 Prism Drive, La Quinta, CA 92253
MLS# 219154830DAListed by: COMPASS - New
 $735,000Active3 beds 2 baths1,968 sq. ft.
79175 Canterra Circle, La Quinta, CA 92253
MLS# 219154831DAListed by: LPT REALTY


Protect your home and budget from life's surprises with an Assurant Home Warranty, backed by a partner that supports you through every step of homeownership. Explore Plans.
©2026 Century 21 Real Estate LLC. All rights reserved. CENTURY 21®, the CENTURY 21 Logo and C21® are service marks owned by Century 21 Real Estate LLC. Century 21 Real Estate LLC fully supports the principles of the Fair Housing Act and the Equal Opportunity Act. Each office is independently owned and operated. Listing information is deemed reliable but not guaranteed accurate.