
12 Thomas Road, Ladera Ranch, CA 92694
Local realty services provided by:CENTURY 21 Fort Bragg Realty
12 Thomas Road,Ladera Ranch, CA 92694
$8,199,900
- 6 Beds
- 8 Baths
- 9,246 sq. ft.
- Single family
- Active
Listed by: tim wolter
Office: ladera realty949-753-7888
MLS#:OC26021941
Source:CRMLS
Price summary
- Price:$8,199,900
- Price per sq. ft.:$886.86
- Monthly HOA dues:$687
About this home
Recognized as one of the most distinguished residences in Covenant Hills, this Architectural Digest–caliber estate represents a rare fusion of inspired design, impeccable craftsmanship, and grand scale. Designed by renowned architect Eric Trabert with landscape design by Scott Zucker, this Italian countryside–inspired villa sits on an ultra-private, nearly 14,000-square-foot lot within an exclusive triple cul-de-sac setting. Mature olive trees, fountains, citrus groves, trumpet vines, and a grape-covered trellis create a breathtaking arrival, setting the tone for a residence that blends timeless elegance with refined luxury.
Spanning nearly 10,000 square feet, the home showcases reclaimed Old World flooring, soaring ceilings, dramatic chandeliers, and hand-crafted architectural details throughout. The chef’s kitchen is nothing short of spectacular, featuring a La Cornue range, ovens and rotisserie, dual Sub-Zero refrigerators, concealed refrigerated drawers, and a temperature-controlled walk-in wine room—perfectly suited for both grand entertaining and everyday living. The expansive floor plan offers six bedrooms, eight bathrooms, two private offices, home gym, an upstairs loft, and seamless indoor-outdoor living through dual pocket doors leading to a stunning entertainment loggia with a private fireplace and built-in heaters.
Designed for both luxury and lifestyle, the residence also features a private elevator, Control4 smart home system, Lutron lighting, a nine-car subterranean garage, and a theater inspired by the historic Roosevelt Hotel speakeasy. The primary suite is a true retreat, complete with a private balcony with peek ocean views, dual custom closets, and a spa-like marble bath reminiscent of Breakfast at Tiffany’s elegance.
The resort-style backyard is an entertainer’s dream, offering a private pool, multiple lounge and firepit areas, a covered outdoor living space with fireplace and heaters, and a fully equipped outdoor kitchen with Fire Magic grill and custom Woodstone pizza oven. Impeccably finished and unlike anything else in Covenant Hills, this remarkable estate represents a once-in-a-lifetime opportunity to own one of the most exceptional homes ever built in the community....
Contact an agent
Home facts
- Year built:2011
- Listing ID #:OC26021941
- Added:163 day(s) ago
- Updated:July 16, 2026 at 11:11 AM
Rooms and interior
- Bedrooms:6
- Total bathrooms:8
- Full bathrooms:7
- Half bathrooms:1
- Flooring:Wood
- Kitchen Description:Barbecue, Built In Range, Dishwasher, Disposal, Double Oven, Gas Range, Microwave, Pantry, Range Hood, Refrigerator
- Basement:Yes
- Basement Description:Finished
- Living area:9,246 sq. ft.
Heating and cooling
- Cooling:Central Air
- Heating:Forced Air
- Central air:Yes
Structure and exterior
- Year built:2011
- Building area:9,246 sq. ft.
- Lot area:0.31 Acres
- Lot Features:Back Yard, Cul De Sac, Front Yard, Lawn, Yard
- Exterior Features:Barbecue, Covered, FirePit, FrontPorch, Patio
- Foundation Description:Slab
Schools
- High school:San Juan Hills
- Middle school:Ladera Ranch
- Elementary school:Oso Grande
Utilities
- Water:Public
- Sewer:Public Sewer
Finances and disclosures
- Price:$8,199,900
- Price per sq. ft.:$886.86
Features and amenities
- Appliances:Barbecue, Built In Range, Dishwasher, Disposal
- Amenities:Balcony, Beamed Ceilings, Brick Walls, Coffered Ceilings, Crown Molding, Dry Bar, Elevator, Fire Pit, Foyer Entrance, High Ceilings, Open Floor Plan, Prewired, Recessed Lighting, Stone Counters, Storage, Tankless Water Heater, Tray Ceiling(s), Water Purifier, Water Softner, Wet Bar
- Pool features:Association, Pool, Private
- Smart home:Yes
Parking
- Total parking spaces:9
- Parking description:Direct Access, Driveway, Electric Gate, Garage, Garage Faces Front, Gated, Oversized, Underground
- Garage:Yes
- Garage spaces:9
New listings near 12 Thomas Road
- Open Sat, 11am to 2pmNew
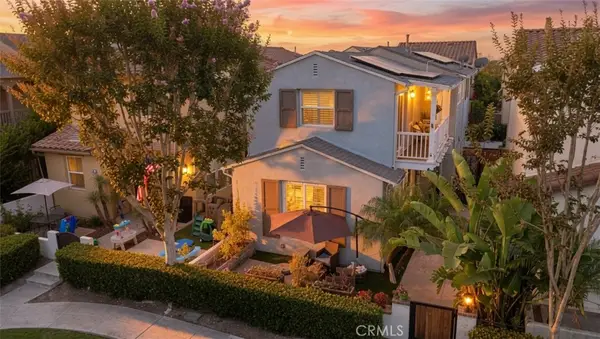 $1,125,000Active3 beds 3 baths1,703 sq. ft.
32 Sklar, Ladera Ranch, CA 92694
MLS# OC26153731Listed by: KELLER WILLIAMS REALTY IRVINE - Coming Soon
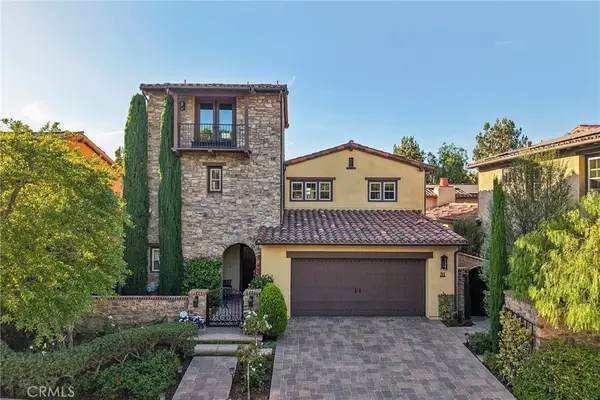 $2,770,000Coming Soon4 beds 4 baths
31 Portalon Court, Ladera Ranch, CA 92694
MLS# OC26146125Listed by: REDFIN 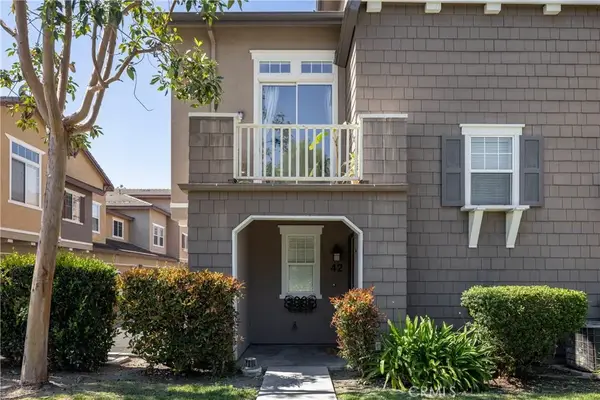 $755,000Active3 beds 2 baths1,388 sq. ft.
42 Chadron Circle, Ladera Ranch, CA 92694
MLS# NP26064454Listed by: COMPASS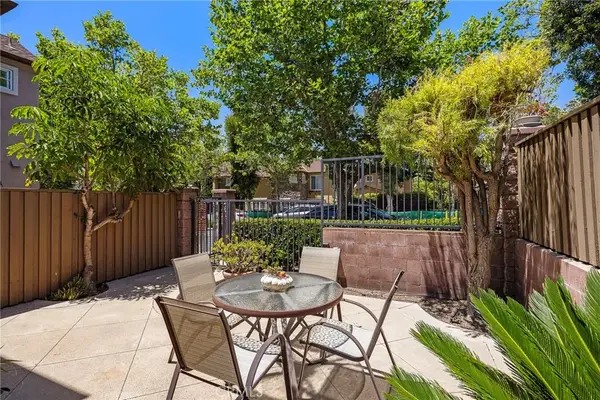 $880,000Pending3 beds 3 baths1,326 sq. ft.
18 Amesbury Court, Ladera Ranch, CA 92694
MLS# OC26045044Listed by: DISTINCTIVE COAST PROPERTIES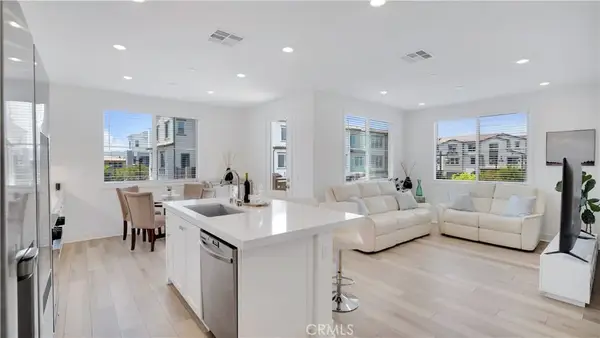 $874,999Active3 beds 3 baths1,634 sq. ft.
510 Bluegrass Way, Rancho Mission Viejo, CA 92694
MLS# OC26080798Listed by: FIRST TEAM REAL ESTATE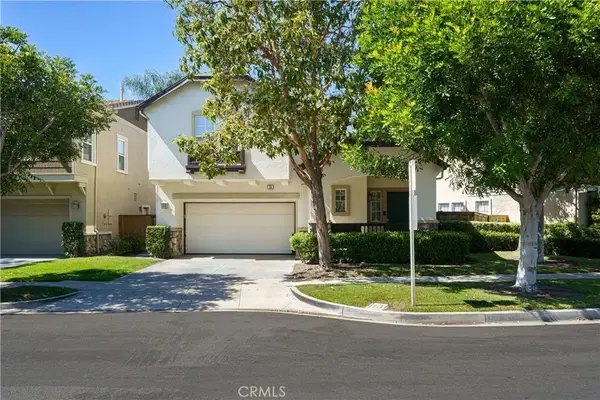 $1,099,900Active3 beds 3 baths1,403 sq. ft.
25 Iron Horse Trl, Ladera Ranch, CA 92694
MLS# OC26086670Listed by: REALTY ONE GROUP WEST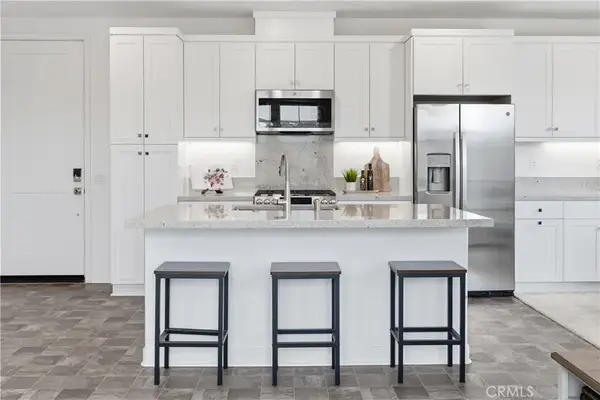 $665,000Active2 beds 2 baths1,036 sq. ft.
1401 Lasso Way #304, Rancho Mission Viejo, CA 92694
MLS# OC26088838Listed by: AVENOR REAL ESTATE- Open Sat, 2:30 to 4:30pm
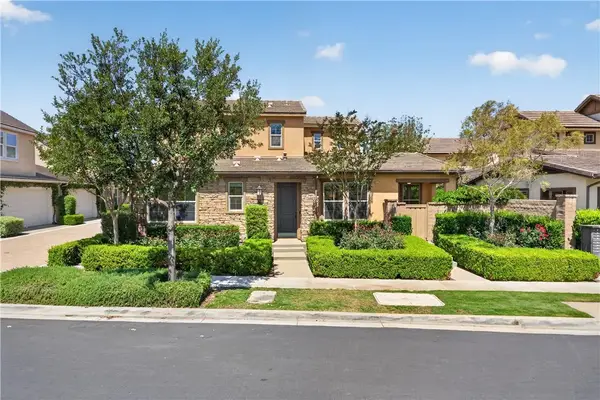 $1,129,000Active3 beds 3 baths1,761 sq. ft.
63 Garcilla Drive, Rancho Mission Viejo, CA 92694
MLS# OC26098497Listed by: COLDWELL BANKER REALTY 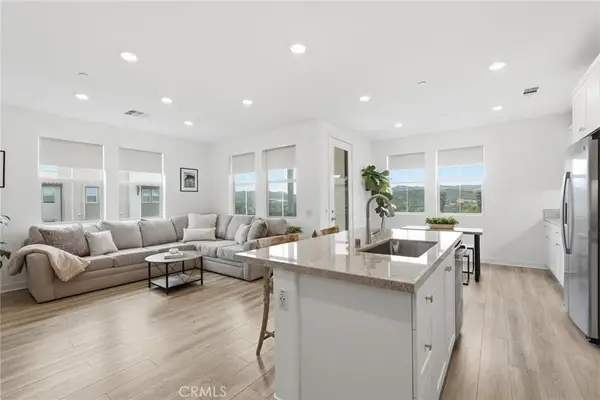 $670,000Pending2 beds 2 baths1,036 sq. ft.
1000 Lasso Way #301, Rancho Mission Viejo, CA 92694
MLS# OC26099864Listed by: COLDWELL BANKER REALTY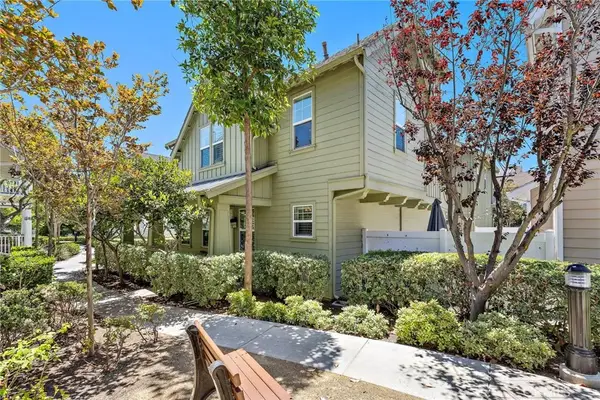 $1,199,900Pending3 beds 3 baths2,205 sq. ft.
42 Tarleton Lane, Ladera Ranch, CA 92694
MLS# OC26136440Listed by: LADERA REALTY GROUP


Protect your home and budget from life's surprises with an Assurant Home Warranty, backed by a partner that supports you through every step of homeownership. Explore Plans.
©2026 Century 21 Real Estate LLC. All rights reserved. CENTURY 21®, the CENTURY 21 Logo and C21® are service marks owned by Century 21 Real Estate LLC. Century 21 Real Estate LLC fully supports the principles of the Fair Housing Act and the Equal Opportunity Act. Each office is independently owned and operated. Listing information is deemed reliable but not guaranteed accurate.