
3 Amaryllis, Ladera Ranch, CA 92694
Local realty services provided by:CENTURY 21 Affiliated
3 Amaryllis,Ladera Ranch, CA 92694
$1,329,998
- 3 Beds
- 3 Baths
- 2,044 sq. ft.
- Single family
- Active
Upcoming open houses
- Sat, Jul 1801:00 pm - 04:00 pm
- Sun, Jul 1901:00 pm - 03:00 pm
Listed by: jason risley
Office: regency real estate brokers
MLS#:OC26144076
Source:San Diego MLS via CRMLS
Price summary
- Price:$1,329,998
- Price per sq. ft.:$650.68
- Monthly HOA dues:$392
About this home
Wake up to peaceful park views in this beautifully maintained Italian-style home, ideally positioned across from Canterra Park and Pool in one of Ladera Ranch's most desirable locations. A welcoming front porch creates the perfect place to relax and enjoy the scenery, while California Distinguished Ladera Ranch Elementary and Ladera Ranch Middle School are just one block away. Inside, the thoughtfully designed floor plan offers a formal dining room, spacious family room with fireplace, inviting breakfast nook, and an open-concept kitchen featuring granite countertops, center island, breakfast bar, and rich cherry cabinetry. Hardwood flooring, recessed lighting, and two fireplaces add warmth and character throughout. Upstairs, the generous primary suite features a private balcony, large walk-in closet, dual vanities, soaking tub, and separate shower. A versatile loft is ideal for a home office, study area, media room, or additional living space. The oversized third bedroom and conveniently located upstairs laundry room complete the functional second level. Recent upgrades include a newer dual-zone HVAC system, newer PEX repipe, newer water heater, and newer garage door motor, providing comfort and peace of mind. Ladera Ranch is renowned for its exceptional lifestyle, featuring resort-style pools, splash pads, a water park, pickleball and tennis courts, basketball, sand volleyball, miniature golf, disc golf, skate park, dog park, playgrounds, and miles of scenic hiking and biking trails. Residents also enjoy year-round community events, including summer concerts, Fourth of Ju...
Contact an agent
Home facts
- Year built:2002
- Listing ID #:OC26144076
- Added:12 day(s) ago
- Updated:July 16, 2026 at 11:47 AM
Rooms and interior
- Bedrooms:3
- Total bathrooms:3
- Full bathrooms:2
- Half bathrooms:1
- Kitchen Description:Dishwasher, Electric Oven, Gas Range, Refrigerator
- Living area:2,044 sq. ft.
Heating and cooling
- Cooling:Central Forced Air, Dual
- Heating:Forced Air Unit
Structure and exterior
- Year built:2002
- Building area:2,044 sq. ft.
- Levels:2 Story
Utilities
- Water:Public
Finances and disclosures
- Price:$1,329,998
- Price per sq. ft.:$650.68
Features and amenities
- Appliances:Dishwasher, Dryer, Electric Oven, Gas Range, Refrigerator, Washer
- Laundry features:Dryer, Gas & Electric Dryer HU, Washer
- Pool features:Association, Community/Common, Pool
Parking
- Total parking spaces:2
- Garage spaces:2
 This information is deemed reliable but not guaranteed. You should rely on this information only to decide whether or not to further investigate a particular property. BEFORE MAKING ANY OTHER DECISION, YOU SHOULD PERSONALLY INVESTIGATE THE FACTS (e.g. square footage and lot size) with the assistance of an appropriate professional. You may use this information only to identify properties you may be interested in investigating further. All uses except for personal, non-commercial use in accordance with the foregoing purpose are prohibited. Redistribution or copying of this information, any photographs or video tours is strictly prohibited. This information is derived from the Internet Data Exchange (IDX) service provided by San Diego MLS®. Displayed property listings may be held by a brokerage firm other than the broker and/or agent responsible for this display. The information and any photographs and video tours and the compilation from which they are derived is protected by copyright. Compilation © 2020 San Diego MLS®, Inc. SANDICOR Member Broker: Nikki Coppa
New listings near 3 Amaryllis
- Open Sat, 11am to 2pmNew
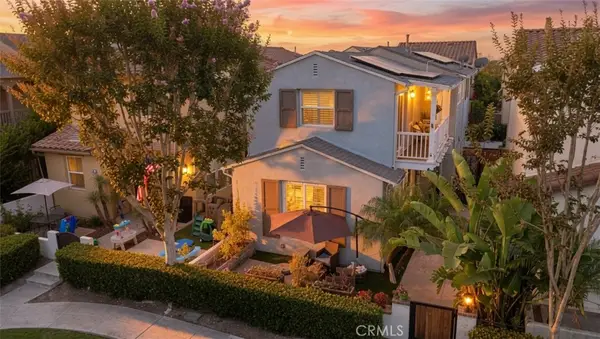 $1,125,000Active3 beds 3 baths1,703 sq. ft.
32 Sklar, Ladera Ranch, CA 92694
MLS# OC26153731Listed by: KELLER WILLIAMS REALTY IRVINE - Coming Soon
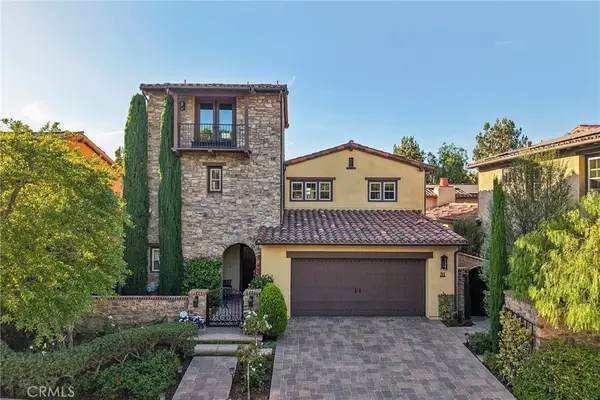 $2,770,000Coming Soon4 beds 4 baths
31 Portalon Court, Ladera Ranch, CA 92694
MLS# OC26146125Listed by: REDFIN 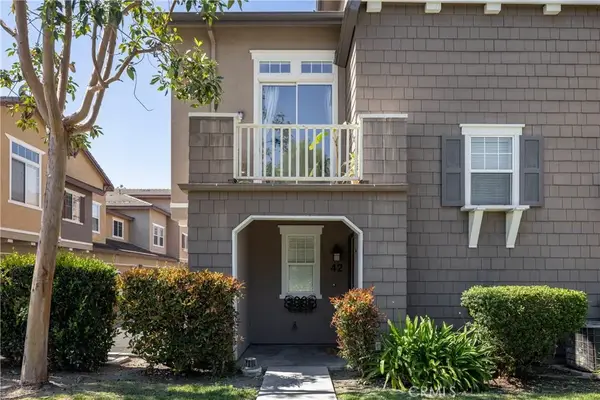 $755,000Active3 beds 2 baths1,388 sq. ft.
42 Chadron Circle, Ladera Ranch, CA 92694
MLS# NP26064454Listed by: COMPASS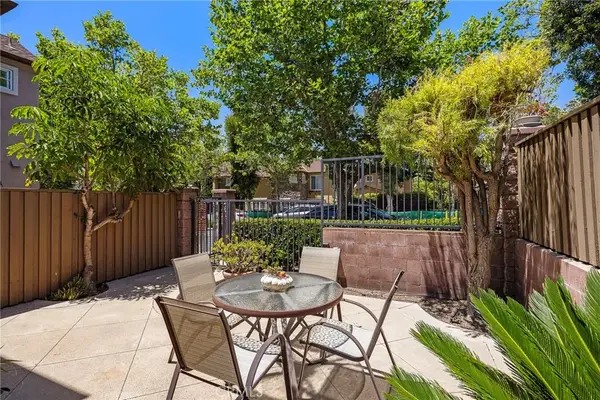 $880,000Pending3 beds 3 baths1,326 sq. ft.
18 Amesbury Court, Ladera Ranch, CA 92694
MLS# OC26045044Listed by: DISTINCTIVE COAST PROPERTIES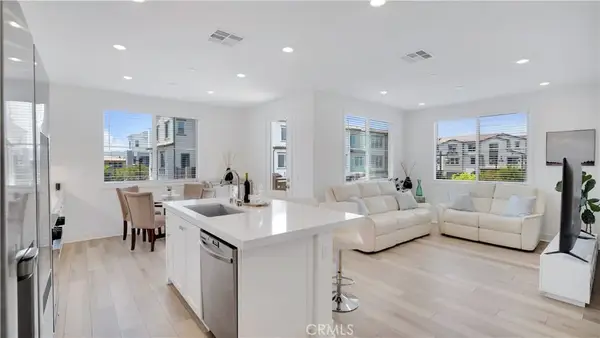 $874,999Active3 beds 3 baths1,634 sq. ft.
510 Bluegrass Way, Rancho Mission Viejo, CA 92694
MLS# OC26080798Listed by: FIRST TEAM REAL ESTATE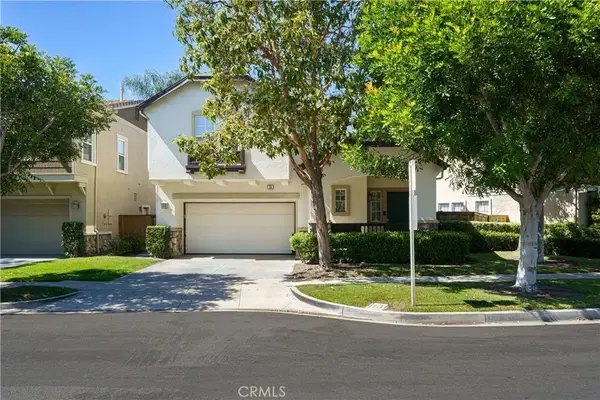 $1,099,900Active3 beds 3 baths1,403 sq. ft.
25 Iron Horse Trl, Ladera Ranch, CA 92694
MLS# OC26086670Listed by: REALTY ONE GROUP WEST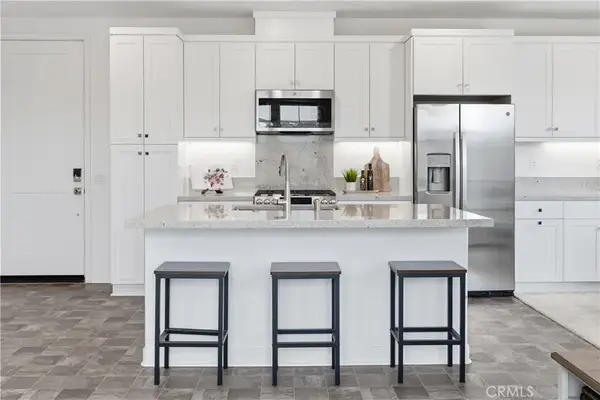 $665,000Active2 beds 2 baths1,036 sq. ft.
1401 Lasso Way #304, Rancho Mission Viejo, CA 92694
MLS# OC26088838Listed by: AVENOR REAL ESTATE- Open Sat, 2:30 to 4:30pm
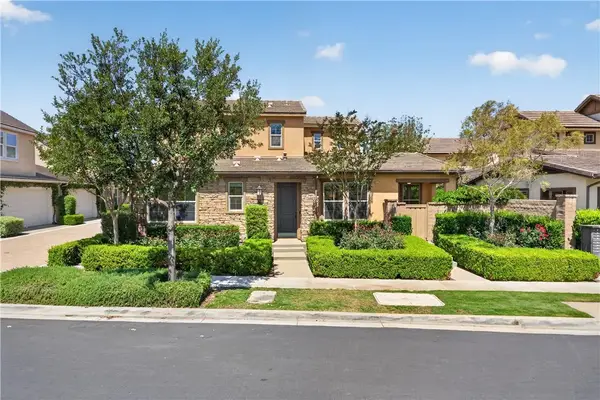 $1,129,000Active3 beds 3 baths1,761 sq. ft.
63 Garcilla Drive, Rancho Mission Viejo, CA 92694
MLS# OC26098497Listed by: COLDWELL BANKER REALTY 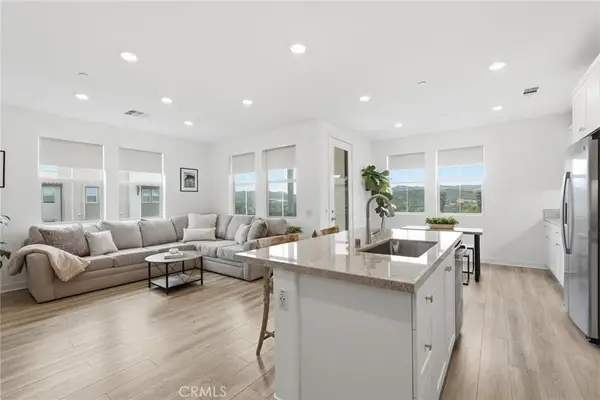 $670,000Pending2 beds 2 baths1,036 sq. ft.
1000 Lasso Way #301, Rancho Mission Viejo, CA 92694
MLS# OC26099864Listed by: COLDWELL BANKER REALTY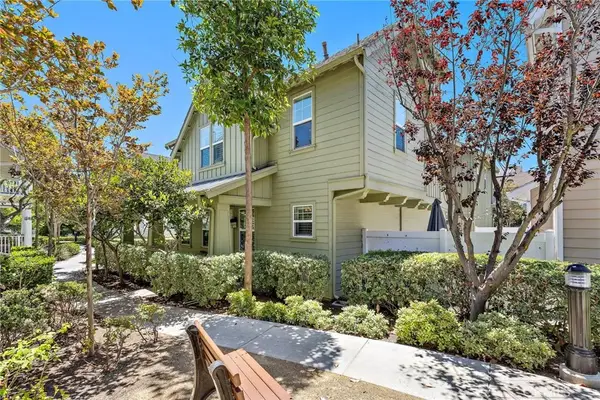 $1,199,900Pending3 beds 3 baths2,205 sq. ft.
42 Tarleton Lane, Ladera Ranch, CA 92694
MLS# OC26136440Listed by: LADERA REALTY GROUP


Protect your home and budget from life's surprises with an Assurant Home Warranty, backed by a partner that supports you through every step of homeownership. Explore Plans.
©2026 Century 21 Real Estate LLC. All rights reserved. CENTURY 21®, the CENTURY 21 Logo and C21® are service marks owned by Century 21 Real Estate LLC. Century 21 Real Estate LLC fully supports the principles of the Fair Housing Act and the Equal Opportunity Act. Each office is independently owned and operated. Listing information is deemed reliable but not guaranteed accurate.