
18558 Ycotti Creek Ridge Road, Lakehead, CA 96051
Local realty services provided by:CENTURY 21 Epic
18558 Ycotti Creek Ridge Road,Lakehead, CA 96051
$425,000
- 2 Beds
- 2 Baths
- 1,366 sq. ft.
- Single family
- Active
Listed by: beth ramirez
Office: re/max five star
MLS#:26-5534
Source:CA_SAR
Price summary
- Price:$425,000
- Price per sq. ft.:$311.13
About this home
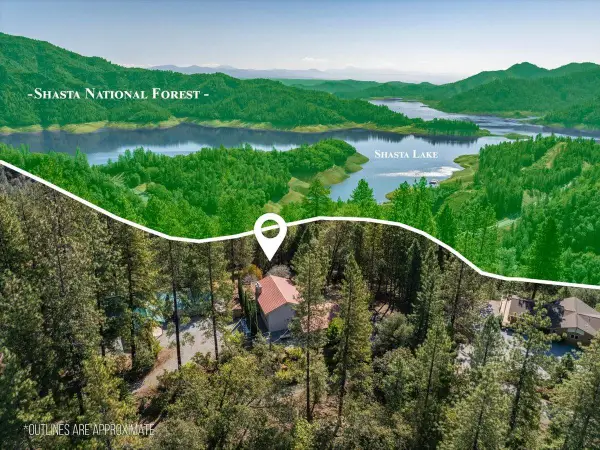
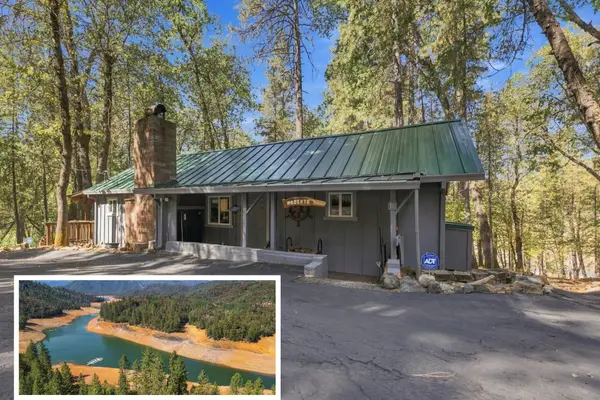
You will love this Absolutely stunning mountain chalet on 5.43 acres. This fantastic 2/2 home overlooks the gorgeous Mccloud arm of Shasta lake and the panoramic surrounding mountain views as far as the eye can see. Perfect for the boating enthusiast as it is so close to Holiday Harbor & Bailey Cove. Boasting soaring windows, a spacious living area, two car garage, wood burning stove and newer laminate flooring throughout, This mountain getaway has the vibe of peaceful serenity that some can only dream of. The internet access makes it a great landing spot for remote workers as well.
The adjacent upper building pad might be a great place for a future shop or additional garage?
Just seven minutes from I-5 makes this home a great choice for a convenient space to enjoy all of what Northern California has to offer.
Contact an agent
Home facts
- Year built:1992
- Listing ID #:26-5534
- Added:1 day(s) ago
- Updated:October 02, 2026 at 02:49 PM
Rooms and interior
- Bedrooms:2
- Total bathrooms:2
- Full bathrooms:2
- Flooring:Laminate, Vinyl, Wall to Wall Carpet
- Dining Description:Breakfast Bar, Dining Area
- Kitchen Description:Dishwasher, Range/Oven, Refrigerator
- Bedroom Description:Master Bedroom Suite, Split Bedroom Plan
- Living area:1,366 sq. ft.
Heating and cooling
- Cooling:Central
- Heating:Heating, Wood Stove
Structure and exterior
- Roof:Metal
- Year built:1992
- Building area:1,366 sq. ft.
- Lot area:5.43 Acres
- Lot Features:Private, Secluded, Steep
- Architectural Style:Contemporary
- Construction Materials:Wood Siding
- Foundation Description:Raised
- Levels:2 Story
Utilities
- Water:Single User Well, Well
- Sewer:Septic
Finances and disclosures
- Price:$425,000
- Price per sq. ft.:$311.13
Features and amenities
- Laundry features:In Unit, Laundry Room
- Amenities:High Speed Internet, Pantry
Parking
- Parking description:Attached Garage, Boat, Oversized Parking
- Garage spaces:2
New listings near 18558 Ycotti Creek Ridge Road
- New
 $439,000Active3 beds 2 baths2,184 sq. ft.
19985 Northwoods Drive, Lakehead, CA 96051
MLS# 226121186Listed by: EXP REALTY OF NORTHERN CALIFORNIA, INC. - New
 $270,000Active1 beds 2 baths920 sq. ft.
18872 Lower Salt Creek Road # 10, Lakehead, CA 96051
MLS# 26-5234Listed by: JOSH BARKER REAL ESTATE 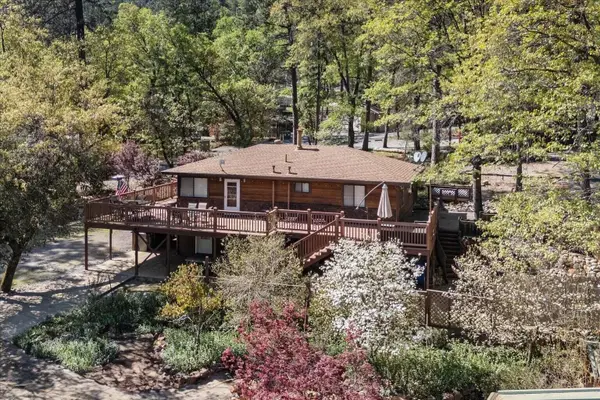 $485,000Active3 beds 3 baths1,392 sq. ft.
17856 Lake Drive, Lakehead, CA 96051
MLS# 26-4779Listed by: WATERMAN REAL ESTATE $249,000Active20 Acres
000 Morning Mist Drive, Lakehead, CA 96051
MLS# 26-4451Listed by: COLDWELL BANKER SELECT REAL ESTATE - REDDING $78,000Active0.41 Acres
18225 Skyline Drive, Lakehead, CA 96051
MLS# 26-3906Listed by: EXP REALTY OF CALIFORNIA, INC. $275,000Pending2 beds 1 baths1,088 sq. ft.
18149 Racy Road, Lakehead, CA 96051
MLS# 26-3884Listed by: WAHLUND & CO. REALTY GROUP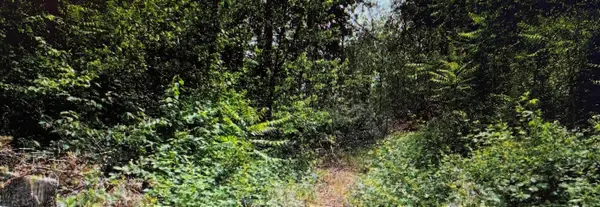 $10,000Pending2.1 Acres
Hirz Bay/waterman Road, Lakehead, CA 96051
MLS# 26-3758Listed by: WILSON REALTY INC.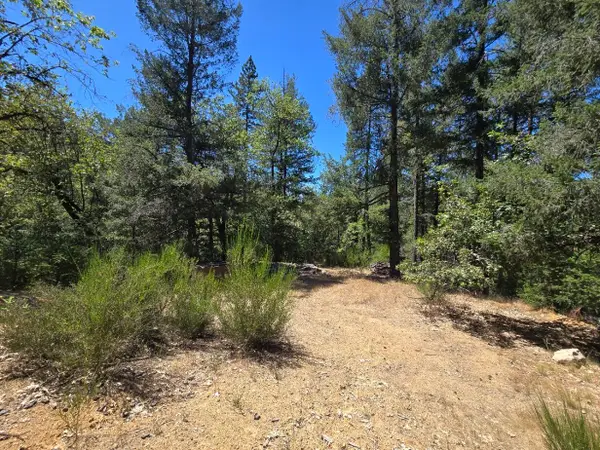 $125,000Active35.2 Acres
Roaring Brook Way, Lakehead, CA 96051
MLS# 26-3608Listed by: COLDWELL BANKER SELECT REAL ESTATE - REDDING $749,500Active4 beds 3 baths3,028 sq. ft.
19991 Northwoods Drive, Lakehead, CA 96051
MLS# 26-3597Listed by: JOSH BARKER REAL ESTATE


Protect your home and budget from life's surprises with an Assurant Home Warranty, backed by a partner that supports you through every step of homeownership. Explore Plans.
©2026 Century 21 Real Estate LLC. All rights reserved. CENTURY 21®, the CENTURY 21 Logo and C21® are service marks owned by Century 21 Real Estate LLC. Century 21 Real Estate LLC fully supports the principles of the Fair Housing Act and the Equal Opportunity Act. Each office is independently owned and operated. Listing information is deemed reliable but not guaranteed accurate.