
19793 Oak Knoll Drive, Lakehead, CA 96051
Local realty services provided by:CENTURY 21 Epic
19793 Oak Knoll Drive,Lakehead, CA 96051
$485,000
- 2 Beds
- 2 Baths
- 1,220 sq. ft.
- Single family
- Active
Listed by: clint cronic
Office: exp realty of california, inc.
MLS#:26-6320
Source:CA_SAR
Price summary
- Price:$485,000
- Price per sq. ft.:$397.54
About this home
Enjoy a Lakehead getaway in the Sugarloaf area with a brand-new composition roof and HVAC system. This 2-bedroom, 2-full-bath home offers approximately 1,220 square feet with an open living and dining layout, luxury vinyl plank flooring, recessed lighting, and a brick fireplace. The kitchen features warm-toned cabinetry, stainless steel appliances, light countertops, and a breakfast bar that keeps everyone connected. Updated bathrooms include a glass-enclosed shower in one and a tub/shower combination in the other. Step outside to deck space surrounded by mature trees, perfect for morning coffee or unwinding after a day outdoors. A detached 2-car garage provides parking and storage, while a detached greenhouse awaits repairs and your gardening ideas. An inviting option for a primary residence or vacation home, with vacation rental potential.
Contact an agent
Home facts
- Year built:1969
- Listing ID #:26-6320
- Added:8 day(s) ago
- Updated:October 24, 2026 at 02:36 PM
Rooms and interior
- Bedrooms:2
- Total bathrooms:2
- Full bathrooms:2
- Flooring:Luxury Vinyl
- Dining Description:Breakfast Bar, Dining Area
- Kitchen Description:Exhaust Over Stove Microwave, Range/Oven
- Bedroom Description:Master Bedroom Suite
- Living area:1,220 sq. ft.
Heating and cooling
- Cooling:Central
Structure and exterior
- Roof:Composition
- Year built:1969
- Building area:1,220 sq. ft.
- Lot area:0.15 Acres
- Lot Features:Level, Steep
- Architectural Style:Contemporary
- Construction Materials:T1-11
- Foundation Description:Raised
Utilities
- Water:Water District
- Sewer:Septic
Finances and disclosures
- Price:$485,000
- Price per sq. ft.:$397.54
Features and amenities
- Laundry features:Laundry Room
- Amenities:Double Pane Windows
Parking
- Parking description:Boat, Off Street
- Garage spaces:2
New listings near 19793 Oak Knoll Drive
 $399,900Active2 beds 1 baths1,074 sq. ft.
16658 Dog Creek Road, Lakehead, CA 96051
MLS# 26-6097Listed by: JOSH BARKER REAL ESTATE $449,900Active3 beds 3 baths2,239 sq. ft.
19563 Roaring Brook Way, Lakehead, CA 96051
MLS# 26-6074Listed by: JOSH BARKER REAL ESTATE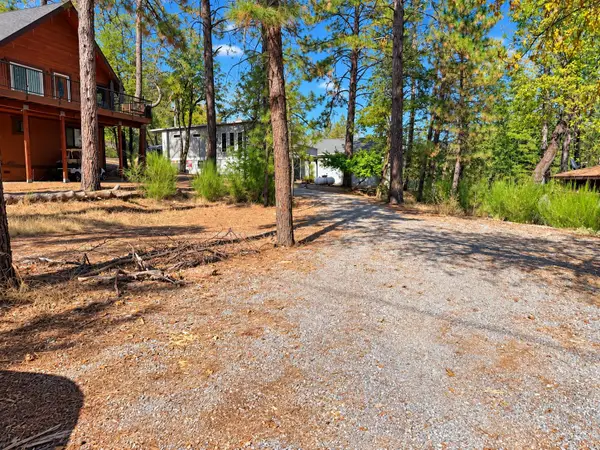 $60,000Active0.14 Acres
19747 Shore Drive, Lakehead, CA 96051
MLS# 26-5757Listed by: EXP REALTY OF NORTHERN CALIFORNIA, INC.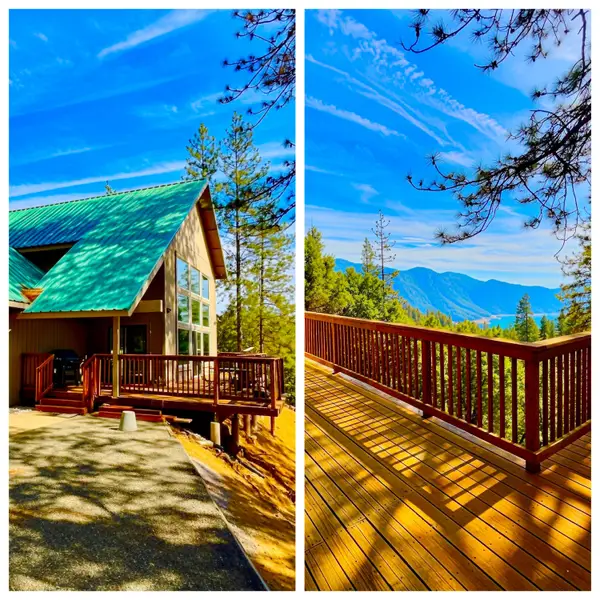 $425,000Active2 beds 2 baths1,366 sq. ft.
18558 Ycotti Creek Ridge Road, Lakehead, CA 96051
MLS# 26-5534Listed by: RE/MAX FIVE STAR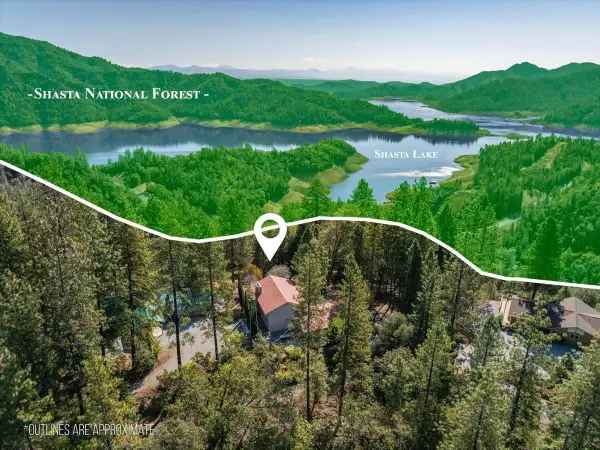 $439,000Active3 beds 2 baths2,184 sq. ft.
19985 Northwoods Drive, Lakehead, CA 96051
MLS# 226121186Listed by: EXP REALTY OF NORTHERN CALIFORNIA, INC.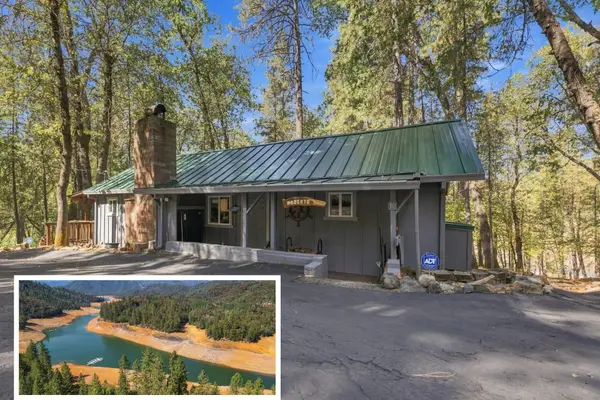 $250,000Active1 beds 2 baths920 sq. ft.
18872 Lower Salt Creek Road # 10, Lakehead, CA 96051
MLS# 26-5234Listed by: JOSH BARKER REAL ESTATE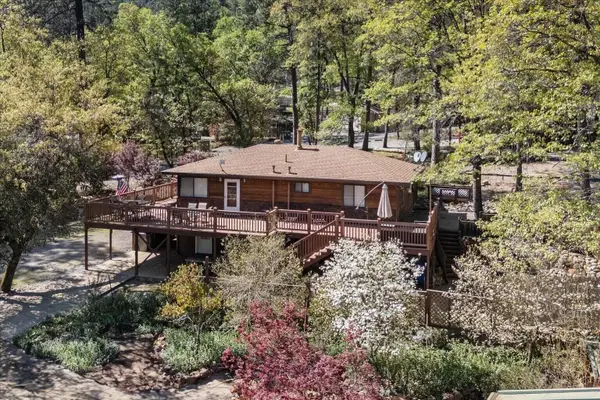 $485,000Active3 beds 3 baths1,392 sq. ft.
17856 Lake Drive, Lakehead, CA 96051
MLS# 26-4779Listed by: WATERMAN REAL ESTATE $249,000Active20 Acres
000 Morning Mist Drive, Lakehead, CA 96051
MLS# 26-4451Listed by: COLDWELL BANKER SELECT REAL ESTATE - REDDING $78,000Active0.41 Acres
18225 Skyline Drive, Lakehead, CA 96051
MLS# 26-3906Listed by: EXP REALTY OF CALIFORNIA, INC.


Protect your home and budget from life's surprises with an Assurant Home Warranty, backed by a partner that supports you through every step of homeownership. Explore Plans.
©2026 Century 21 Real Estate LLC. All rights reserved. CENTURY 21®, the CENTURY 21 Logo and C21® are service marks owned by Century 21 Real Estate LLC. Century 21 Real Estate LLC fully supports the principles of the Fair Housing Act and the Equal Opportunity Act. Each office is independently owned and operated. Listing information is deemed reliable but not guaranteed accurate.