
2060 W Avenue K6, Lancaster, CA 93536
Local realty services provided by:CENTURY 21 Affiliated
2060 W Avenue K6,Lancaster, CA 93536
$559,000
- 3 Beds
- 3 Baths
- 2,985 sq. ft.
- Single family
- Active
Listed by: jared erfle
Office: select service realty
MLS#:SR26200257
Source:San Diego MLS via CRMLS
Price summary
- Price:$559,000
- Price per sq. ft.:$187.27
About this home
Beautifully maintained West Lancaster home with inviting curb appeal, a private front courtyard and thoughtfully landscaped outdoor spaces. Inside, the bright and open floor plan offers generous living and entertaining areas, including a comfortable family room with fireplace and a spacious kitchen featuring abundant cabinetry, a center island and excellent counter space. Upstairs, a large loft provides flexible space for a media room, home office, playroom or additional lounge. The primary suite offers a relaxing retreat with a well-appointed bath, while secondary rooms provide comfortable accommodations for family, guests or work-from-home needs. Outside, the fully landscaped backyard features a broad lawn, mature plantings, block-wall fencing and an expansive concrete patio with plenty of room for outdoor dining, entertaining or creating your own shade structure. Stamped concrete and attractive hardscape add to the homes polished presentation.
Contact an agent
Home facts
- Year built:2004
- Listing ID #:SR26200257
- Added:41 day(s) ago
- Updated:October 24, 2026 at 02:17 PM
Rooms and interior
- Bedrooms:3
- Total bathrooms:3
- Full bathrooms:3
- Kitchen Description:Double Oven, Gas Range, Microwave
- Living area:2,985 sq. ft.
Heating and cooling
- Cooling:Central Forced Air
- Heating:Forced Air Unit
Structure and exterior
- Roof:Spanish Tile
- Year built:2004
- Building area:2,985 sq. ft.
- Architectural Style:Traditional
- Construction Materials:Frame, Stucco
- Exterior Features:Patio, Slab
- Levels:2 Story
Utilities
- Water:Public, Water Connected
- Sewer:Public Sewer, Sewer Connected
Finances and disclosures
- Price:$559,000
- Price per sq. ft.:$187.27
Features and amenities
- Appliances:Double Oven, Gas Range, Microwave
Parking
- Total parking spaces:2
- Parking description:Garage - Single Door
- Garage spaces:2
 This information is deemed reliable but not guaranteed. You should rely on this information only to decide whether or not to further investigate a particular property. BEFORE MAKING ANY OTHER DECISION, YOU SHOULD PERSONALLY INVESTIGATE THE FACTS (e.g. square footage and lot size) with the assistance of an appropriate professional. You may use this information only to identify properties you may be interested in investigating further. All uses except for personal, non-commercial use in accordance with the foregoing purpose are prohibited. Redistribution or copying of this information, any photographs or video tours is strictly prohibited. This information is derived from the Internet Data Exchange (IDX) service provided by San Diego MLS®. Displayed property listings may be held by a brokerage firm other than the broker and/or agent responsible for this display. The information and any photographs and video tours and the compilation from which they are derived is protected by copyright. Compilation © 2020 San Diego MLS®, Inc. SANDICOR Member Broker: Nikki Coppa
New listings near 2060 W Avenue K6
- New
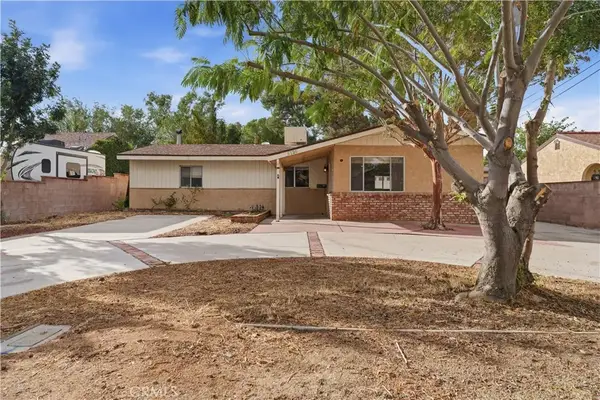 $390,000Active4 beds 3 baths1,708 sq. ft.
5226 W Avenue L10, Lancaster, CA 93536
MLS# SR26230134Listed by: RE/MAX ALL-PRO - New
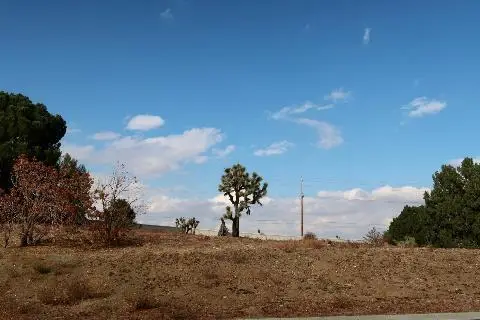 $270,000Active0.87 Acres
Camino Hermanos, Lancaster, CA 93536
MLS# 26008136Listed by: KUHNHOFER PROPERTIES INC. - New
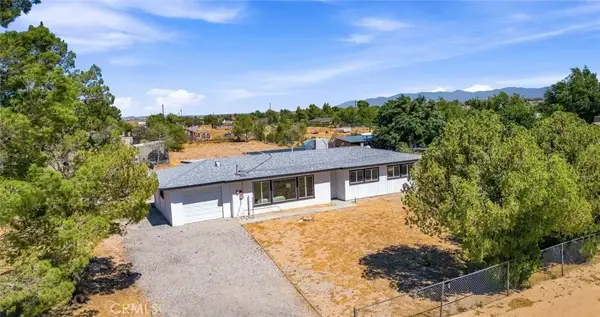 $449,000Active3 beds 1 baths1,643 sq. ft.
47508 93rd West, Lancaster, CA 93536
MLS# SR26228468Listed by: KELLER WILLIAMS REALTY ANTELOPE VALLEY - New
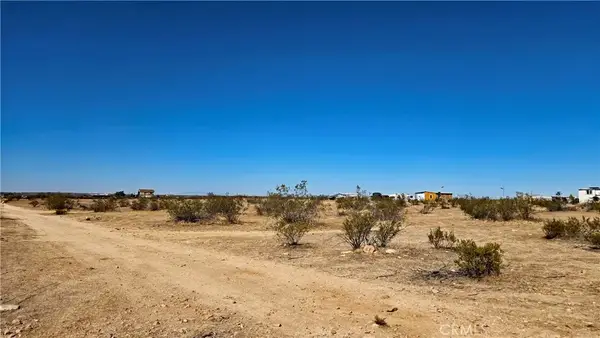 $12,000Active0 Acres
0 Vicinity Avenue F12 & 232nd St E, Lancaster, CA 93535
MLS# SR26229666Listed by: BIG VALLEY REAL ESTATE - New
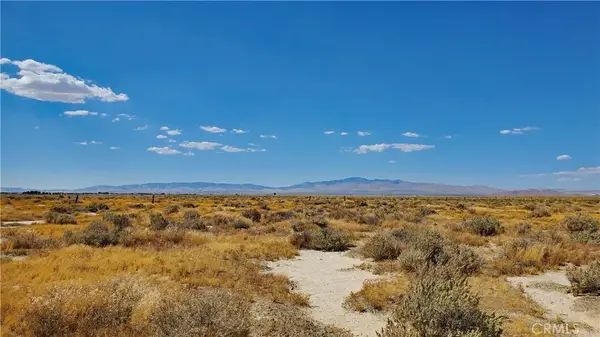 $75,000Active0 Acres
0 Ave E8 Vicinity 50th St West, Lancaster, CA 93536
MLS# SR26229691Listed by: BIG VALLEY REAL ESTATE - New
 $22,900Active0 Acres
0 Sw Cor Ave H8 & 85th St East, Lancaster, CA 93535
MLS# SR26229722Listed by: BIG VALLEY REAL ESTATE - New
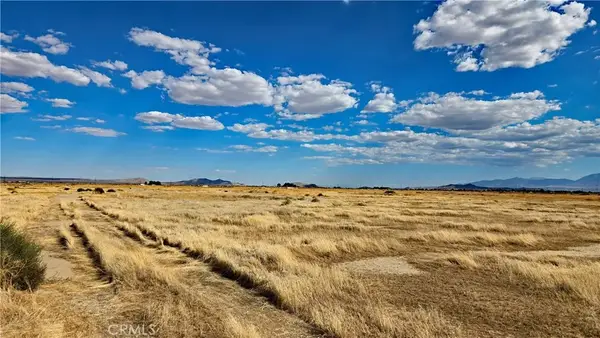 $12,900Active0 Acres
0 Sw Cor Ave H8 & 83rd St East, Lancaster, CA 93535
MLS# SR26229748Listed by: BIG VALLEY REAL ESTATE - New
 $12,900Active0 Acres
0 Se Cor Ave H8 & 83rd St East, Lancaster, CA 93535
MLS# SR26229758Listed by: BIG VALLEY REAL ESTATE - New
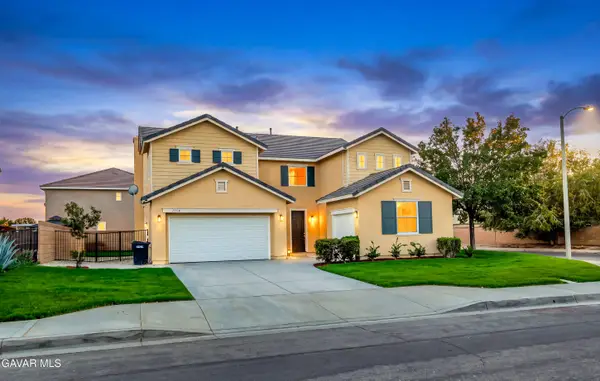 $595,000Active5 beds 3 baths3,202 sq. ft.
1154 E Avenue K6, Lancaster, CA 93535
MLS# 26008124Listed by: BERKSHIRE HATHAWAY HOMESERVICES TROTH, REALTORS - New
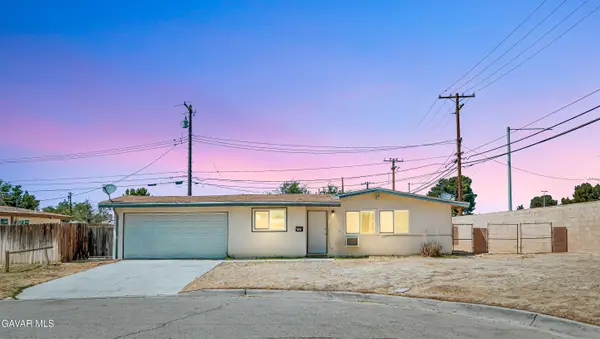 $355,000Active3 beds 2 baths1,143 sq. ft.
2005 W Oldfield Street, Lancaster, CA 93536
MLS# 26008126Listed by: BERKSHIRE HATHAWAY HOMESERVICES TROTH, REALTORS


Protect your home and budget from life's surprises with an Assurant Home Warranty, backed by a partner that supports you through every step of homeownership. Explore Plans.
©2026 Century 21 Real Estate LLC. All rights reserved. CENTURY 21®, the CENTURY 21 Logo and C21® are service marks owned by Century 21 Real Estate LLC. Century 21 Real Estate LLC fully supports the principles of the Fair Housing Act and the Equal Opportunity Act. Each office is independently owned and operated. Listing information is deemed reliable but not guaranteed accurate.