3520 W Avenue K13, Lancaster, CA 93536
Local realty services provided by:CENTURY 21 Virginia Wilder Real Estate
3520 W Avenue K13,Lancaster, CA 93536
$459,900
- 4 Beds
- 2 Baths
- 1,560 sq. ft.
- Single family
- Active
Listed by: lauren e karnstedt
Office: lauren karnstedt, broker
MLS#:26006275
Source:GAVAR
Price summary
- Price:$459,900
- Price per sq. ft.:$294.81
About this home
BEAUTIFULLY UPDATED WEST LANCASTER HOME! Welcome to this inviting 4-bedroom, 2-bath home offering approximately 1,560 sq. ft. of comfortable living space in a convenient Westside location. Step inside and immediately appreciate the open concept feel, featuring brand-new windows, new flooring and fresh interior paint throughout.
At the heart of the home is the beautifully remodeled kitchen, complete with granite countertops and stainless-steel appliances, offering an updated and functional space for cooking, entertaining and everyday living. The spacious floor plan provides comfortable living areas with plenty of natural light from the newly installed windows. Central Heating and Air AND an evaporative cooler so you can save money on those utilities while staying cool!
Outside, the property sits on a generous sized lot, providing a spacious backyard with plenty of possibilities for entertaining, play, pets, gardening or creating your own outdoor retreat. An attached 2-car garage provides convenient parking and additional storage.
Conveniently located close to shopping, restaurants, schools and everyday amenities, with easy access to the freeway for commuters.
With a remodeled kitchen, granite countertops, stainless-steel appliances, new windows, new flooring, newer interior paint and a spacious lot, this home offers an excellent combination of updates, space and location. Move-in ready and waiting for its next owner -- don't miss this one!...
Contact an agent
Home facts
- Year built:1972
- Listing ID #:26006275
- Added:1 day(s) ago
- Updated:August 12, 2026 at 02:18 AM
Rooms and interior
- Bedrooms:4
- Total bathrooms:2
- Full bathrooms:2
- Flooring:Carpet, Laminate
- Dining Description:Dining Area, Formal
- Kitchen Description:Dishwasher, Disposal, Gas Oven, Gas Range, Microwave, Refrigerator
- Living area:1,560 sq. ft.
Heating and cooling
- Cooling:Central Air
- Heating:Central, Heating, Natural Gas
- Central air:Yes
Structure and exterior
- Roof:Shingle
- Year built:1972
- Building area:1,560 sq. ft.
- Lot area:0.17 Acres
- Lot Features:Rectangular Lot, Sprinklers In Front, Sprinklers In Rear
- Architectural Style:Traditional
- Construction Materials:Stucco, Wood Siding
- Exterior Features:Slab
- Foundation Description:Slab
- Levels:1 Story
Utilities
- Water:Public
- Sewer:Sewer Connected
Finances and disclosures
- Price:$459,900
- Price per sq. ft.:$294.81
Features and amenities
- Appliances:Dishwasher, Disposal, Gas Oven, Gas Range, Microwave, Refrigerator
Parking
- Parking description:Attached Garage
- Garage:Yes
- Garage spaces:2
New listings near 3520 W Avenue K13
- Coming Soon
 $515,000Coming Soon5 beds 3 baths
1846 E Milling, Lancaster, CA 93535
MLS# CV26175978Listed by: FIRST PACIIFIC REALTY - New
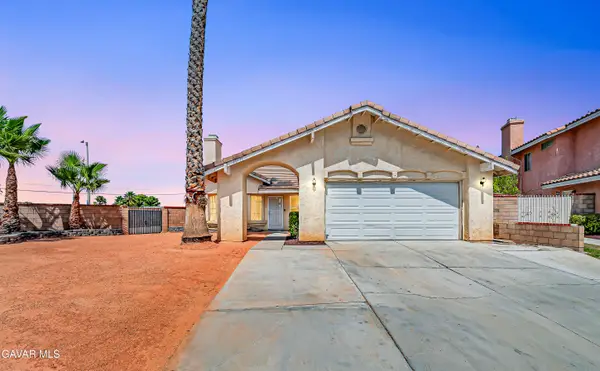 $499,900Active5 beds 3 baths2,024 sq. ft.
45136 Loma Vista Drive, Lancaster, CA 93535
MLS# 26006300Listed by: BERKSHIRE HATHAWAY HOMESERVICES TROTH, REALTORS - New
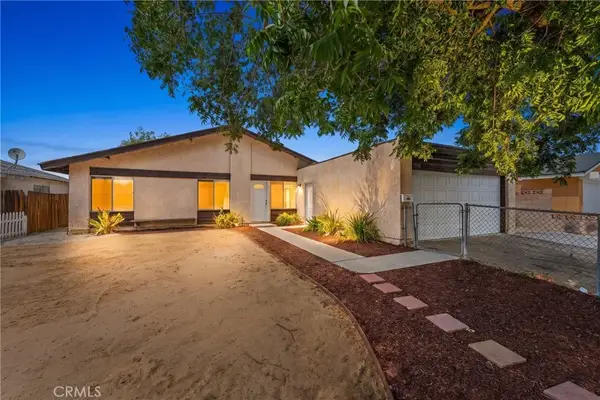 $389,870Active3 beds 1 baths936 sq. ft.
3731 W Avenue K14, Lancaster, CA 93536
MLS# SR26172306Listed by: SYNC BROKERAGE, INC. - New
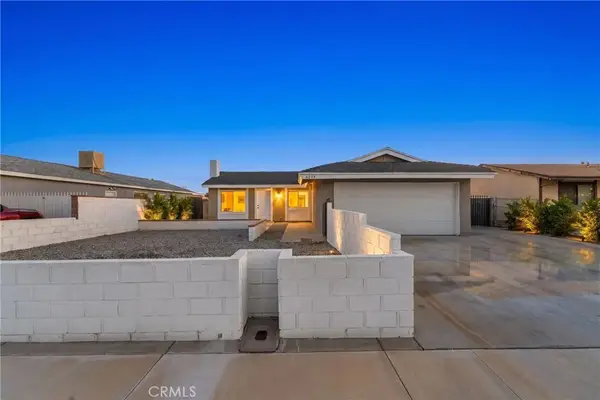 $499,990Active4 beds 2 baths1,900 sq. ft.
2217 W Avenue K13, Lancaster, CA 93536
MLS# SR26175639Listed by: PANTHEON REALTY CORPORATION - New
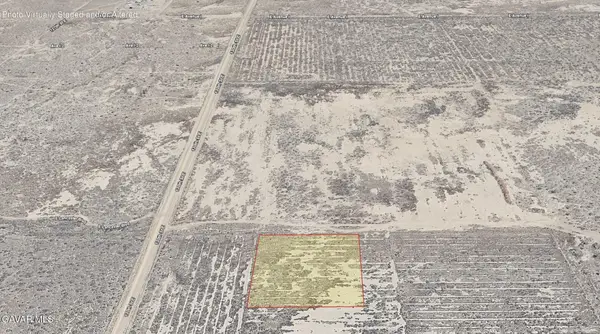 $13,998Active2.54 Acres
130th St E, Lancaster, CA 93535
MLS# 26006297Listed by: HOME & LAND SOURCE - New
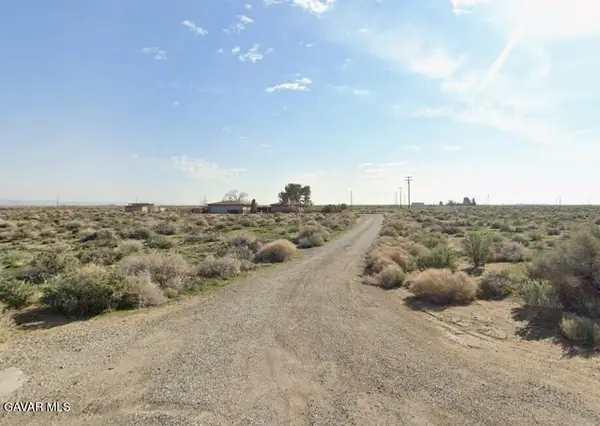
 $19,000Active2.51 Acres
5300 W Cor Avenue C14 53 Stw, Lancaster, CA 93536
MLS# 26006292Listed by: CENTURY 21 DOUG ANDERSON - New
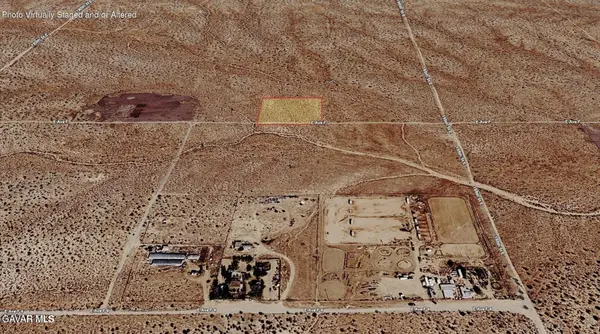 $15,498Active2.58 Acres
E Ave F, Lancaster, CA 93535
MLS# 26006283Listed by: HOME & LAND SOURCE - New
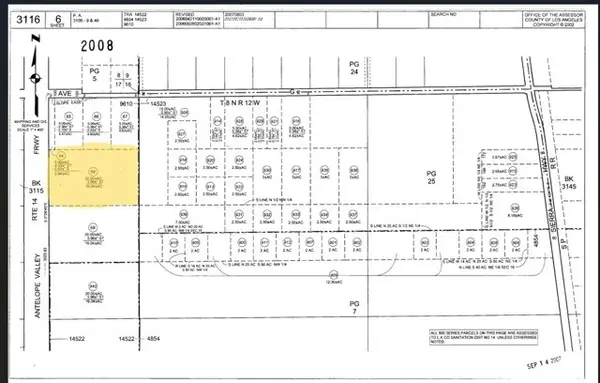 $135,000Active16.05 Acres
20 Avenue C, Lancaster, CA 93534
MLS# IG26174068Listed by: BERKSHIRE HATHAWAY HOMESERVICES CALIFORNIA REALTY
- New
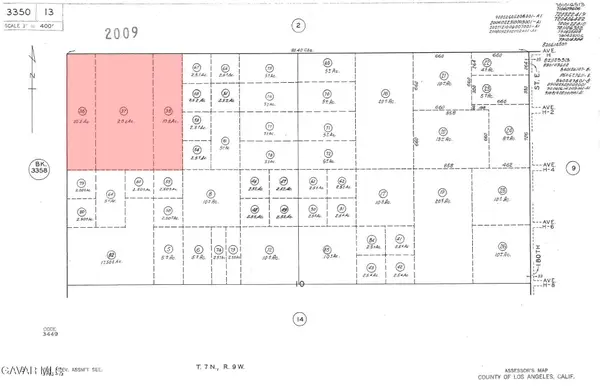 $79,000Active40 Acres
0 Vac/vic Ave H/170 Ste, Lancaster, CA 93535
MLS# 26006278Listed by: REAL BROKERAGE TECHNOLOGIES - New
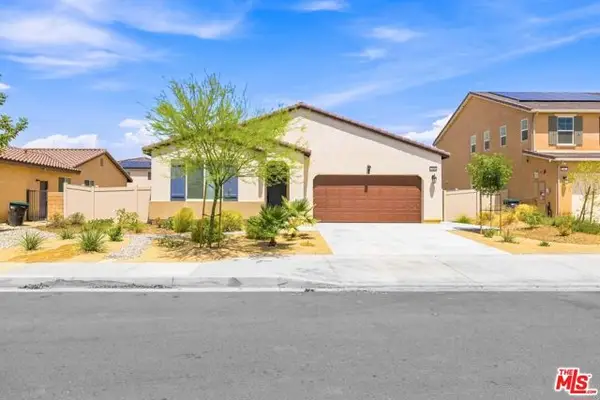 $579,900Active3 beds 2 baths2,080 sq. ft.
2141 Jenner Street, Lancaster, CA 93535
MLS# CL26870393Listed by: BEYCOME BROKERAGE REALTY INC.


Protect your home and budget from life's surprises with an Assurant Home Warranty, backed by a partner that supports you through every step of homeownership. Explore Plans.
©2026 Century 21 Real Estate LLC. All rights reserved. CENTURY 21®, the CENTURY 21 Logo and C21® are service marks owned by Century 21 Real Estate LLC. Century 21 Real Estate LLC fully supports the principles of the Fair Housing Act and the Equal Opportunity Act. Each office is independently owned and operated. Listing information is deemed reliable but not guaranteed accurate.