
43023 Artesia Court, Lancaster, CA 93535
Local realty services provided by:CENTURY 21 Doug Anderson
Listed by: jorge a rodriguez
Office: j&v real estate group inc.
MLS#:26003180
Source:GAVAR
Price summary
- Price:$550,000
- Price per sq. ft.:$218.6
About this home
Welcome to your dream home in the highly desirable Terreno Vista subdivision of Lancaster! Nestled on a quiet cul-de-sac, this spacious two-story residence offers 4 bedrooms, 3 bathrooms, and an impressive 2,516 square feet of living space, built in 2008 with comfort and functionality in mind. Step inside to discover a bright and open floor plan, perfect for both everyday living and entertaining. The main level features beautiful laminate flooring, recessed lighting, and a seamless flow between living, dining, and kitchen areas. The kitchen is equipped with stainless steel appliances--including a microwave, stove, and dishwasher--along with ample cabinetry and workspace for any home chef. Upstairs, you'll find a convenient laundry room and generously sized bedrooms, including a spacious primary suite complete with a large walk-in closet, mirrored closet doors, and a luxurious ensuite bathroom featuring double sinks and a relaxing soaking tub. Enjoy year-round comfort with central HVAC, ceiling fans, and blinds throughout the home. Outside, the property continues to impress with a large covered patio--perfect for outdoor dining or relaxing--plus a sizable storage shed and fully enclosed block wall fencing for added privacy. One of the standout features of this home is its prime location backing directly to Sgt. Steve Owen Memorial Park, offering scenic views and easy access to outdoor recreation just steps from your backyard. Additional highlights include a 2-car attached garage, quiet cul-de-sac location, and a well-maintained neighborhood setting. This home truly combines space, comfort, and location--don't miss the opportunity to make it yours!...
Contact an agent
Home facts
- Year built:2008
- Listing ID #:26003180
- Added:143 day(s) ago
- Updated:September 12, 2026 at 07:32 AM
Rooms and interior
- Bedrooms:4
- Total bathrooms:3
- Full bathrooms:3
- Flooring:Carpet, Laminate
- Dining Description:Dining Area, Dining in Kitchen
- Kitchen Description:Dishwasher, Disposal, Gas Oven, Microwave
- Living area:2,516 sq. ft.
Heating and cooling
- Cooling:Central Air
- Heating:Central, Heating, Natural Gas
- Central air:Yes
Structure and exterior
- Roof:Tile
- Year built:2008
- Building area:2,516 sq. ft.
- Lot area:0.19 Acres
- Lot Features:Cul-De-Sac, Sprinklers In Front, Sprinklers In Rear
- Architectural Style:Contemporary, Spanish, Traditional
- Construction Materials:Stucco
- Exterior Features:Covered, Slab
- Foundation Description:Slab
- Levels:2 Story
Utilities
- Water:Public
- Sewer:Sewer Connected
Finances and disclosures
- Price:$550,000
- Price per sq. ft.:$218.6
Features and amenities
- Appliances:Dishwasher, Disposal, Gas Oven, Microwave
Parking
- Parking description:Attached Garage
- Garage:Yes
- Garage spaces:2
New listings near 43023 Artesia Court
- Coming Soon
 $599,000Coming Soon4 beds 3 baths1,819 sq. ft.
3115 Glad Way, Lancaster, CA 93536
MLS# SR26198881Listed by: EQUITY UNION - Coming Soon
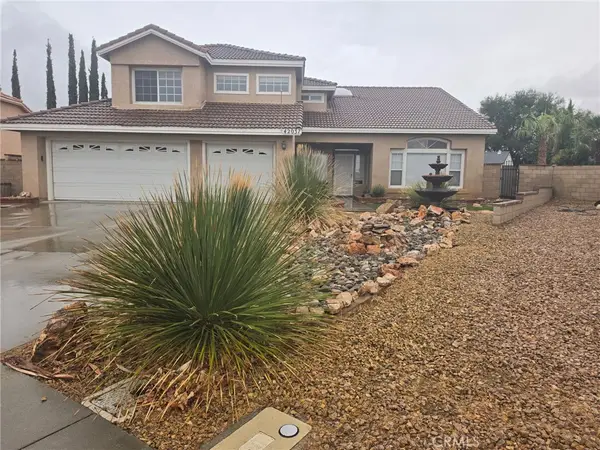 $629,000Coming Soon4 beds 3 baths2,864 sq. ft.
42037 57th W, Lancaster, CA 93536
MLS# PW26197952Listed by: EXPRESS HOME REALTORS - Coming Soon
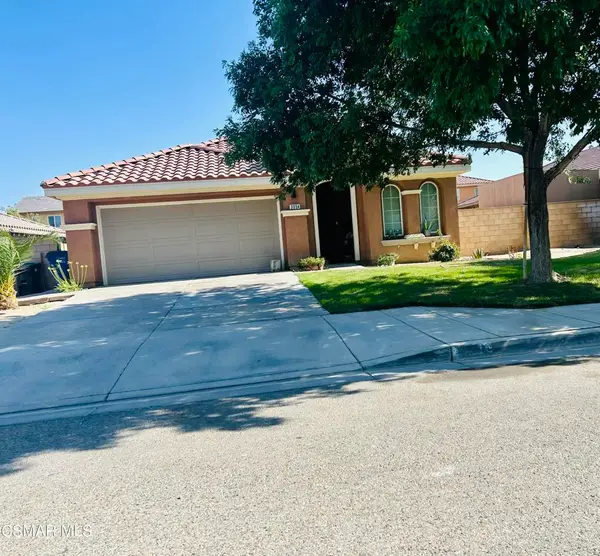 $464,900Coming Soon4 beds 2 baths1,749 sq. ft.
3034 E Lingard Street, Lancaster, CA 93535
MLS# 226004289Listed by: OPTION REALTY - Coming Soon
 $549,000Coming Soon4 beds 3 baths2,430 sq. ft.
42220 Woodstone, Lancaster, CA 93536
MLS# SR26193009Listed by: HOMEBASED REALTY - Coming Soon
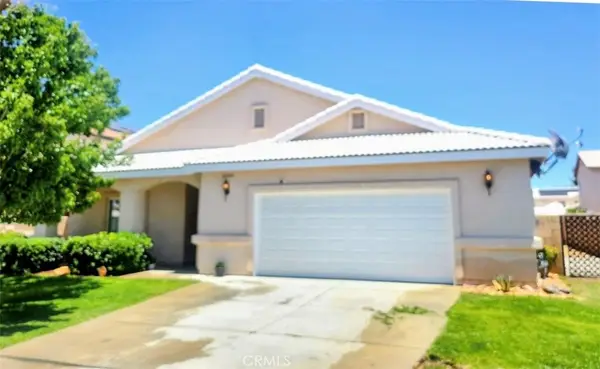 $499,000Coming Soon4 beds 2 baths2,002 sq. ft.
43934 Amy Court, Lancaster, CA 93535
MLS# SR26188108Listed by: EXP REALTY OF CALIFORNIA INC - New
 $34,900Active0 Acres
0 10th St W, Lancaster, CA 93536
MLS# SR26199934Listed by: LAND & REAL ESTATE INVESTMENTS - New
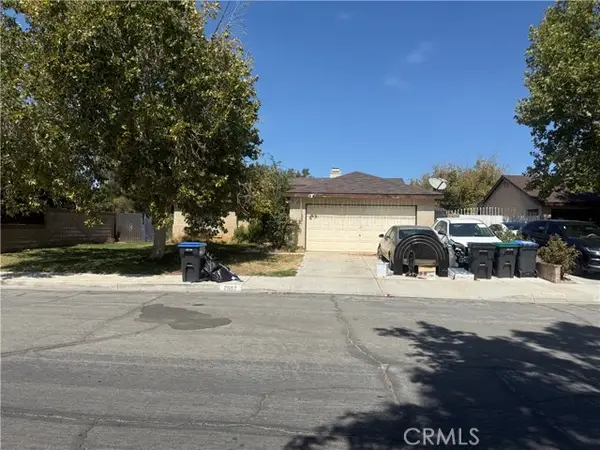 $455,000Active4 beds 2 baths1,487 sq. ft.
2507 Avenue J14, Lancaster, CA 93535
MLS# CV26199970Listed by: EHOMES
- New
 $420,000Active2 beds 2 baths1,271 sq. ft.
42946 39th Street, Lancaster, CA 93536
MLS# PW26199400Listed by: EDGESTONE REAL ESTATE, INC. - New
 $389,900Active3 beds 2 baths1,025 sq. ft.
40624 166th, Lancaster, CA 93535
MLS# SR26199927Listed by: KELLER WILLIAMS REALTY ANTELOPE VALLEY - New
 $499,000Active3 beds 3 baths2,192 sq. ft.
7847 E Avenue I, Lancaster, CA 93535
MLS# 26007113Listed by: COLDWELL BANKER-A HARTWIG CO.


Protect your home and budget from life's surprises with an Assurant Home Warranty, backed by a partner that supports you through every step of homeownership. Explore Plans.
©2026 Century 21 Real Estate LLC. All rights reserved. CENTURY 21®, the CENTURY 21 Logo and C21® are service marks owned by Century 21 Real Estate LLC. Century 21 Real Estate LLC fully supports the principles of the Fair Housing Act and the Equal Opportunity Act. Each office is independently owned and operated. Listing information is deemed reliable but not guaranteed accurate.