
43203 Fanchon Avenue, Lancaster, CA 93536
Local realty services provided by:CENTURY 21 Virginia Wilder Real Estate
43203 Fanchon Avenue,Lancaster, CA 93536
$590,000
- 5 Beds
- 3 Baths
- - sq. ft.
- Single family
- Sold
Listed by: charla gonzales
Office: sync brokerage, inc.
MLS#:26005162
Source:GAVAR
Sorry, we are unable to map this address
Price summary
- Price:$590,000
About this home
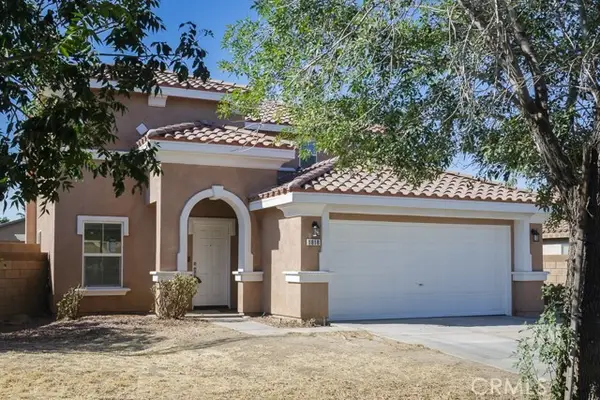
**STUNNING WEST LANCASTER CUL-DE-SAC HOME | NO HOA | NO MELLO-ROOS**
Welcome to a rare West Lancaster opportunity offering exceptional space, comfort, and endless possibilities. Situated at the end of a quiet cul-de-sac, this impressive residence makes a grand first impression with a double-door entry, soaring vaulted ceilings, beautiful staircase, and expansive living spaces designed for both everyday living and effortless entertaining.
The thoughtfully designed floor plan offers a spacious formal living room, family room, and formal dining area that flows seamlessly into the heart of the home -- the kitchen. Featuring rich granite countertops, stylish tile backsplash, abundant cabinetry, generous prep space, a center island, double oven, and a walk-in pantry, this kitchen is perfect for hosting gatherings or creating everyday memories.
A desirable downstairs bedroom and full bathroom provide flexibility for guests, extended family, or a private home office. The open layout offers room to spread out with endless possibilities for a media room, game room, home gym, or additional living space. With possible six-bedroom flexibility, this home adapts to your lifestyle and gives everyone the space they need.
Upstairs, the spacious primary suite creates a private retreat with a cozy dual-sided fireplace, separate sitting area, private balcony, walk-in closet, and a spa-inspired bathroom complete with soaking tub and separate shower. The oversized loft with recessed lighting adds even more versatility for your lifestyle needs.
Step outside and enjoy a spacious backyard ready for your personal touch -- create your own outdoor oasis, entertain guests, or design the perfect space to enjoy California living.
Conveniently located near shopping, dining, schools, Antelope Valley College, freeway access, and the aerospace industry, this West Lancaster home offers the perfect combination of location, lifestyle, and convenience.
Enjoy the added value of NO HOA This is a rare opportunity to own a spacious, well-appointed cul-de-sac home in a highly desirable West Lancaster neighborhood....
Contact an agent
Home facts
- Year built:2005
- Listing ID #:26005162
- Added:72 day(s) ago
- Updated:September 13, 2026 at 07:00 AM
Rooms and interior
- Bedrooms:5
- Total bathrooms:3
- Full bathrooms:3
- Kitchen Description:Dishwasher, Disposal, Double Oven
Heating and cooling
- Cooling:Central Air
- Central air:Yes
Structure and exterior
- Roof:Concrete Shake
- Year built:2005
- Architectural Style:Contemporary
- Construction Materials:Stucco, Wood Siding
- Foundation Description:Slab
- Levels:2 Story
Utilities
- Water:Public
- Sewer:Sewer Connected
Finances and disclosures
- Price:$590,000
Features and amenities
- Appliances:Dishwasher, Disposal, Double Oven
Parking
- Parking description:Attached Garage
- Garage:Yes
- Garage spaces:3
New listings near 43203 Fanchon Avenue
- Coming Soon
 $599,000Coming Soon4 beds 3 baths1,819 sq. ft.
3115 Glad Way, Lancaster, CA 93536
MLS# SR26198881Listed by: EQUITY UNION - Coming Soon
 $549,000Coming Soon4 beds 3 baths2,430 sq. ft.
42220 Woodstone, Lancaster, CA 93536
MLS# SR26193009Listed by: HOMEBASED REALTY - Coming Soon
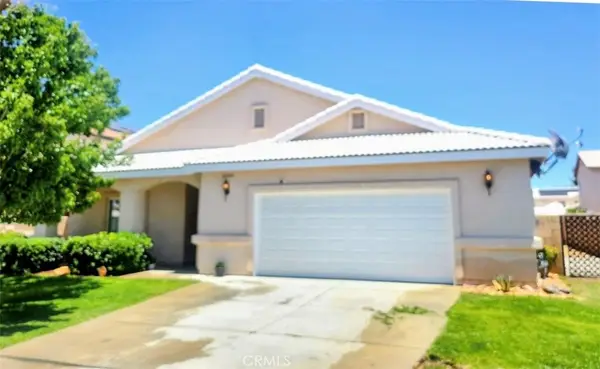 $499,000Coming Soon4 beds 2 baths2,002 sq. ft.
43934 Amy Court, Lancaster, CA 93535
MLS# SR26188108Listed by: EXP REALTY OF CALIFORNIA INC - New
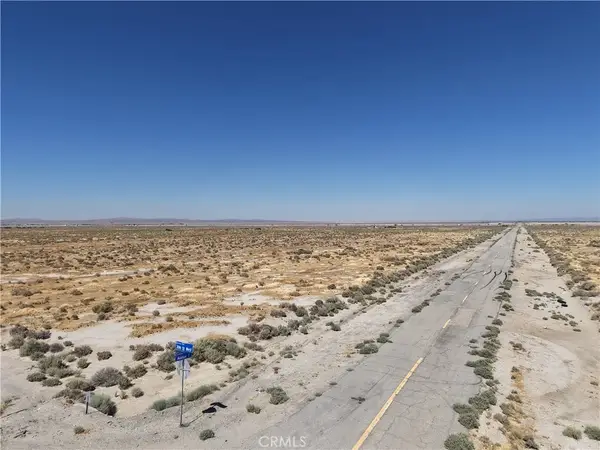 $50,000Active0 Acres
1 Vic Ave B12 27 Stw, Lancaster, CA 93536
MLS# DW26200338Listed by: BETTER HOMES AND GARDENS RE - New
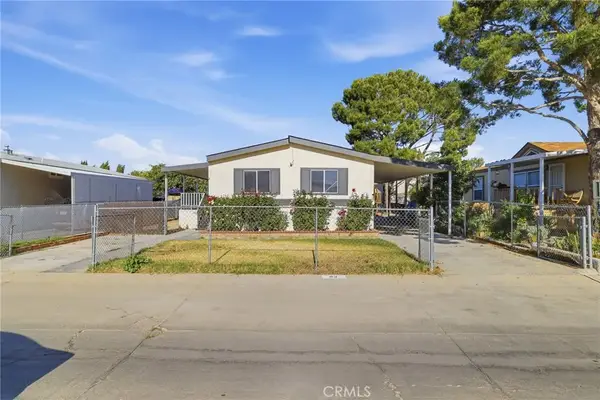 $165,000Active3 beds 2 baths1,178 sq. ft.
45465 25th East #93, Lancaster, CA 93535
MLS# OC26200366Listed by: THE CHILDRESS GROUP, INC - New
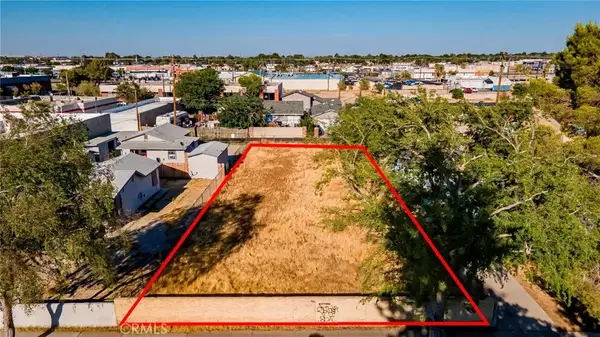 $200,000Active0 Acres
0 Cedar Ave Vic Milling St, Lancaster, CA 93534
MLS# SR26200349Listed by: BERKSHIRE HATHAWAY HOMESERVICES TROTH, REALTORS - New
 $200,000Active0.2 Acres
Cedar Avenue Vic Milling, Lancaster, CA 93534
MLS# 26007131Listed by: BERKSHIRE HATHAWAY HOMESERVICES TROTH, REALTORS - New
 $559,000Active3 beds 3 baths2,985 sq. ft.
2060 Avenue K6, Lancaster, CA 93536
MLS# SR26200257Listed by: SELECT SERVICE REALTY
- New
 $524,900Active4 beds 3 baths2,244 sq. ft.
1818 Linda Vista Avenue, Lancaster, CA 93535
MLS# SR26200280Listed by: SELECT SERVICE REALTY - New
 $25,000Active0 Acres
0 Division, Lancaster, CA 93535
MLS# SB26199013Listed by: KELLER WILLIAMS REALTY


Protect your home and budget from life's surprises with an Assurant Home Warranty, backed by a partner that supports you through every step of homeownership. Explore Plans.
©2026 Century 21 Real Estate LLC. All rights reserved. CENTURY 21®, the CENTURY 21 Logo and C21® are service marks owned by Century 21 Real Estate LLC. Century 21 Real Estate LLC fully supports the principles of the Fair Housing Act and the Equal Opportunity Act. Each office is independently owned and operated. Listing information is deemed reliable but not guaranteed accurate.