
43329 Denmore, Lancaster, CA 93535
Local realty services provided by:CENTURY 21 Masters
43329 Denmore,Lancaster, CA 93535
$525,000
- 4 Beds
- 3 Baths
- 1,971 sq. ft.
- Single family
- Active
Listed by: jacquelin castillo
Office: keller williams realty antelope valley
MLS#:SR26162654
Source:MLSListings
Price summary
- Price:$525,000
- Price per sq. ft.:$266.36
About this home
Welcome to this beautiful Lancaster home located in a desirable cul-de-sac neighborhood! This spacious two-story home features 4 bedrooms and 3 bathrooms, offering the perfect amount of space for first-time buyers and growing families. Enjoy a functional and inviting floor plan with a family room, entertainment room, dining area, breakfast bar, perfect for family gatherings, entertaining guests, and creating lasting memories. The home sits on generous 6,824 sq ft lot and features beautiful front and backyard landscaping with sprinklers, plus a relaxing back porch to enjoy outdoor living. Additional features include a 2-car garage and a prime location near schools, shopping centers, restaurants, and freeway access. Don't miss this incredible opportunity to own a spacious home in a great Lancaster neighborhood. Schedule your private showing today before it's gone!
Contact an agent
Home facts
- Year built:1989
- Listing ID #:SR26162654
- Added:48 day(s) ago
- Updated:September 12, 2026 at 04:54 PM
Rooms and interior
- Bedrooms:4
- Total bathrooms:3
- Full bathrooms:3
- Dining Description:Breakfast Bar
- Living area:1,971 sq. ft.
Heating and cooling
- Cooling:Central Air
- Heating:Central Forced Air
Structure and exterior
- Roof:Tile
- Year built:1989
- Building area:1,971 sq. ft.
- Lot area:0.16 Acres
- Lot Features:Mid Block
Utilities
- Water:District - Public
Finances and disclosures
- Price:$525,000
- Price per sq. ft.:$266.36
Features and amenities
- Laundry features:Gas Hook-up
Parking
- Parking description:Garage, Other
 The information being provided by Mlslistings Inc is for the consumer's personal, non-commercial use and may not be used for any purpose other than to identify prospective properties consumer may be interested in purchasing. Any information relating to real estate for sale referenced on this web site comes from the Internet Data Exchange (IDX) program of the Mlslistings Inc. CENTURY 21 Masters is not a Multiple Listing Service (MLS), nor does it offer MLS access. This website is a service of CENTURY 21 Masters, a broker participant of Mlslistings Inc. This web site may reference real estate listing(s) held by a brokerage firm other than the broker and/or agent who owns this web site.
The accuracy of all information, regardless of source, including but not limited to open house information, square footages and lot sizes, is deemed reliable but not guaranteed and should be personally verified through personal inspection by and/or with the appropriate professionals. The data contained herein is copyrighted by Mlslistings Inc and is protected by all applicable copyright laws. Any unauthorized dissemination of this information is in violation of copyright laws and is strictly prohibited.
Properties in listings may have been sold or may no longer be available.
Copyright 2026 Mlslistings Inc. All rights reserved. CAREIL Member Broker: Randy Thompson
The information being provided by Mlslistings Inc is for the consumer's personal, non-commercial use and may not be used for any purpose other than to identify prospective properties consumer may be interested in purchasing. Any information relating to real estate for sale referenced on this web site comes from the Internet Data Exchange (IDX) program of the Mlslistings Inc. CENTURY 21 Masters is not a Multiple Listing Service (MLS), nor does it offer MLS access. This website is a service of CENTURY 21 Masters, a broker participant of Mlslistings Inc. This web site may reference real estate listing(s) held by a brokerage firm other than the broker and/or agent who owns this web site.
The accuracy of all information, regardless of source, including but not limited to open house information, square footages and lot sizes, is deemed reliable but not guaranteed and should be personally verified through personal inspection by and/or with the appropriate professionals. The data contained herein is copyrighted by Mlslistings Inc and is protected by all applicable copyright laws. Any unauthorized dissemination of this information is in violation of copyright laws and is strictly prohibited.
Properties in listings may have been sold or may no longer be available.
Copyright 2026 Mlslistings Inc. All rights reserved. CAREIL Member Broker: Randy ThompsonNew listings near 43329 Denmore
- Coming Soon
 $599,000Coming Soon4 beds 3 baths1,819 sq. ft.
3115 Glad Way, Lancaster, CA 93536
MLS# SR26198881Listed by: EQUITY UNION - Coming Soon
 $549,000Coming Soon4 beds 3 baths2,430 sq. ft.
42220 Woodstone, Lancaster, CA 93536
MLS# SR26193009Listed by: HOMEBASED REALTY - Coming Soon
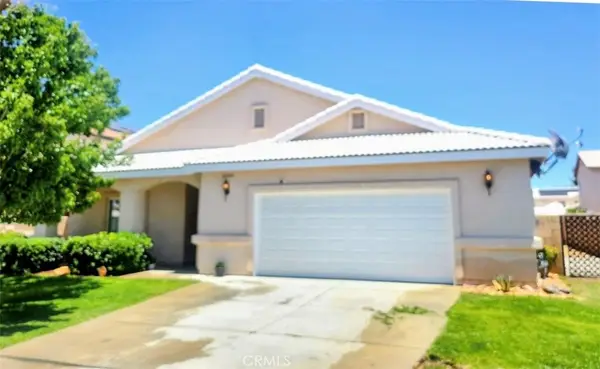 $499,000Coming Soon4 beds 2 baths2,002 sq. ft.
43934 Amy Court, Lancaster, CA 93535
MLS# SR26188108Listed by: EXP REALTY OF CALIFORNIA INC - New
 $89,500Active9.22 Acres
45015 60th Street, Lancaster, CA 93536
MLS# OC26199490Listed by: NEXUS COMMERCIAL - New
 $34,900Active2.6 Acres
0 10th ST W, Lancaster, CA 93536
MLS# SR26199934Listed by: LAND & REAL ESTATE INVESTMENTS - New
 $629,000Active4 beds 3 baths2,864 sq. ft.
42037 57th, Lancaster, CA 93536
MLS# PW26197952Listed by: EXPRESS HOME REALTORS - New
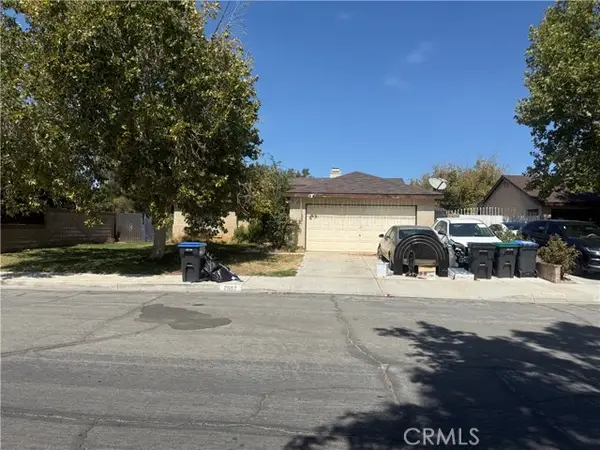 $455,000Active4 beds 2 baths1,487 sq. ft.
2507 Avenue J14, Lancaster, CA 93535
MLS# CV26199970Listed by: EHOMES - New
 $420,000Active2 beds 2 baths1,271 sq. ft.
42946 39th Street, Lancaster, CA 93536
MLS# PW26199400Listed by: EDGESTONE REAL ESTATE, INC. - New
 $389,900Active3 beds 2 baths1,025 sq. ft.
40624 166th, Lancaster, CA 93535
MLS# SR26199927Listed by: KELLER WILLIAMS REALTY ANTELOPE VALLEY - New
 $499,000Active3 beds 3 baths2,192 sq. ft.
7847 E Avenue I, Lancaster, CA 93535
MLS# 26007113Listed by: COLDWELL BANKER-A HARTWIG CO.


Protect your home and budget from life's surprises with an Assurant Home Warranty, backed by a partner that supports you through every step of homeownership. Explore Plans.
©2026 Century 21 Real Estate LLC. All rights reserved. CENTURY 21®, the CENTURY 21 Logo and C21® are service marks owned by Century 21 Real Estate LLC. Century 21 Real Estate LLC fully supports the principles of the Fair Housing Act and the Equal Opportunity Act. Each office is independently owned and operated. Listing information is deemed reliable but not guaranteed accurate.