
43636 Devyn Lane, Lancaster, CA 93535
Local realty services provided by:CENTURY 21 Virginia Wilder Real Estate
Listed by: tom sanchez
Office: re/max all-pro
MLS#:26005507
Source:GAVAR
Price summary
- Price:$724,999
- Price per sq. ft.:$189.2
About this home
Welcome to this exceptional custom home nestled in one of Lancaster's most prestigious and sought-after neighborhoods, Ryckebosch Estates. Situated on approximately 1.17 acres, this remarkable property offers the perfect blend of elegance, functionality, and room to grow.
From the moment you step inside, you'll appreciate the custom solid wood molding throughout the interior, showcasing timeless craftsmanship and attention to detail. Featuring 3 bedrooms and a huge master suite along with 5 bathrooms, theres plenty of space for everyone with over 3800 sq ft. of living space.
Outside, the expansive lot is designed for both privacy and versatility. Enjoy RV access, cross fencing, and block walls, providing security, flexibility, and ample space for recreational vehicles, toys, animals, or an ADU.
Perfectly positioned for commuters and aerospace professionals, this home is located just minutes from Plant 42 and offers quick access to the freeway, making travel throughout the Antelope Valley and beyond both convenient and efficient.
Whether you're looking for a peaceful retreat, space for your hobbies, or an impressive property in a premier location, this ones for you. Situated on approximately 1.17 acres, this remarkable property offers the perfect blend of elegance, functionality, and room to grow....
Contact an agent
Home facts
- Year built:1989
- Listing ID #:26005507
- Added:57 day(s) ago
- Updated:September 12, 2026 at 10:36 AM
Rooms and interior
- Bedrooms:4
- Total bathrooms:5
- Full bathrooms:4
- Half bathrooms:1
- Flooring:Carpet, Tile
- Dining Description:Dining Area, Dining in Kitchen, Formal
- Kitchen Description:Disposal, Electric Oven, Microwave
- Living area:3,832 sq. ft.
Heating and cooling
- Cooling:Central Air
- Heating:Central, Heating, Natural Gas
- Central air:Yes
Structure and exterior
- Roof:Tile
- Year built:1989
- Building area:3,832 sq. ft.
- Lot area:1.17 Acres
- Lot Features:Rectangular Lot
- Architectural Style:Ranch
- Construction Materials:Brick, Stucco, Wood Siding
- Exterior Features:Slab
- Foundation Description:Slab
- Levels:1 Story
Utilities
- Sewer:Sewer Connected
Finances and disclosures
- Price:$724,999
- Price per sq. ft.:$189.2
Features and amenities
- Appliances:Disposal, Electric Oven, Microwave
- Laundry features:Laundry Room
Parking
- Parking description:Attached Garage
- Garage:Yes
- Garage spaces:2
New listings near 43636 Devyn Lane
- Coming Soon
 $599,000Coming Soon4 beds 3 baths1,819 sq. ft.
3115 Glad Way, Lancaster, CA 93536
MLS# SR26198881Listed by: EQUITY UNION - Coming Soon
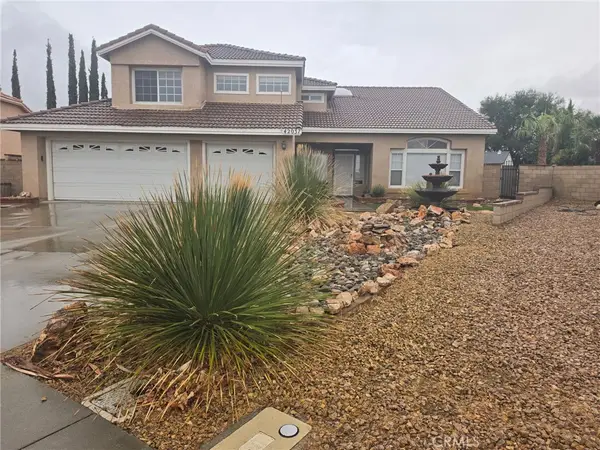 $629,000Coming Soon4 beds 3 baths2,864 sq. ft.
42037 57th W, Lancaster, CA 93536
MLS# PW26197952Listed by: EXPRESS HOME REALTORS - Coming Soon
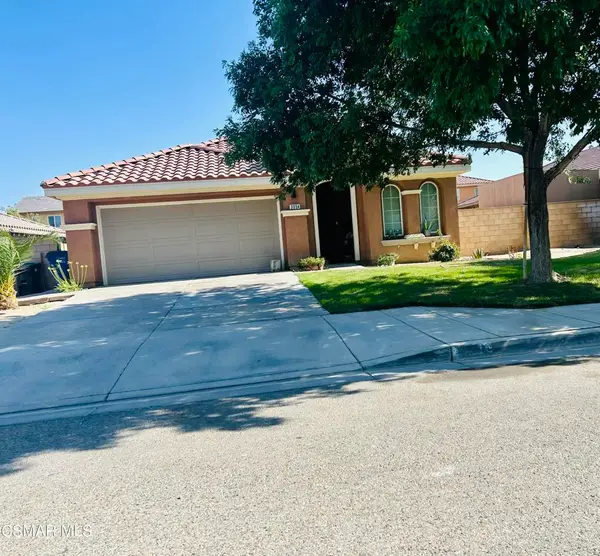 $464,900Coming Soon4 beds 2 baths1,749 sq. ft.
3034 E Lingard Street, Lancaster, CA 93535
MLS# 226004289Listed by: OPTION REALTY - Coming Soon
 $549,000Coming Soon4 beds 3 baths2,430 sq. ft.
42220 Woodstone, Lancaster, CA 93536
MLS# SR26193009Listed by: HOMEBASED REALTY - Coming Soon
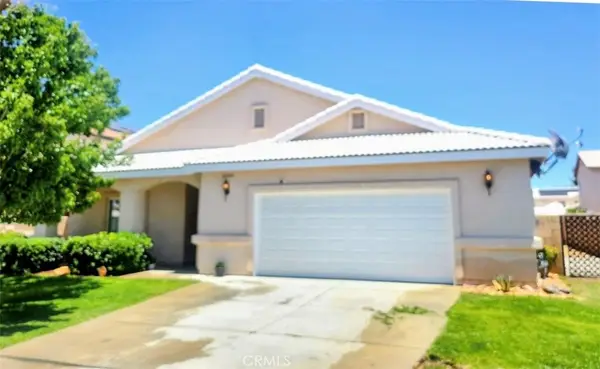 $499,000Coming Soon4 beds 2 baths2,002 sq. ft.
43934 Amy Court, Lancaster, CA 93535
MLS# SR26188108Listed by: EXP REALTY OF CALIFORNIA INC - New
 $34,900Active0 Acres
0 10th St W, Lancaster, CA 93536
MLS# SR26199934Listed by: LAND & REAL ESTATE INVESTMENTS - New
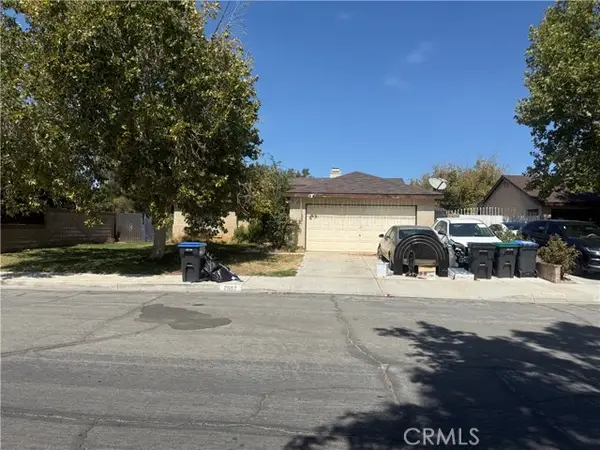 $455,000Active4 beds 2 baths1,487 sq. ft.
2507 Avenue J14, Lancaster, CA 93535
MLS# CV26199970Listed by: EHOMES
- New
 $420,000Active2 beds 2 baths1,271 sq. ft.
42946 39th Street, Lancaster, CA 93536
MLS# PW26199400Listed by: EDGESTONE REAL ESTATE, INC. - New
 $389,900Active3 beds 2 baths1,025 sq. ft.
40624 166th, Lancaster, CA 93535
MLS# SR26199927Listed by: KELLER WILLIAMS REALTY ANTELOPE VALLEY - New
 $499,000Active3 beds 3 baths2,192 sq. ft.
7847 E Avenue I, Lancaster, CA 93535
MLS# 26007113Listed by: COLDWELL BANKER-A HARTWIG CO.


Protect your home and budget from life's surprises with an Assurant Home Warranty, backed by a partner that supports you through every step of homeownership. Explore Plans.
©2026 Century 21 Real Estate LLC. All rights reserved. CENTURY 21®, the CENTURY 21 Logo and C21® are service marks owned by Century 21 Real Estate LLC. Century 21 Real Estate LLC fully supports the principles of the Fair Housing Act and the Equal Opportunity Act. Each office is independently owned and operated. Listing information is deemed reliable but not guaranteed accurate.