
43826 Countryside Drive, Lancaster, CA 93536
Local realty services provided by:CENTURY 21 Virginia Wilder Real Estate
43826 Countryside Drive,Lancaster, CA 93536
$599,990
- 3 Beds
- 3 Baths
- 1,831 sq. ft.
- Single family
- Active
Listed by: marie e longjohn
Office: re/max all-pro
MLS#:26005997
Source:GAVAR
Price summary
- Price:$599,990
- Price per sq. ft.:$327.68
About this home
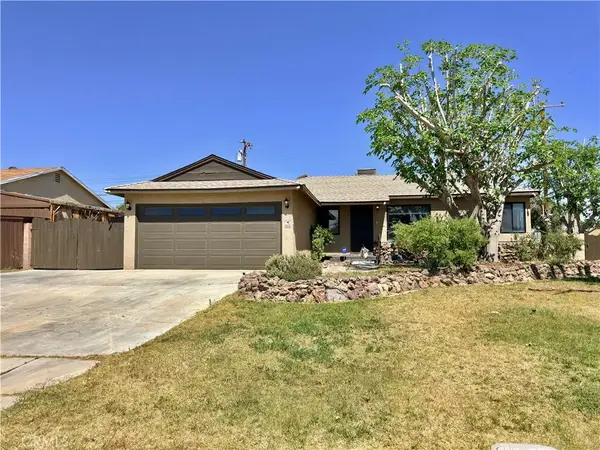
Welcome to this beautifully maintained 3-bedroom, 3-bathroom home built in 2014, offering 1831 square feet of stylish and functional living space. This move-in-ready residence showcases exceptional pride of ownership and quality upgrades throughout. The spacious kitchen is designed to impress with granite countertops, abundant cabinetry, and brand-new stainless appliances, including a cooktop, oven, microwave, and dishwasher. Matching granite countertops in all bathrooms create a seamless, elegant design throughout the home. The luxurious primary suite features a beautifully appointed bathroom with stunning tile work, creating a relaxing spa-like retreat. A convenient Jack-and-Jill bathroom provide both functionality and privacy for family members or guests. Recent upgrades include a new water heater, new smart HVAC thermostat, and the peace of mind that comes with a Vivint security system. Additional features include a durable tile roof, an inviting concrete patio perfect for entertaining or outdoor dining, and an interior that is incredibly clean and meticulously cared for. Located in a desirable neighborhood, this home offers modern comfort, timeless finishes, and true turnkey convenience. Don't miss your opportunity to own this exceptional property-schedule your private showing today!...
Contact an agent
Home facts
- Year built:2014
- Listing ID #:26005997
- Added:65 day(s) ago
- Updated:October 01, 2026 at 10:57 AM
Rooms and interior
- Bedrooms:3
- Total bathrooms:3
- Full bathrooms:3
- Flooring:Carpet, Tile, Vinyl
- Dining Description:Dining Area
- Kitchen Description:Dishwasher, Gas Oven, Microwave
- Living area:1,831 sq. ft.
Heating and cooling
- Cooling:Central Air
- Heating:Central, Heating
- Central air:Yes
Structure and exterior
- Roof:Tile
- Year built:2014
- Building area:1,831 sq. ft.
- Lot area:0.2 Acres
- Lot Features:Rectangular Lot, Sprinklers In Front
- Architectural Style:Modern, Spanish
- Construction Materials:Stucco, Wood Siding
- Exterior Features:Slab
- Foundation Description:Slab
- Levels:1 Story
Utilities
- Water:Public
- Sewer:Sewer Connected
Finances and disclosures
- Price:$599,990
- Price per sq. ft.:$327.68
Features and amenities
- Appliances:Dishwasher, Gas Oven, Microwave
- Laundry features:Laundry Room
Parking
- Parking description:Attached Garage
- Garage:Yes
- Garage spaces:2
New listings near 43826 Countryside Drive
- Coming Soon
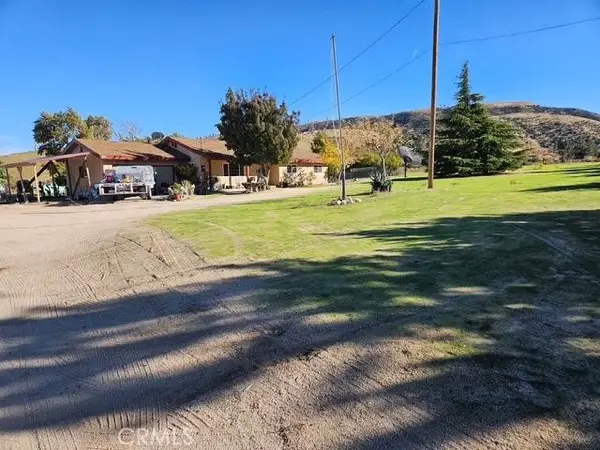 $650,000Coming Soon3 beds 2 baths1,534 sq. ft.
46720 Kings Canyon, Lancaster, CA 93536
MLS# SR26214240Listed by: KELLER WILLIAMS REALTY ANTELOPE VALLEY - Coming Soon
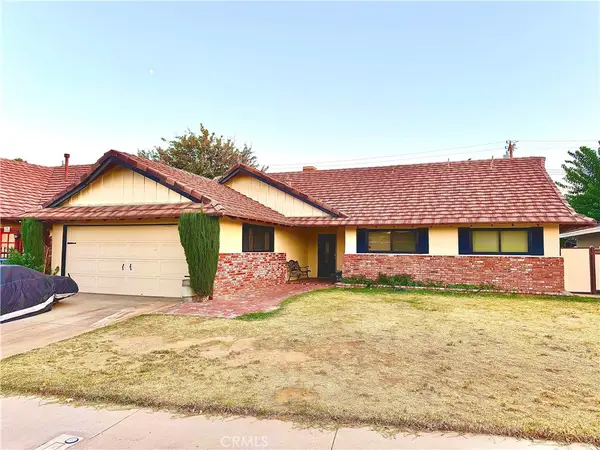 $399,000Coming Soon5 beds 2 baths1,948 sq. ft.
1524 W Kildare, Lancaster, CA 93534
MLS# SR26207626Listed by: THE ONE LUXURY PROPERTIES - New
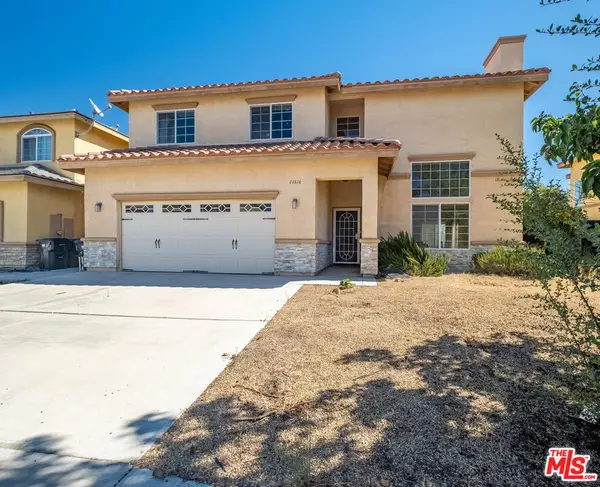 $495,500Active4 beds 3 baths2,260 sq. ft.
44616 Driftwood Street, Lancaster, CA 93535
MLS# 26996789Listed by: REALTY MASTERS & ASSOCIATES - New
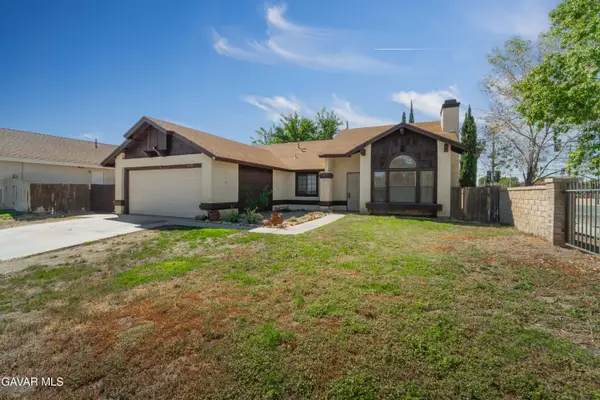 $439,900Active4 beds 2 baths1,502 sq. ft.
43167 Lorraine Street, Lancaster, CA 93534
MLS# 26007686Listed by: LUXURY COLLECTIVE - Open Sat, 1 to 3pmNew
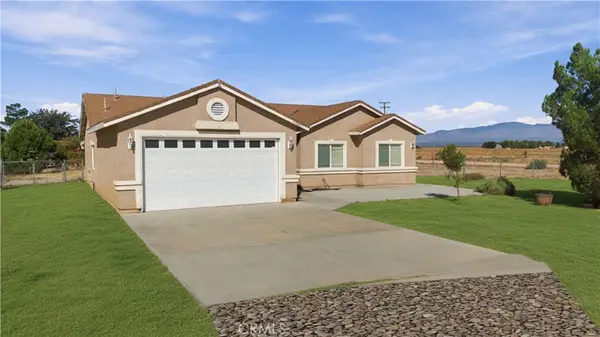 $589,000Active4 beds 2 baths1,690 sq. ft.
49945 80th W, Lancaster, CA 93536
MLS# SR26216752Listed by: KELLER WILLIAMS REALTY ANTELOPE VALLEY - New
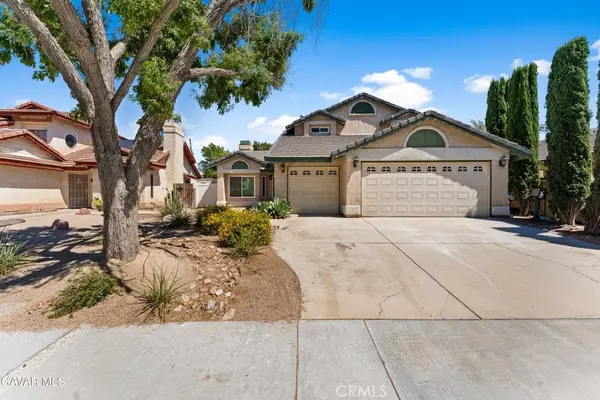 $499,900Active4 beds 3 baths2,089 sq. ft.
42910 Burlwood, Lancaster, CA 93536
MLS# SR26216876Listed by: LUXURY COLLECTIVE - New
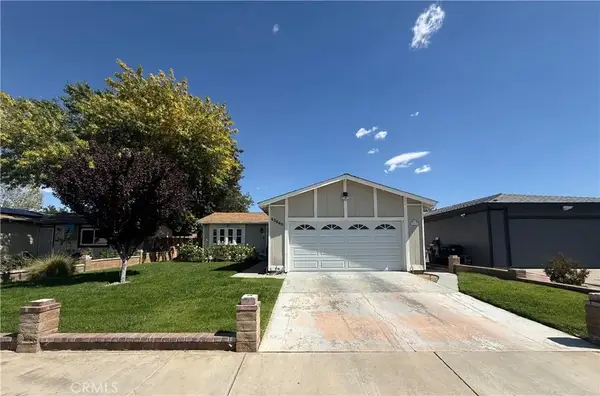 $445,000Active3 beds 2 baths1,440 sq. ft.
43660 22nd Street East, Lancaster, CA 93535
MLS# DW26216773Listed by: SUNRISE ACCEPTANCE CORP. - New
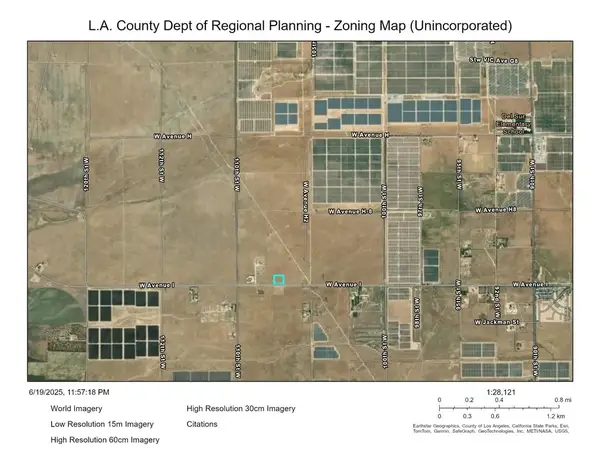 $21,000Active0 Acres
10661 W Avenue I, Lancaster, CA 93536
MLS# SB26216361Listed by: EQUITY UNION - New
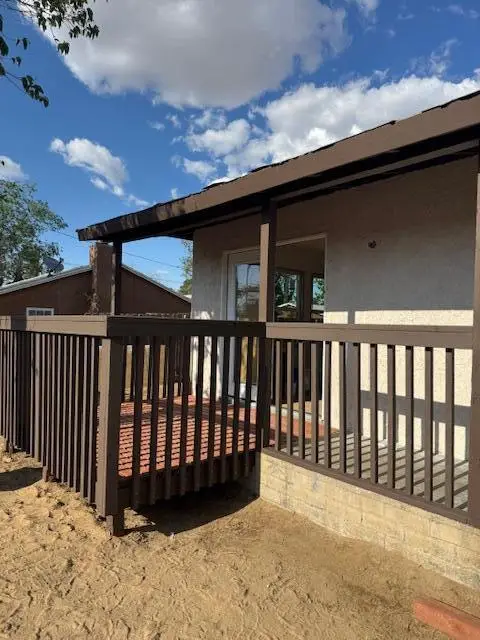
 $399,900Active3 beds 2 baths1,334 sq. ft.
44118 Kingtree, Lancaster, CA 93534
MLS# SR26216886Listed by: OAKWOOD MORTGAGE & REAL ESTATE, INC. - New
 $515,000Active6 beds -- baths1,935 sq. ft.
43427 Fairglen Road, Lancaster, CA 93535
MLS# 26007679Listed by: BERKSHIRE HATHAWAY HOMESERVICES TROTH, REALTORS


Protect your home and budget from life's surprises with an Assurant Home Warranty, backed by a partner that supports you through every step of homeownership. Explore Plans.
©2026 Century 21 Real Estate LLC. All rights reserved. CENTURY 21®, the CENTURY 21 Logo and C21® are service marks owned by Century 21 Real Estate LLC. Century 21 Real Estate LLC fully supports the principles of the Fair Housing Act and the Equal Opportunity Act. Each office is independently owned and operated. Listing information is deemed reliable but not guaranteed accurate.