49945 80th Street, Lancaster, CA 93536
Local realty services provided by:CENTURY 21 Doug Anderson
49945 80th Street,Lancaster, CA 93536
$589,000
- 4 Beds
- 2 Baths
- 1,690 sq. ft.
- Single family
- Active
Listed by: tanya m castillo
Office: keller williams realty a.v.
MLS#:26007424
Source:GAVAR
Price summary
- Price:$589,000
- Price per sq. ft.:$348.52
About this home
Welcome to your Country Dream Home !
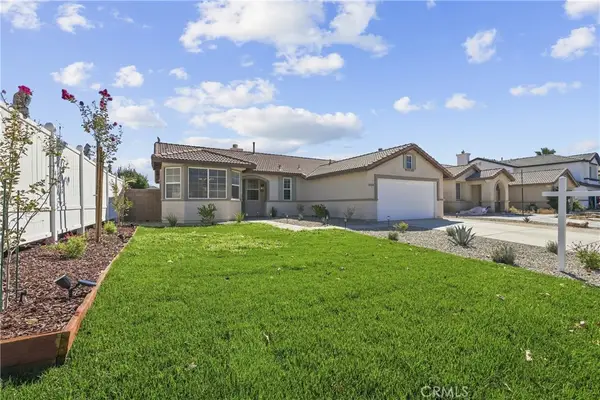
Peaceful, private, and beautifully appointed, this custom-built residence offers a rare opportunity to enjoy the best of country living with generous 2 acres space for family, Rv's, and outdoor living. 4 bedrooms, 2 bathroom home welcomes you with comfortable elegance. Gorgeous Porcelain tile floors and wood like high end laminate throughout.Inside you find custom maple cabinetry, a trash compactor, stainless steel dishwasher, electric range can go propane if desired. Cozy living room has propane-or-wood-burning fireplace creates a warm and inviting perfect for evening at home.Split bedroom floor plan provides privacy. The spacious primary suite is a true retreat, featuring french doors that open directly onto the covered patio.Luxurious primary bath invites you to unwind in the oversized spa tub with beautiful decorative window with unique detailing or refresh in the tiled impressive walk-in shower.Upgraded lighting and ceiling fans .Step outside and discover where this property truly shines.The fenced and cross-fenced backyard provides flexibility for animals, hobbies, recreation, and outdoor enjoyment.Full-length covered patio creates an expansive outdoor living area, perfect for morning coffee ,evening gatherings, entertaining friends. Relaxing breathtaking country skies.For the equestrian or animal enthusiast, impressive collection of amenities ,a barn, additional outbuilding, animal pens, and chicken coop.Rv lovers will adore built-in RV cover and pull-through trailer port with gate.Designed with convenience in mind two septic stations with 30 amp power and water one located on the north side and one on the south, providing flexibility for RVs, trailers, guest.If you've been dreaming of peaceful living with space, privacy, create memories for years to come.Make this property your own. This Antelope acres property deserves to be on must-see list....
Contact an agent
Home facts
- Year built:2005
- Listing ID #:26007424
- Added:6 day(s) ago
- Updated:October 01, 2026 at 12:04 PM
Rooms and interior
- Bedrooms:4
- Total bathrooms:2
- Full bathrooms:2
- Flooring:Laminate, Tile
- Dining Description:Dining Area
- Kitchen Description:Dishwasher, Disposal, Electric Oven, Electric Range, Microwave
- Living area:1,690 sq. ft.
Heating and cooling
- Cooling:Central Air
- Heating:Central, Heating, Propane
- Central air:Yes
Structure and exterior
- Roof:Composition Shingle, Shingle
- Year built:2005
- Building area:1,690 sq. ft.
- Lot area:2.11 Acres
- Lot Features:Rectangular Lot, Sprinklers In Rear, Views
- Architectural Style:Custom, Ranch
- Construction Materials:Custom Home, Frame, Stucco, Wood Siding
- Exterior Features:Covered, Slab
- Foundation Description:Slab
- Levels:1 Story
Utilities
- Water:Mutual
- Sewer:Septic System
Finances and disclosures
- Price:$589,000
- Price per sq. ft.:$348.52
Features and amenities
- Appliances:Dishwasher, Disposal, Electric Oven, Electric Range, Microwave, Trash Compactor
- Laundry features:Downstairs, Laundry Room
Parking
- Parking description:Attached Garage
- Garage:Yes
- Garage spaces:2
New listings near 49945 80th Street
- Coming Soon
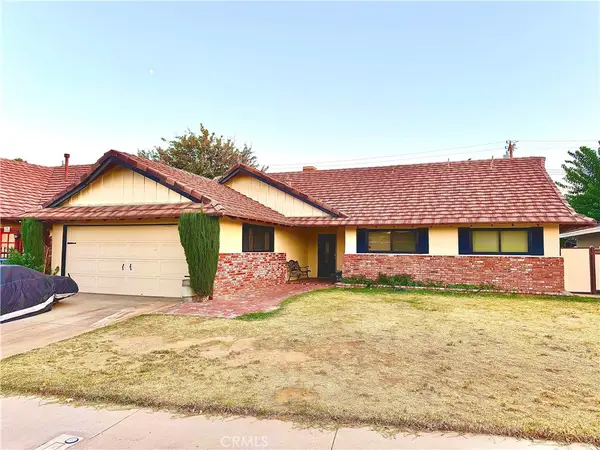 $399,000Coming Soon5 beds 2 baths1,948 sq. ft.
1524 W Kildare, Lancaster, CA 93534
MLS# SR26207626Listed by: THE ONE LUXURY PROPERTIES - Coming Soon
 $389,000Coming Soon3 beds 2 baths1,220 sq. ft.
1408 W Avenue H14, Lancaster, CA 93534
MLS# PW26200403Listed by: AMERICA FIRST REAL ESTATE - New
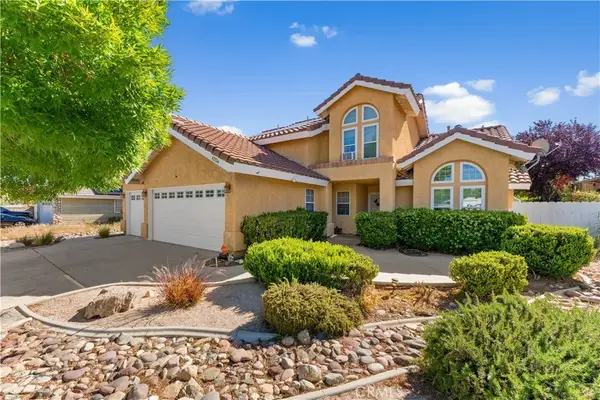 $550,000Active4 beds 3 baths2,144 sq. ft.
42526 61st West, Lancaster, CA 93536
MLS# SR26213605Listed by: KELLER WILLIAMS REALTY SAN DIE - New
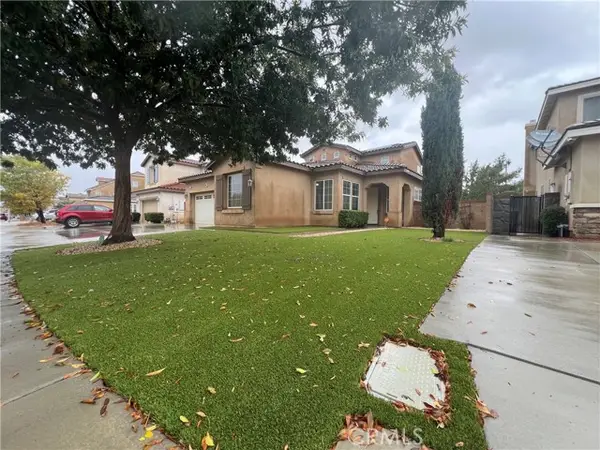 $450,000Active4 beds 3 baths2,568 sq. ft.
6025 Avenue K9, Lancaster, CA 93536
MLS# SR26203464Listed by: MONTANA REALTY
- New
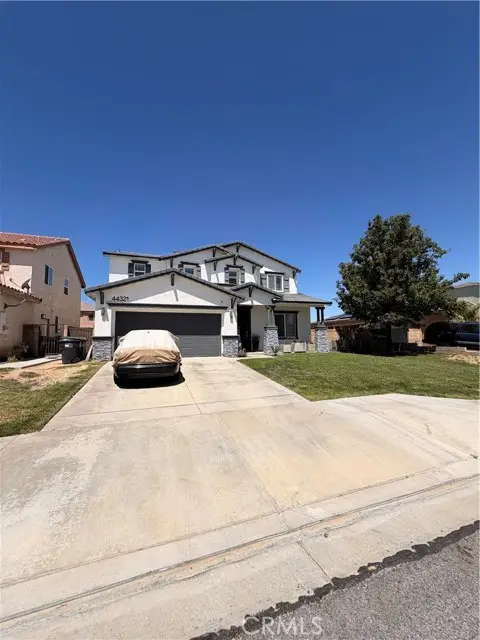 $649,999Active4 beds 3 baths2,548 sq. ft.
44321 Blazing Star, Lancaster, CA 93536
MLS# DW26213067Listed by: BIG BLOCK POWERHOUSE REALTY - New
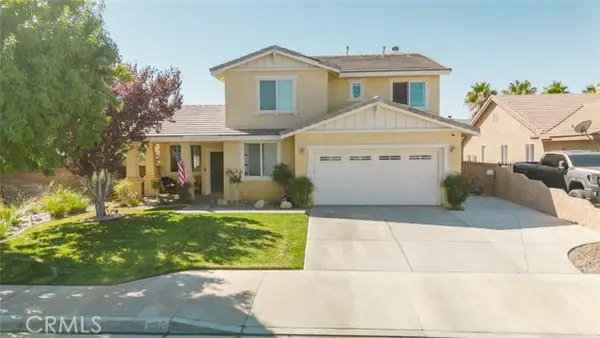 $650,000Active5 beds 3 baths3,096 sq. ft.
6214 Avenue J11, Lancaster, CA 93536
MLS# SR26203219Listed by: JOHNHART REAL ESTATE - Open Sat, 11am to 2pmNew
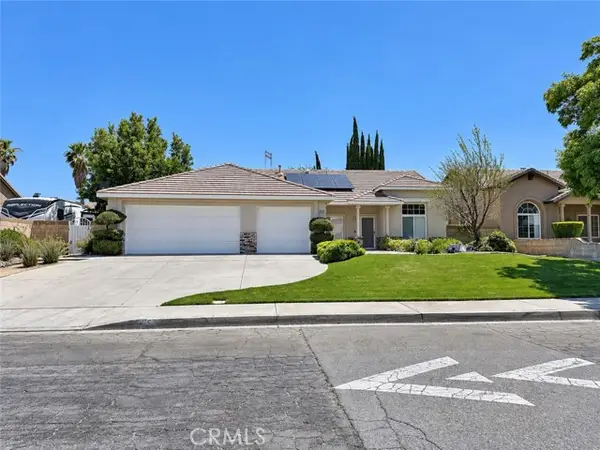 $539,999Active3 beds 2 baths1,739 sq. ft.
6126 Avenue L12, Lancaster, CA 93536
MLS# SR26209274Listed by: REAL BROKERAGE TECHNOLOGIES INC - New
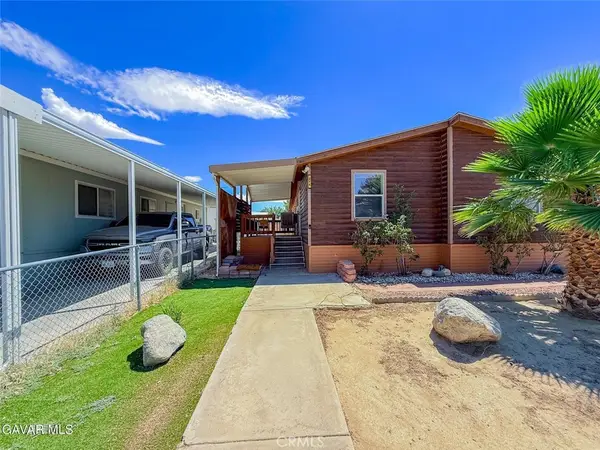
 $159,990Active3 beds 2 baths1,488 sq. ft.
45465 E 25th Street #214, Lancaster, CA 93535
MLS# SR26213012Listed by: CENTURY 21 MASTERS - New
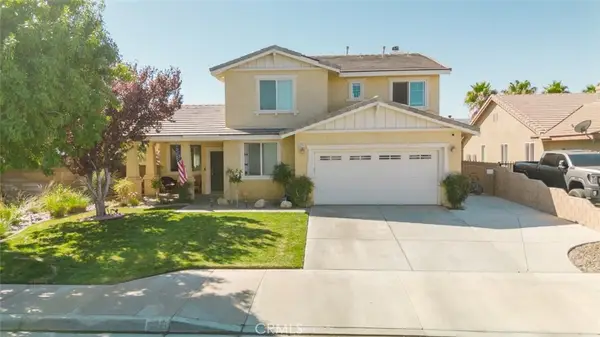 $650,000Active5 beds 3 baths3,096 sq. ft.
6214 W Avenue J11, Lancaster, CA 93536
MLS# SR26203219Listed by: JOHNHART REAL ESTATE - New
 $449,900Active3 beds 2 baths1,590 sq. ft.
45826 Caledonia Court, Lancaster, CA 93534
MLS# SR26212631Listed by: PETER AZIZ


Protect your home and budget from life's surprises with an Assurant Home Warranty, backed by a partner that supports you through every step of homeownership. Explore Plans.
©2026 Century 21 Real Estate LLC. All rights reserved. CENTURY 21®, the CENTURY 21 Logo and C21® are service marks owned by Century 21 Real Estate LLC. Century 21 Real Estate LLC fully supports the principles of the Fair Housing Act and the Equal Opportunity Act. Each office is independently owned and operated. Listing information is deemed reliable but not guaranteed accurate.