
43832 Windrose, Lancaster, CA 93536
Local realty services provided by:CENTURY 21 Synergia Realty
43832 Windrose,Lancaster, CA 93536
$595,000
- 4 Beds
- 3 Baths
- 2,736 sq. ft.
- Single family
- Active
Listed by: christina stratford
Office: keller williams realty antelope valley661-538-2800
MLS#:SR26161323
Source:CRMLS
Price summary
- Price:$595,000
- Price per sq. ft.:$217.47
About this home
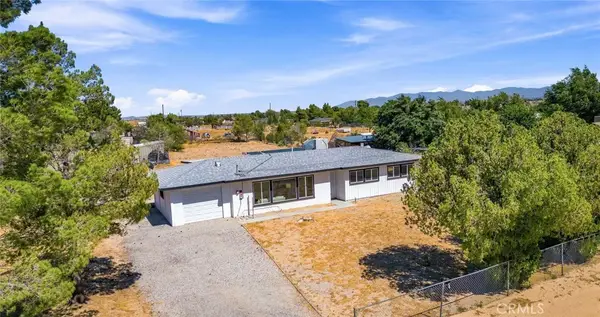
One home. Endless possibilities. Built in 2016, this exceptional home offers over 2,700 sq. ft. of beautifully designed living space with 4 bedrooms, 3 bathrooms, loft, a sparkling pool and spa, and a highly sought-after muti-generational floor plan. Delivering the perfect balance of comfort, flexibility, and functionality, one of its most distinctive features is the upstairs suite. Ideal for multigenerational living, this private space is complete with a spacious loft, bedroom, full bathroom, and its own private entry and staircase leading directly upstairs. A separate exterior side entrance allows family or guests to come and go privately, while a door at the base of the staircase leads directly to the kitchen. At the heart of the home, the open-concept kitchen is built for gathering with granite countertops, a large center island, and GE stainless steel double ovens. The adjoining dining area flows effortlessly into the expansive living room, where a dramatic floor-to-ceiling stone fireplace creates a warm centerpiece. The spacious primary suite offers a relaxing escape with a generous walk-in closet and a spa-inspired en-suite featuring dual vanities, a soaking tub, and separate shower. Two additional downstairs bedrooms, with a semi-en-suite bathroom. Step outside to your own backyard oasis where the sparkling pool and elevated spa create the perfect setting for entertaining, weekend barbecues, or relaxing under the evening sky. Additional highlights include an indoor laundry room, an attached two-car garage, and modern finishes throughout. Homes that offer this unique combination of thoughtful design, multigenerational living, and resort-style outdoor living are rarely available....
Contact an agent
Home facts
- Year built:2016
- Listing ID #:SR26161323
- Added:88 day(s) ago
- Updated:October 24, 2026 at 11:28 AM
Rooms and interior
- Bedrooms:4
- Total bathrooms:3
- Full bathrooms:3
- Flooring:Carpet, Laminate, Tile, Vinyl
- Kitchen Description:Disposal, Double Oven, Gas Cooktop, Microwave, Pantry, Portable Dishwasher
- Living area:2,736 sq. ft.
Heating and cooling
- Cooling:Central Air
- Heating:Central
- Central air:Yes
Structure and exterior
- Roof:Tile
- Year built:2016
- Building area:2,736 sq. ft.
- Lot area:0.16 Acres
- Lot Features:Back Yard, Cul De Sac, Front Yard, Landscaped, Rectangular Lot, Yard
- Architectural Style:Spanish
- Construction Materials:Concrete
- Exterior Features:FrontPorch, Patio
- Foundation Description:Permanent
- Levels:2 Story
Schools
- High school:Lancaster
Utilities
- Water:Public, Water Connected
- Sewer:Public Sewer, Sewer Connected
Finances and disclosures
- Price:$595,000
- Price per sq. ft.:$217.47
Features and amenities
- Appliances:Disposal, Dryer, Washer
- Laundry features:Dryer, Inside, Washer
- Amenities:Carbon Monoxide (CO2) Detector, Ceiling Fans, Gas Water Heater, Granite Counters, High Ceilings, Loft room, Recessed Lighting, Two Story Ceilings
- Pool features:Gunite, In Ground, Private
Parking
- Total parking spaces:2
- Parking description:Concrete, Direct Access, Door-Multi, Driveway, Garage, Garage Door Opener
- Garage:Yes
- Garage spaces:2
New listings near 43832 Windrose
- New
 $390,000Active4 beds 3 baths1,708 sq. ft.
5226 W Avenue L10, Lancaster, CA 93536
MLS# SR26230134Listed by: RE/MAX ALL-PRO - New
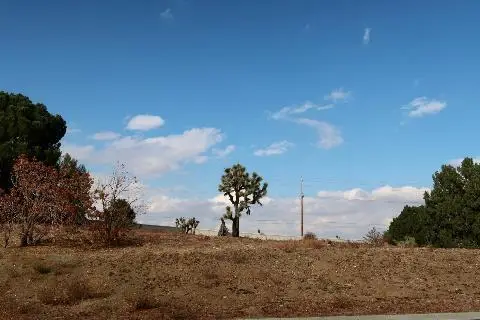 $270,000Active0.87 Acres
Camino Hermanos, Lancaster, CA 93536
MLS# 26008136Listed by: KUHNHOFER PROPERTIES INC. - New
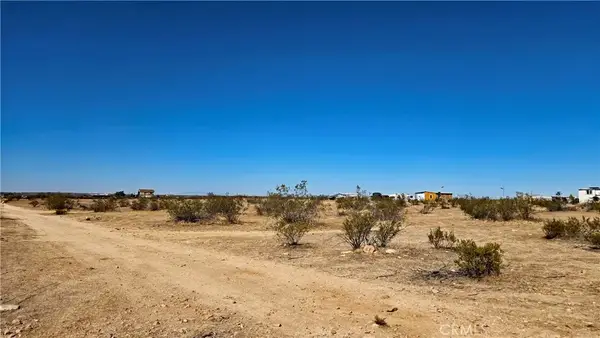 $12,000Active0 Acres
0 Vicinity Avenue F12 & 232nd St E, Lancaster, CA 93535
MLS# SR26229666Listed by: BIG VALLEY REAL ESTATE - New
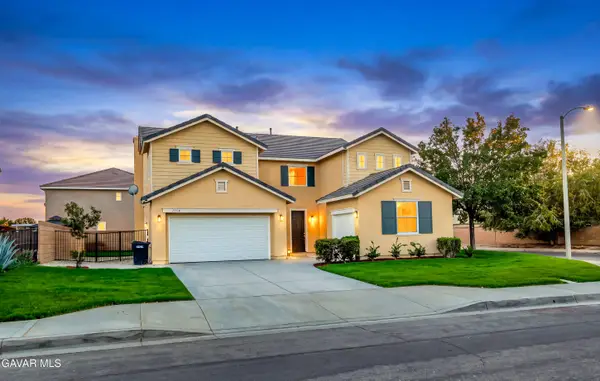 $595,000Active5 beds 3 baths3,202 sq. ft.
1154 E Avenue K6, Lancaster, CA 93535
MLS# 26008124Listed by: BERKSHIRE HATHAWAY HOMESERVICES TROTH, REALTORS - New
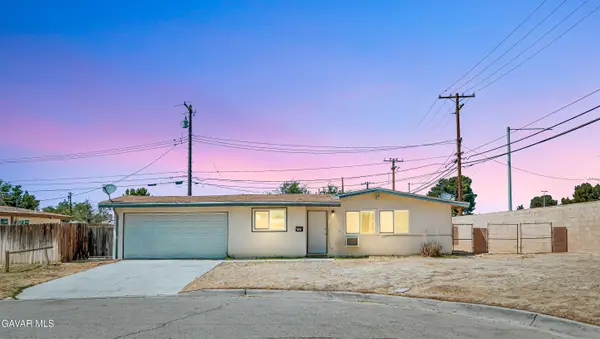 $355,000Active3 beds 2 baths1,143 sq. ft.
2005 W Oldfield Street, Lancaster, CA 93536
MLS# 26008126Listed by: BERKSHIRE HATHAWAY HOMESERVICES TROTH, REALTORS - New
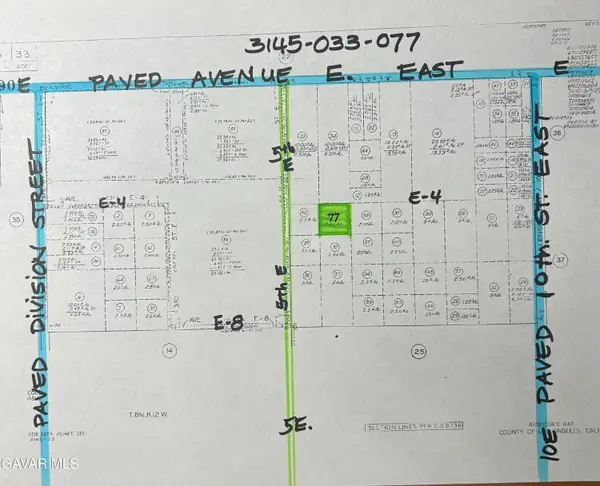 $12,000Active2.5 Acres
On E-4 Near 5th East # E4, Lancaster, CA 93535
MLS# 26008129Listed by: WILLIAM RYAN REAL ESTATE - New
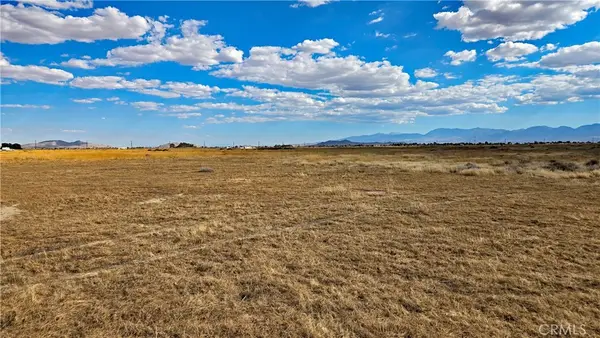 $22,900Active5.16 Acres
0 Sw Cor Ave H8 & 85th St East, Lancaster, CA 93535
MLS# SR26229722Listed by: BIG VALLEY REAL ESTATE - New
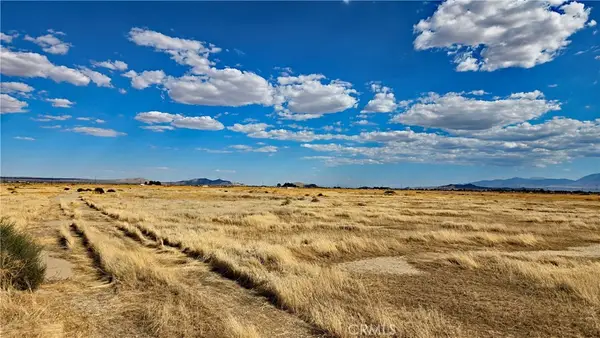 $12,900Active258 Acres
0 Sw Cor Ave H8 & 83rd St East, Lancaster, CA 93535
MLS# SR26229748Listed by: BIG VALLEY REAL ESTATE - New
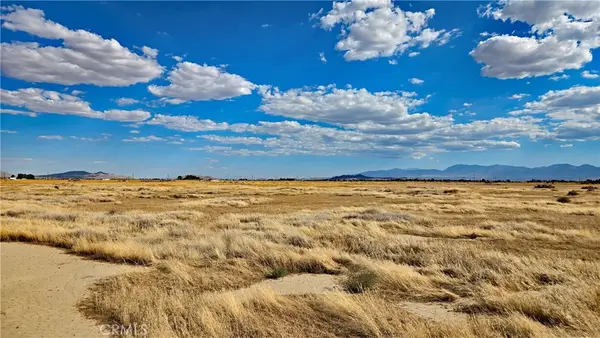 $12,900Active2.58 Acres
0 Se Cor Ave H8 & 83rd St East, Lancaster, CA 93535
MLS# SR26229758Listed by: BIG VALLEY REAL ESTATE - New
 $449,000Active3 beds 1 baths1,643 sq. ft.
47508 93rd W, Lancaster, CA 93536
MLS# SR26228468Listed by: KELLER WILLIAMS REALTY ANTELOPE VALLEY


Protect your home and budget from life's surprises with an Assurant Home Warranty, backed by a partner that supports you through every step of homeownership. Explore Plans.
©2026 Century 21 Real Estate LLC. All rights reserved. CENTURY 21®, the CENTURY 21 Logo and C21® are service marks owned by Century 21 Real Estate LLC. Century 21 Real Estate LLC fully supports the principles of the Fair Housing Act and the Equal Opportunity Act. Each office is independently owned and operated. Listing information is deemed reliable but not guaranteed accurate.