
43841 Santa Rosa Circle, Lancaster, CA 93535
Local realty services provided by:CENTURY 21 Doug Anderson
43841 Santa Rosa Circle,Lancaster, CA 93535
$460,000
- 3 Beds
- 2 Baths
- 1,881 sq. ft.
- Single family
- Active
Listed by: brandon rouzan
Office: coldwell banker-a hartwig co.
MLS#:26005213
Source:GAVAR
Price summary
- Price:$460,000
- Price per sq. ft.:$244.55
About this home
The front yard features two mature shade trees, brick landscape edging, a tile roof, a two-car garage, a wide driveway, and gated side-yard access.
Inside, you'll find vaulted ceilings, a brick fireplace, an open living and dining area, and a kitchen with granite countertops, stainless steel appliances, and a center island. Tile flooring is featured in the kitchen and bathrooms, while carpet runs throughout the rest of the home. Bedroom 3 includes a private bathroom with a dual-sink vanity, granite countertops, and a tiled tub and shower combination. A spacious bonus room with a fireplace and direct backyard access provides flexible space for a home office, game room, or second living area.
The backyard features a large covered patio, a grass area, a mature shade tree, raised planter beds, a separate patio, a storage shed, and gated side-yard access.
Contact an agent
Home facts
- Year built:1985
- Listing ID #:26005213
- Added:68 day(s) ago
- Updated:September 12, 2026 at 11:16 AM
Rooms and interior
- Bedrooms:3
- Total bathrooms:2
- Full bathrooms:2
- Flooring:Carpet, Tile
- Kitchen Description:Convection Oven, Dishwasher, Microwave, Refrigerator
- Living area:1,881 sq. ft.
Heating and cooling
- Cooling:Central Air, Evaporative Cooling
- Central air:Yes
Structure and exterior
- Roof:Tile
- Year built:1985
- Building area:1,881 sq. ft.
- Lot area:0.18 Acres
- Architectural Style:Contemporary, Ranch
- Construction Materials:Stucco
- Foundation Description:Slab
- Levels:1 Story
Utilities
- Water:Public
- Sewer:Sewer Connected
Finances and disclosures
- Price:$460,000
- Price per sq. ft.:$244.55
Features and amenities
- Appliances:Convection Oven, Dishwasher, Microwave, Refrigerator
Parking
- Parking description:Attached Garage
- Garage:Yes
- Garage spaces:2
New listings near 43841 Santa Rosa Circle
- Coming Soon
 $599,000Coming Soon4 beds 3 baths1,819 sq. ft.
3115 Glad Way, Lancaster, CA 93536
MLS# SR26198881Listed by: EQUITY UNION - Coming Soon
 $549,000Coming Soon4 beds 3 baths2,430 sq. ft.
42220 Woodstone, Lancaster, CA 93536
MLS# SR26193009Listed by: HOMEBASED REALTY - Coming Soon
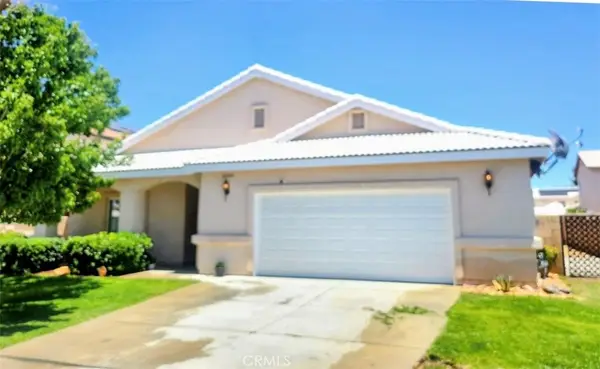 $499,000Coming Soon4 beds 2 baths2,002 sq. ft.
43934 Amy Court, Lancaster, CA 93535
MLS# SR26188108Listed by: EXP REALTY OF CALIFORNIA INC - New
 $165,000Active3 beds 2 baths1,178 sq. ft.
45465 25th Street E #93, Lancaster, CA 93535
MLS# OC26200366Listed by: THE CHILDRESS GROUP, INC - New
 $200,000Active0.2 Acres
0 Cedar Ave Vic Milling St, Lancaster, CA 93534
MLS# SR26200349Listed by: BERKSHIRE HATHAWAY HOMESERVICES TROTH, REALTORS - New
 $50,000Active10.2 Acres
1 Vic Ave B12 27 Stw, Lancaster, CA 93536
MLS# DW26200338Listed by: BETTER HOMES AND GARDENS RE - New
 $200,000Active0.2 Acres
Cedar Avenue Vic Milling, Lancaster, CA 93534
MLS# 26007131Listed by: BERKSHIRE HATHAWAY HOMESERVICES TROTH, REALTORS - New
 $559,000Active3 beds 3 baths2,985 sq. ft.
2060 Avenue K6, Lancaster, CA 93536
MLS# SR26200257Listed by: SELECT SERVICE REALTY
- New
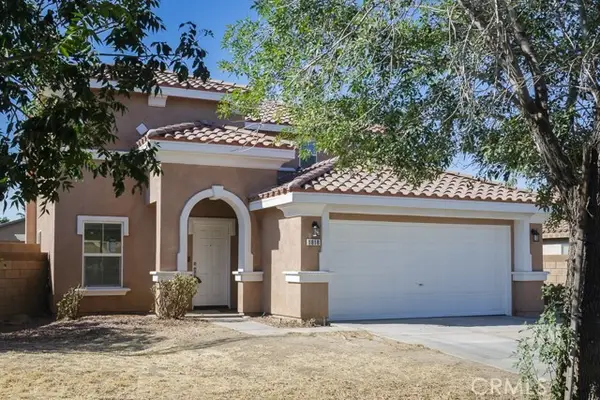 $524,900Active4 beds 3 baths2,244 sq. ft.
1818 Linda Vista Avenue, Lancaster, CA 93535
MLS# SR26200280Listed by: SELECT SERVICE REALTY - New
 $25,000Active0 Acres
0 Division, Lancaster, CA 93535
MLS# SB26199013Listed by: KELLER WILLIAMS REALTY


Protect your home and budget from life's surprises with an Assurant Home Warranty, backed by a partner that supports you through every step of homeownership. Explore Plans.
©2026 Century 21 Real Estate LLC. All rights reserved. CENTURY 21®, the CENTURY 21 Logo and C21® are service marks owned by Century 21 Real Estate LLC. Century 21 Real Estate LLC fully supports the principles of the Fair Housing Act and the Equal Opportunity Act. Each office is independently owned and operated. Listing information is deemed reliable but not guaranteed accurate.