
44038 Fenner Avenue, Lancaster, CA 93536
Local realty services provided by:CENTURY 21 Virginia Wilder Real Estate
44038 Fenner Avenue,Lancaster, CA 93536
$489,900
- 3 Beds
- 3 Baths
- - sq. ft.
- Single family
- Sold
Listed by: joe mayol
Office: exp realty of california, inc.
MLS#:26004255
Source:GAVAR
Sorry, we are unable to map this address
Price summary
- Price:$489,900
About this home
Amazing West Lancaster Pool & Spa Single-Story Home - Tastefully Remodeled!
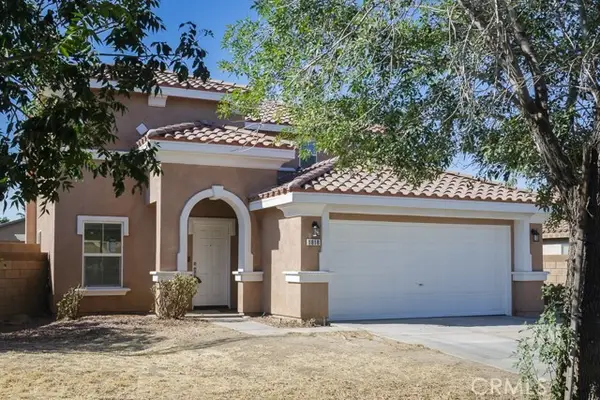
Welcome to this beautifully updated West Lancaster home featuring a sparkling pool and spa, outstanding curb appeal, and a desirable single-story floor plan. As you enter through the private gated courtyard, you'll immediately appreciate the attention to detail and modern upgrades throughout.
The spacious family room features a cozy fireplace and brand-new luxury vinyl plank flooring that flows through the main living areas. The remodeled kitchen offers granite countertops, a brand-new Whirlpool electric range and oven, new stainless-steel dishwasher, and ample cabinet space for storage and meal preparation.
The private primary suite is thoughtfully separated from the secondary bedrooms and features new fixtures and finishes, creating a relaxing retreat. The additional bedrooms have all-new carpeting, while the entire interior and exterior have been professionally painted, making this home truly move-in ready.
Step outside to your private backyard oasis featuring a beautiful built-in pool and spa, mature landscaping, and a large patio slab perfect for entertaining family and friends year-round.
Located in a well-established West Lancaster neighborhood close to schools, shopping, restaurants, parks, and convenient access to the 14 Freeway, this exceptional home offers comfort, style, and convenience.
Don't miss this incredible opportunity--homes like this don't stay on the market long!...
Contact an agent
Home facts
- Year built:1971
- Listing ID #:26004255
- Added:106 day(s) ago
- Updated:September 13, 2026 at 07:00 AM
Rooms and interior
- Bedrooms:3
- Total bathrooms:3
- Full bathrooms:1
- Flooring:Carpet, Laminate
- Dining Description:Dining Area, Dining in Kitchen
- Kitchen Description:Dishwasher, Disposal, Electric Range
Heating and cooling
- Cooling:Central Air
- Heating:Central, Heating
- Central air:Yes
Structure and exterior
- Roof:Tile
- Year built:1971
- Lot Features:Irregular Lot
- Architectural Style:Contemporary
- Construction Materials:Stucco
- Exterior Features:Slab
- Foundation Description:Slab
- Levels:1 Story
Utilities
- Water:Public
- Sewer:Sewer Connected
Finances and disclosures
- Price:$489,900
Features and amenities
- Appliances:Dishwasher, Disposal, Electric Range
- Laundry features:In Garage
- Pool features:Gunite, In Ground
Parking
- Garage:Yes
- Garage spaces:2
New listings near 44038 Fenner Avenue
- Coming Soon
 $599,000Coming Soon4 beds 3 baths1,819 sq. ft.
3115 Glad Way, Lancaster, CA 93536
MLS# SR26198881Listed by: EQUITY UNION - Coming Soon
 $549,000Coming Soon4 beds 3 baths2,430 sq. ft.
42220 Woodstone, Lancaster, CA 93536
MLS# SR26193009Listed by: HOMEBASED REALTY - Coming Soon
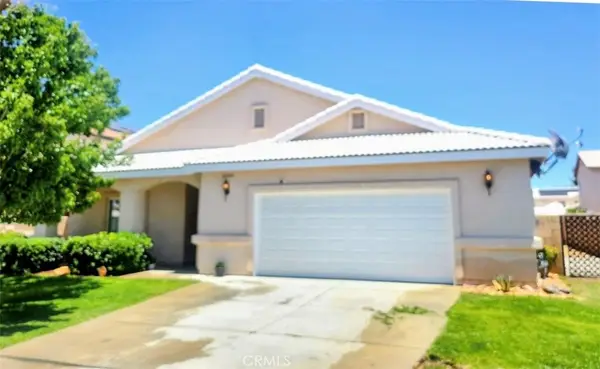 $499,000Coming Soon4 beds 2 baths2,002 sq. ft.
43934 Amy Court, Lancaster, CA 93535
MLS# SR26188108Listed by: EXP REALTY OF CALIFORNIA INC - New
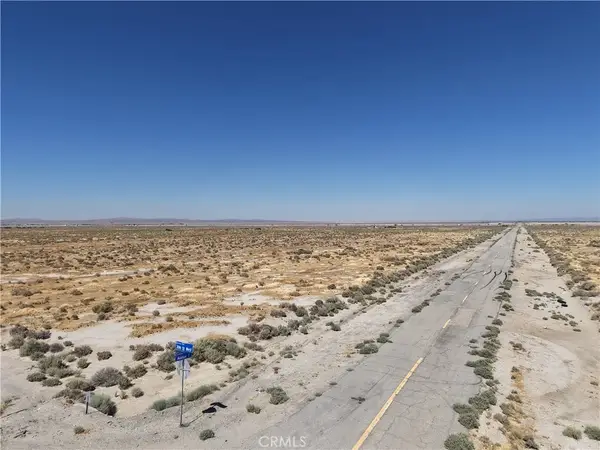 $50,000Active0 Acres
1 Vic Ave B12 27 Stw, Lancaster, CA 93536
MLS# DW26200338Listed by: BETTER HOMES AND GARDENS RE - New
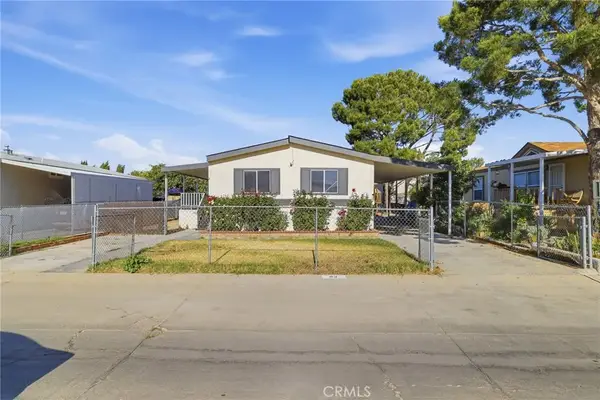 $165,000Active3 beds 2 baths1,178 sq. ft.
45465 25th East #93, Lancaster, CA 93535
MLS# OC26200366Listed by: THE CHILDRESS GROUP, INC - New
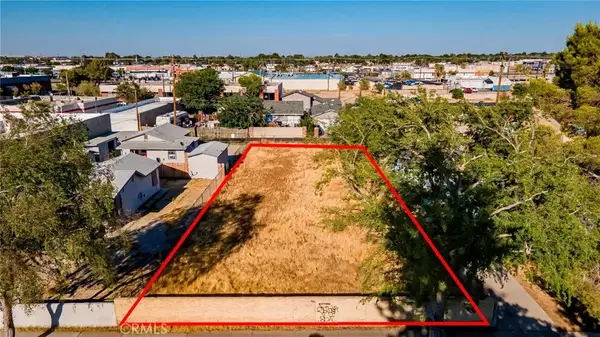 $200,000Active0 Acres
0 Cedar Ave Vic Milling St, Lancaster, CA 93534
MLS# SR26200349Listed by: BERKSHIRE HATHAWAY HOMESERVICES TROTH, REALTORS - New
 $200,000Active0.2 Acres
Cedar Avenue Vic Milling, Lancaster, CA 93534
MLS# 26007131Listed by: BERKSHIRE HATHAWAY HOMESERVICES TROTH, REALTORS - New
 $559,000Active3 beds 3 baths2,985 sq. ft.
2060 Avenue K6, Lancaster, CA 93536
MLS# SR26200257Listed by: SELECT SERVICE REALTY
- New
 $524,900Active4 beds 3 baths2,244 sq. ft.
1818 Linda Vista Avenue, Lancaster, CA 93535
MLS# SR26200280Listed by: SELECT SERVICE REALTY - New
 $25,000Active0 Acres
0 Division, Lancaster, CA 93535
MLS# SB26199013Listed by: KELLER WILLIAMS REALTY


Protect your home and budget from life's surprises with an Assurant Home Warranty, backed by a partner that supports you through every step of homeownership. Explore Plans.
©2026 Century 21 Real Estate LLC. All rights reserved. CENTURY 21®, the CENTURY 21 Logo and C21® are service marks owned by Century 21 Real Estate LLC. Century 21 Real Estate LLC fully supports the principles of the Fair Housing Act and the Equal Opportunity Act. Each office is independently owned and operated. Listing information is deemed reliable but not guaranteed accurate.