
44138 Ruthron Avenue, Lancaster, CA 93536
Local realty services provided by:CENTURY 21 Virginia Wilder Real Estate
44138 Ruthron Avenue,Lancaster, CA 93536
$520,000
- 4 Beds
- 3 Baths
- 2,458 sq. ft.
- Single family
- Active
Listed by:
 Lisa Miller(661) 674 - 6583CENTURY 21 Masters
Office: century 21 masters
MLS#:26006566
Source:GAVAR
Price summary
- Price:$520,000
- Price per sq. ft.:$211.55
About this home
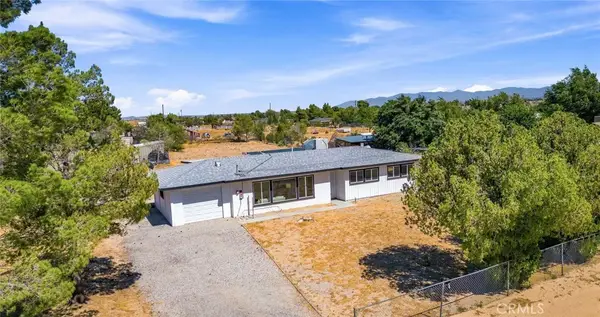
**Pool Home Perfect for Those Hot Summer Days** Welcome to your private desert oasis! Nestled in a quiet cul-de-sac, this lovely 4-bedroom, 2.5-bath home offers nearly 2,500 sq. ft. of comfortable living space. Step through the double-door entry to find high ceilings, tile, and wood-laminate flooring. The thoughtful layout features both a formal living room and dining room, alongside an open family room centered around a cozy gas fireplace, perfect for those cold winter nights. A lovely spiral staircase leads up to the bedrooms, including the spacious master bedroom, complete with a spacious bathroom featuring an oval jetted soaking tub and separate shower. Out back, beat the heat with the perfect entertainer's yard: take a dip in the sparkling pool, relax under the covered gazebo, or host weekend BBQs and unwind. Brimming with potential, bring your design ideas and make this home truly your own! This stunning pool home won't last long; schedule your private tour today!
Contact an agent
Home facts
- Year built:1989
- Listing ID #:26006566
- Added:63 day(s) ago
- Updated:October 23, 2026 at 10:52 AM
Rooms and interior
- Bedrooms:4
- Total bathrooms:3
- Full bathrooms:2
- Half bathrooms:1
- Kitchen Description:Dishwasher, Gas Range, Microwave
- Living area:2,458 sq. ft.
Heating and cooling
- Cooling:Central Air
- Central air:Yes
Structure and exterior
- Year built:1989
- Building area:2,458 sq. ft.
- Lot area:0.15 Acres
- Architectural Style:Traditional
- Construction Materials:Stucco
- Foundation Description:Slab
- Levels:2 Story
Utilities
- Water:Public
- Sewer:Sewer Connected
Finances and disclosures
- Price:$520,000
- Price per sq. ft.:$211.55
Features and amenities
- Appliances:Dishwasher, Gas Range, Microwave
- Pool features:In Ground
Parking
- Parking description:Attached Garage
- Garage:Yes
- Garage spaces:2
New listings near 44138 Ruthron Avenue
- New
 $390,000Active4 beds 3 baths1,708 sq. ft.
5226 W Avenue L10, Lancaster, CA 93536
MLS# SR26230134Listed by: RE/MAX ALL-PRO - New
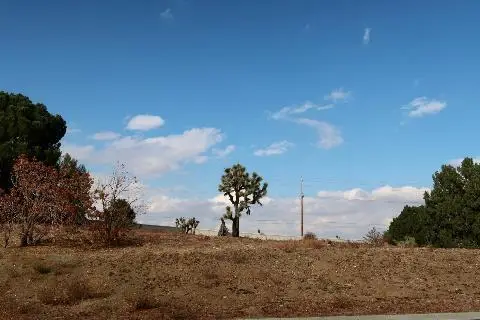 $270,000Active0.87 Acres
Camino Hermanos, Lancaster, CA 93536
MLS# 26008136Listed by: KUHNHOFER PROPERTIES INC. - New
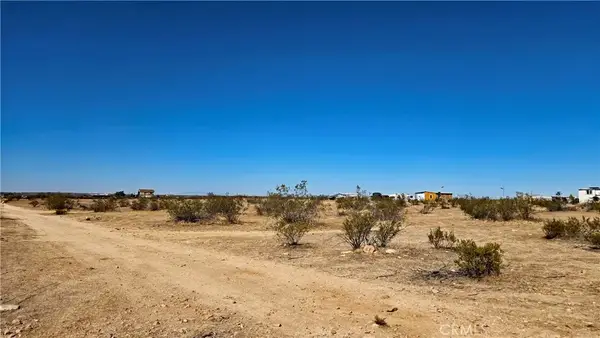 $12,000Active0 Acres
0 Vicinity Avenue F12 & 232nd St E, Lancaster, CA 93535
MLS# SR26229666Listed by: BIG VALLEY REAL ESTATE - New
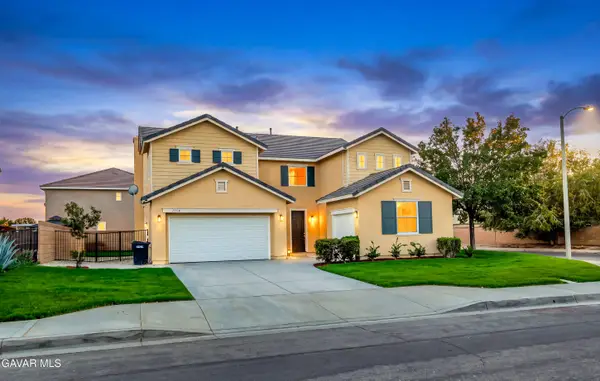 $595,000Active5 beds 3 baths3,202 sq. ft.
1154 E Avenue K6, Lancaster, CA 93535
MLS# 26008124Listed by: BERKSHIRE HATHAWAY HOMESERVICES TROTH, REALTORS - New
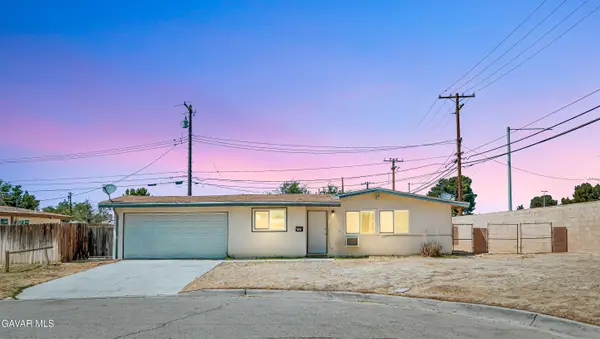 $355,000Active3 beds 2 baths1,143 sq. ft.
2005 W Oldfield Street, Lancaster, CA 93536
MLS# 26008126Listed by: BERKSHIRE HATHAWAY HOMESERVICES TROTH, REALTORS - New
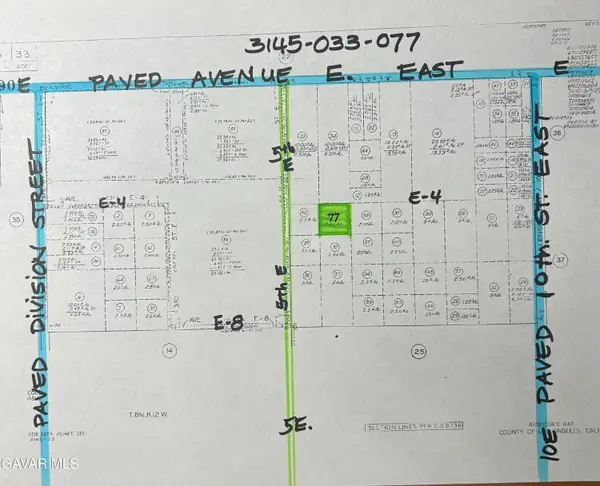 $12,000Active2.5 Acres
On E-4 Near 5th East # E4, Lancaster, CA 93535
MLS# 26008129Listed by: WILLIAM RYAN REAL ESTATE - New
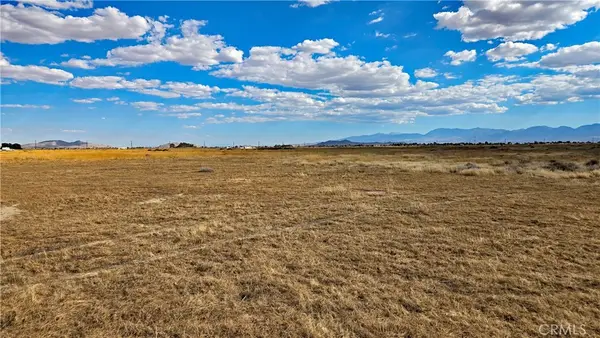 $22,900Active5.16 Acres
0 Sw Cor Ave H8 & 85th St East, Lancaster, CA 93535
MLS# SR26229722Listed by: BIG VALLEY REAL ESTATE - New
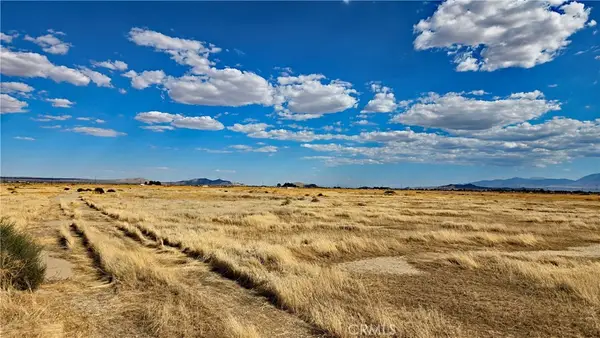 $12,900Active258 Acres
0 Sw Cor Ave H8 & 83rd St East, Lancaster, CA 93535
MLS# SR26229748Listed by: BIG VALLEY REAL ESTATE - New
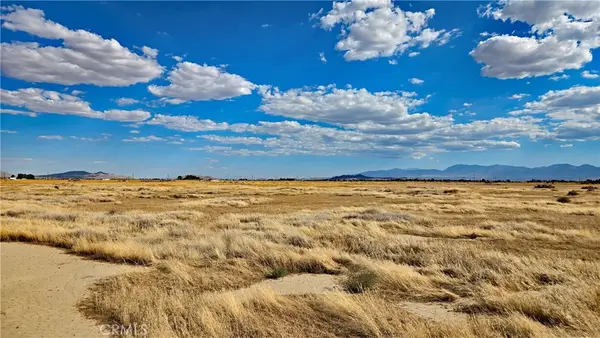 $12,900Active2.58 Acres
0 Se Cor Ave H8 & 83rd St East, Lancaster, CA 93535
MLS# SR26229758Listed by: BIG VALLEY REAL ESTATE - New
 $449,000Active3 beds 1 baths1,643 sq. ft.
47508 93rd W, Lancaster, CA 93536
MLS# SR26228468Listed by: KELLER WILLIAMS REALTY ANTELOPE VALLEY


Protect your home and budget from life's surprises with an Assurant Home Warranty, backed by a partner that supports you through every step of homeownership. Explore Plans.
©2026 Century 21 Real Estate LLC. All rights reserved. CENTURY 21®, the CENTURY 21 Logo and C21® are service marks owned by Century 21 Real Estate LLC. Century 21 Real Estate LLC fully supports the principles of the Fair Housing Act and the Equal Opportunity Act. Each office is independently owned and operated. Listing information is deemed reliable but not guaranteed accurate.