
44216 W 36th Street, Lancaster, CA 93536
Local realty services provided by:CENTURY 21 Doug Anderson
44216 W 36th Street,Lancaster, CA 93536
$425,000
- 3 Beds
- 2 Baths
- 1,360 sq. ft.
- Single family
- Active
Upcoming open houses
- Sat, Nov 2111:00 am - 02:00 pm
- Sun, Nov 2211:00 am - 02:00 pm
Listed by: michael j jackson
Office: keller williams realty a.v.
MLS#:26008638
Source:GAVAR
Price summary
- Price:$425,000
- Price per sq. ft.:$312.5
About this home
Charming home in an established West Lancaster neighborhood with 3 bedrooms, 2 bathrooms, and approximately 1,360 square feet of living space. A cozy fireplace anchors the living area, and the kitchen opens to the dining area, making it easy to cook and catch up at the end of the day. Step out back to a patio with room for outdoor seating and a backyard you can make your own. Conveniently located near Antelope Valley College and local schools.
Contact an agent
Home facts
- Year built:1988
- Listing ID #:26008638
- Added:1 day(s) ago
- Updated:November 21, 2026 at 12:16 AM
Rooms and interior
- Bedrooms:3
- Total bathrooms:2
- Full bathrooms:2
- Kitchen Description:Dishwasher, Gas Range
- Living area:1,360 sq. ft.
Heating and cooling
- Cooling:Central Air
- Heating:Central, Heating, Natural Gas
- Central air:Yes
Structure and exterior
- Roof:Tile
- Year built:1988
- Building area:1,360 sq. ft.
- Lot area:0.14 Acres
- Architectural Style:Traditional
- Construction Materials:Stucco
- Foundation Description:Slab
- Levels:1 Story
Utilities
- Water:Public
- Sewer:Sewer Connected
Finances and disclosures
- Price:$425,000
- Price per sq. ft.:$312.5
Features and amenities
- Appliances:Dishwasher, Gas Range
Parking
- Garage:Yes
- Garage spaces:2
New listings near 44216 W 36th Street
- Coming SoonOpen Sat, 11am to 2pm
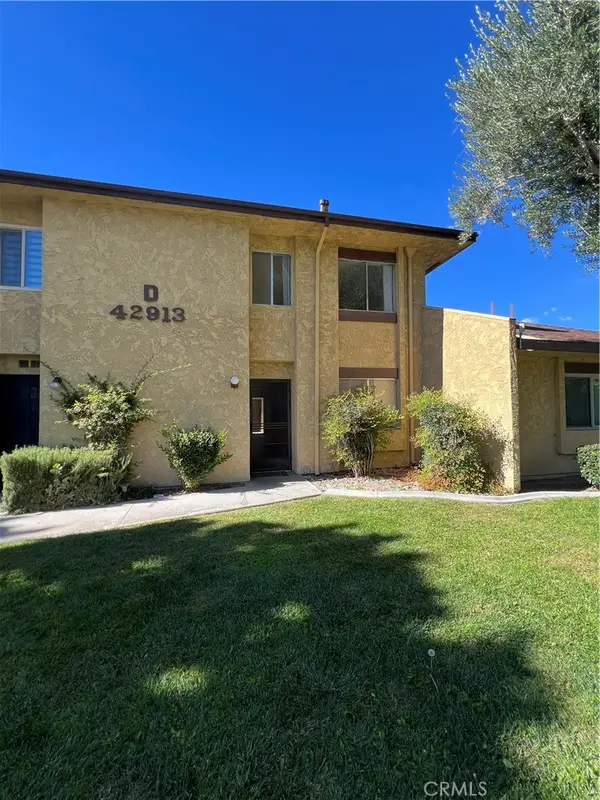 $295,000Coming Soon2 beds 2 baths1,406 sq. ft.
42913 15th St #5 W, Lancaster, CA 93534
MLS# OC26246562Listed by: FIRST TEAM REAL ESTATE - Coming Soon
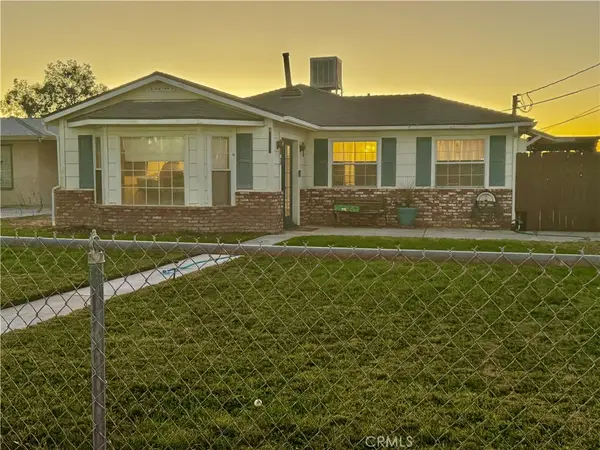 $399,000Coming Soon3 beds 1 baths1,126 sq. ft.
43317 17th W, Lancaster, CA 93534
MLS# SR26245731Listed by: REDFIN CORPORATION - Coming Soon
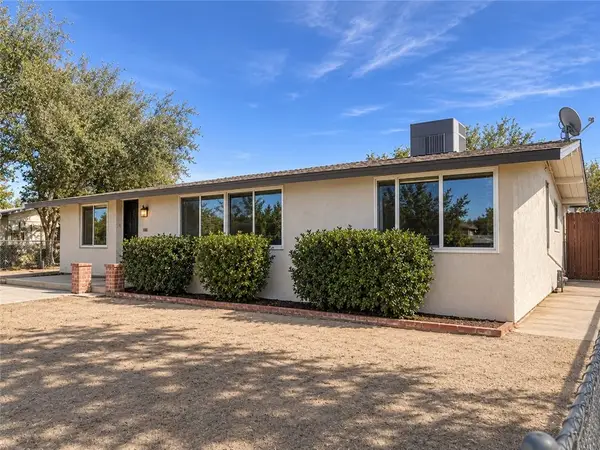 $550,000Coming Soon5 beds 3 baths1,454 sq. ft.
45502 10th Street W, Lancaster, CA 93534
MLS# SR26240765Listed by: LUXURY COLLECTIVE - Open Sun, 11am to 2pmNew
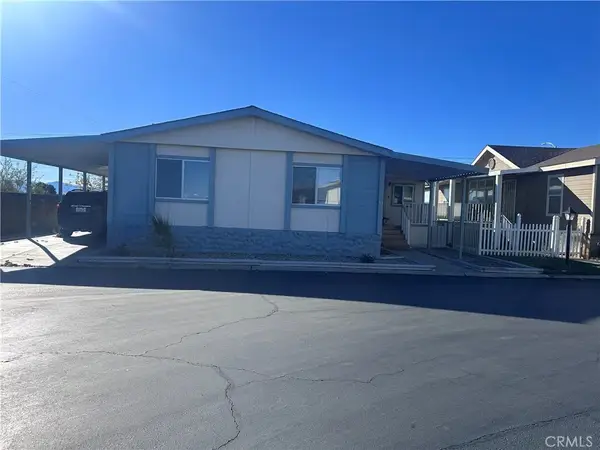 $179,900Active3 beds 2 baths1,848 sq. ft.
2121 E Avenue I #10, Lancaster, CA 93535
MLS# SR26247233Listed by: KELLER WILLIAMS REALTY ANTELOPE VALLEY - New
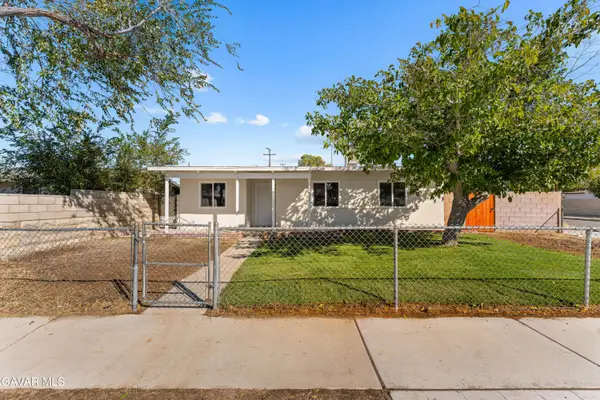 $359,990Active3 beds 1 baths1,150 sq. ft.
45402 W 10th Street, Lancaster, CA 93534
MLS# 26008654Listed by: MARRO REAL ESTATE, INC. - New
 $30,000Active0.72 Acres
0 Cor 10 Ste Ave H, Lancaster, CA 93535
MLS# GD26247023Listed by: JOHNHART REAL ESTATE
- New
 $39,500Active2.54 Acres
0 Avenue G-12, Lancaster, CA 93535
MLS# SR26246724Listed by: EXCELLENCE RE REAL ESTATE - New
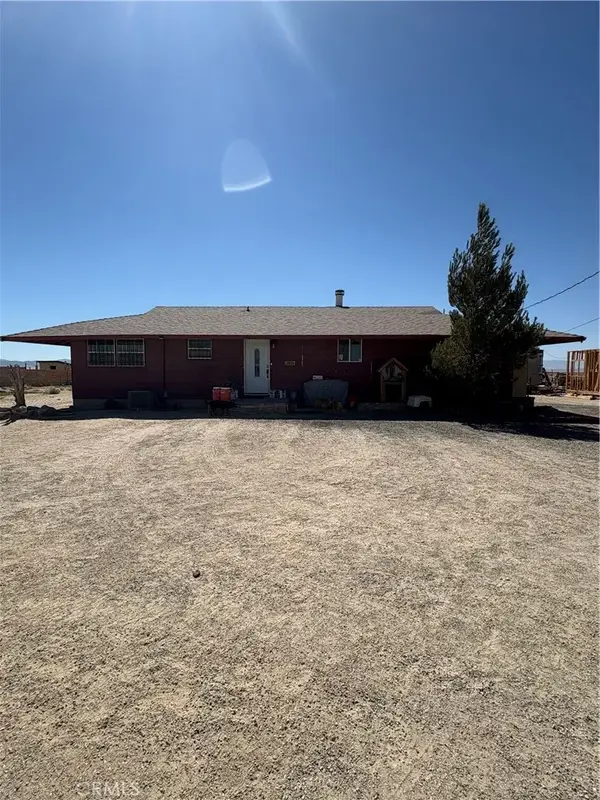 $474,900Active3 beds 2 baths1,350 sq. ft.
47823 40th West, Lancaster, CA 93536
MLS# SR26208520Listed by: KASA HOMES REALTY - New
 $490,000Active5 beds 3 baths1,540 sq. ft.
1329 Ave I, Lancaster, CA 93534
MLS# SR26244703Listed by: MONETA REAL ESTATE - Open Sat, 12 to 3pmNew
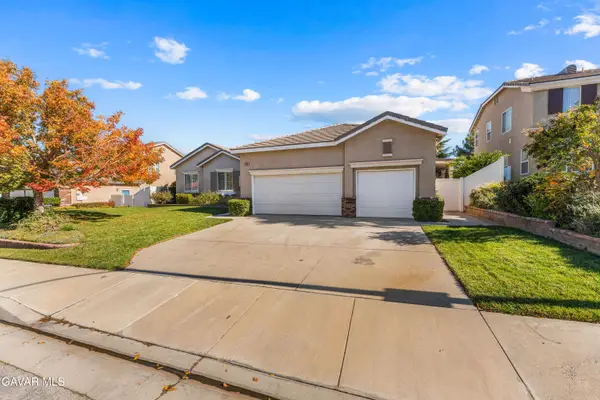 $655,000Active4 beds 3 baths2,652 sq. ft.
42316 Sunnyslope Drive, Lancaster, CA 93536
MLS# 26008650Listed by: GOPRO REALTY, INC


Protect your home and budget from life's surprises with an Assurant Home Warranty, backed by a partner that supports you through every step of homeownership. Explore Plans.
©2026 Century 21 Real Estate LLC. All rights reserved. CENTURY 21®, the CENTURY 21 Logo and C21® are service marks owned by Century 21 Real Estate LLC. Century 21 Real Estate LLC fully supports the principles of the Fair Housing Act and the Equal Opportunity Act. Each office is independently owned and operated. Listing information is deemed reliable but not guaranteed accurate.