
44238 Sedona Way, Lancaster, CA 93536
Local realty services provided by:CENTURY 21 Virginia Wilder Real Estate
44238 Sedona Way,Lancaster, CA 93536
$565,000
- 4 Beds
- 2 Baths
- 1,688 sq. ft.
- Single family
- Active
Listed by: robert cipolloni
Office: forward vision, inc.
MLS#:26007816
Source:GAVAR
Price summary
- Price:$565,000
- Price per sq. ft.:$334.72
About this home
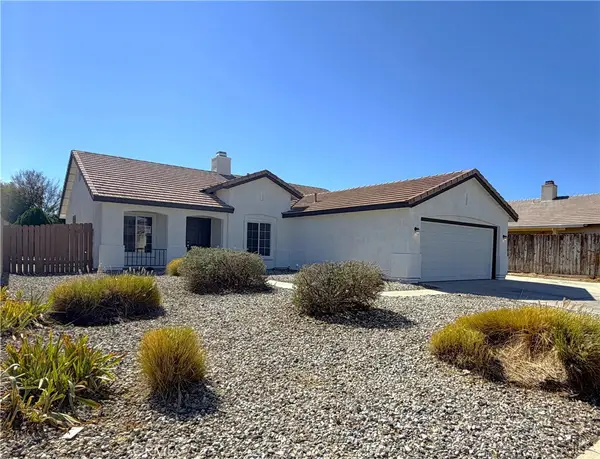
Welcome to 44238 Sedona Way! This charming single-story home boasts 4 bedrooms, 2 bathrooms, and 1,688 sq. ft. of comfortable living space situated on an expansive 9,997 sq. ft. lot. Step inside to find a thoughtful layout featuring a formal dining room, a cozy family room complete with a classic fireplace, and central heating and air for year-round comfort. The kitchen comes fully equipped with a range oven and dishwasher, making meal prep a breeze. Outdoors, enjoy a private, low-maintenance backyard with a durable tile roof, stucco exterior, and an oversized shed perfect for extra storage or a workshop. Highlights include a 2-car attached garage and a prime location near top local schools including West Wind Elementary and Lancaster High School as well as nearby dining, shopping, and parks. Don't miss out on this fantastic Lancaster property!
Contact an agent
Home facts
- Year built:1986
- Listing ID #:26007816
- Added:1 day(s) ago
- Updated:October 10, 2026 at 10:45 AM
Rooms and interior
- Bedrooms:4
- Total bathrooms:2
- Full bathrooms:2
- Flooring:Hardwood, Laminate, Tile
- Dining Description:Formal
- Kitchen Description:Dishwasher, Disposal, Gas Oven, Gas Range, Microwave, Refrigerator
- Living area:1,688 sq. ft.
Heating and cooling
- Cooling:Central Air
- Heating:Central, Heating
- Central air:Yes
Structure and exterior
- Roof:Tile
- Year built:1986
- Building area:1,688 sq. ft.
- Lot area:0.23 Acres
- Lot Features:Rectangular Lot, Views
- Architectural Style:Contemporary
- Construction Materials:Block, Concrete, Stucco
- Exterior Features:Covered, Slab
- Foundation Description:Slab
- Levels:1 Story
Utilities
- Water:Public
- Sewer:Sewer Connected
Finances and disclosures
- Price:$565,000
- Price per sq. ft.:$334.72
Features and amenities
- Appliances:Dishwasher, Disposal, Dryer, Gas Oven, Gas Range, Microwave, Refrigerator, Washer
- Laundry features:Dryer, Laundry Room, Washer
Parking
- Parking description:Attached Garage
- Garage:Yes
- Garage spaces:2
New listings near 44238 Sedona Way
- Coming Soon
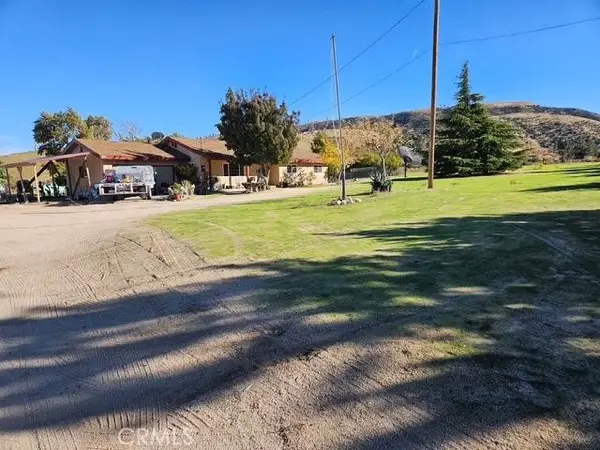 $650,000Coming Soon3 beds 2 baths1,534 sq. ft.
46720 Kings Canyon, Lancaster, CA 93536
MLS# SR26214240Listed by: KELLER WILLIAMS REALTY ANTELOPE VALLEY - Coming Soon
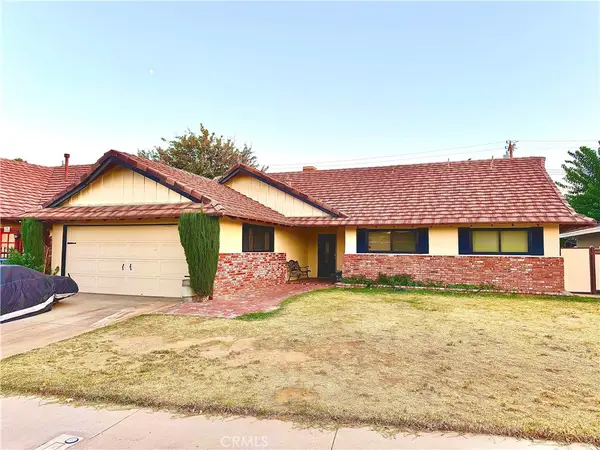 $399,000Coming Soon5 beds 2 baths1,948 sq. ft.
1524 W Kildare, Lancaster, CA 93534
MLS# SR26207626Listed by: THE ONE LUXURY PROPERTIES - New
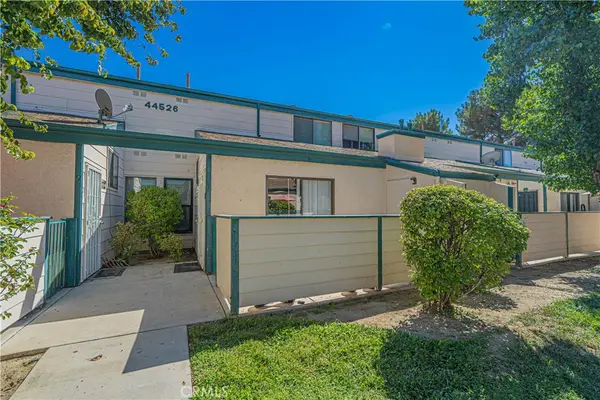 $233,500Active2 beds 2 baths1,056 sq. ft.
44526 15th Street E #7, Lancaster, CA 93535
MLS# SR26219714Listed by: SYNC BROKERAGE, INC - New
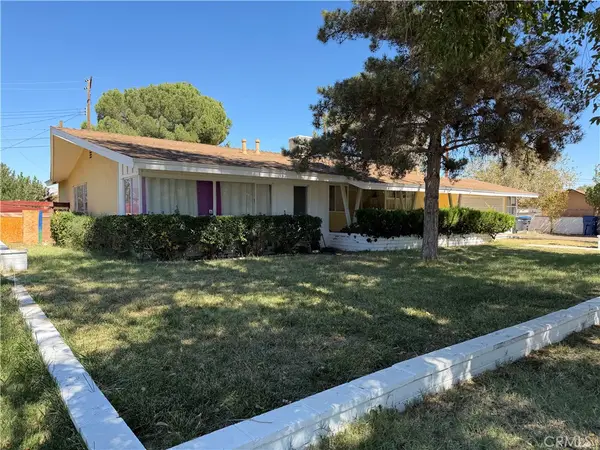 $419,000Active3 beds 2 baths1,430 sq. ft.
1305 Avenue J3 E, Lancaster, CA 93535
MLS# SR26220368Listed by: CHAMPION REALTY - New
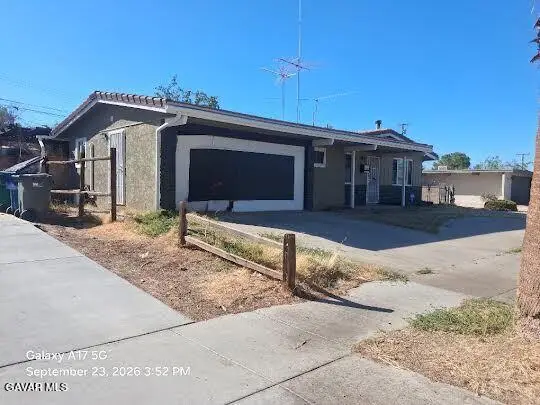 $499,900Active4 beds 3 baths1,500 sq. ft.
44641 E 5th Street, Lancaster, CA 93535
MLS# 26007815Listed by: AQUILA REAL ESTATE - New
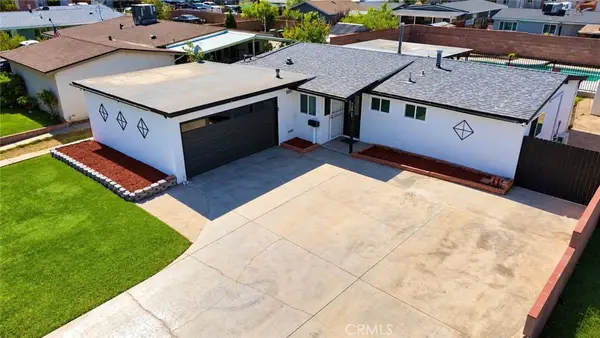 $368,800Active4 beds 2 baths1,165 sq. ft.
44015 3rd E, Lancaster, CA 93535
MLS# SR26212021Listed by: COLDWELL BANKER QUALITY PROPERTIES - Open Sat, 1pm to 4amNew
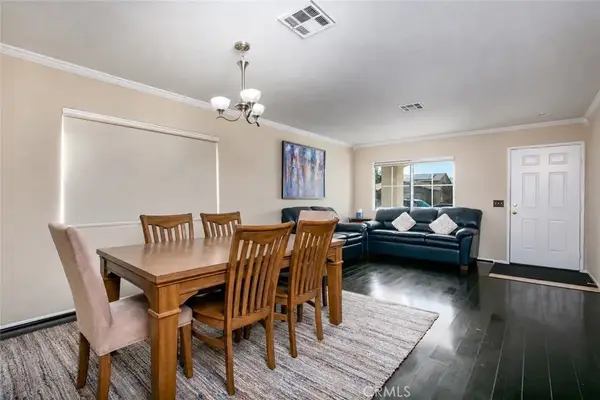 $439,000Active4 beds 2 baths1,908 sq. ft.
3623 Koufax, Lancaster, CA 93535
MLS# IG26220381Listed by: ESTATEX INC. - New
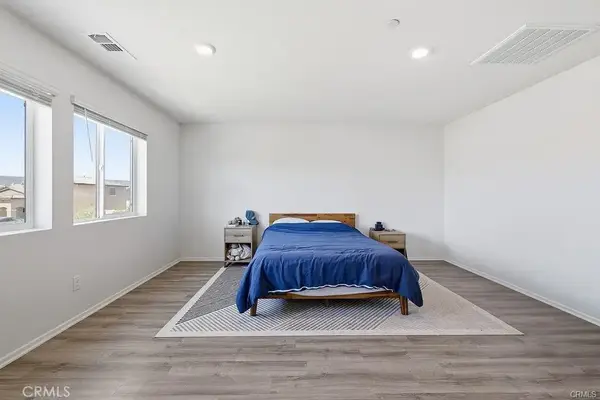 $499,000Active4 beds 3 baths2,049 sq. ft.
4384 W Avenue J-5, Lancaster, CA 93536
MLS# SR26220390Listed by: LUXURY COLLECTIVE - New
 $495,950Active4 beds 2 baths1,640 sq. ft.
6152 W Avenue J5, Lancaster, CA 93536
MLS# CV26209003Listed by: COLDWELL BANKER ICON


Protect your home and budget from life's surprises with an Assurant Home Warranty, backed by a partner that supports you through every step of homeownership. Explore Plans.
©2026 Century 21 Real Estate LLC. All rights reserved. CENTURY 21®, the CENTURY 21 Logo and C21® are service marks owned by Century 21 Real Estate LLC. Century 21 Real Estate LLC fully supports the principles of the Fair Housing Act and the Equal Opportunity Act. Each office is independently owned and operated. Listing information is deemed reliable but not guaranteed accurate.