
171 Clark Creek Road, Lewiston, CA 96052
Local realty services provided by:CENTURY 21 Epic
171 Clark Creek Road,Lewiston, CA 96052
$445,000
- 4 Beds
- 2 Baths
- 1,640 sq. ft.
- Single family
- Active
Listed by: hannah evans, angel brewer
Office: exp realty of california, inc.
MLS#:26-6574
Source:CA_SAR
Price summary
- Price:$445,000
- Price per sq. ft.:$271.34
About this home
Welcome to your own private slice of Trinity County! This beautiful 12-acre property in Douglas City, California offers the perfect combination of comfortable living, outdoor adventure, privacy, and opportunity.Conveniently located just off State Highway 3, the property provides easy access to Trinity Lake, the Trinity River, the Trinity Alps, and the renowned Bucktail Hole, making it an ideal destination for fishing, boating, hiking, hunting, and enjoying the great outdoors. Historic Weaverville is approximately 20 minutes away, while Redding is about 30 minutes away.The spacious home features 4 bedrooms and 2 exquisite bathrooms, with a functional layout offering 2 bedrooms and 1 bathroom on each level. Upstairs, the primary bedroom includes a walk-in closet and private balcony, while the open-concept kitchen and dining area opens onto expansive wrap-around decks, perfect for entertaining or enjoying the peaceful surroundings. There is plenty of room for vehicles, recreational equipment, and outdoor toys with two large garages and a detached 12' x 20' carport. With either garage having ample possibilities to become an ADU.The property is fully fenced and includes roads throughout the 12 acres, offering privacy, flexibility, and plenty of usable space. Whether you're looking for a full-time residence, family retreat, vacation getaway, or investment opportunity, this property offers an exceptional opportunity to enjoy everything Trinity County has to offer.Come find your sweet spot in the mountains-properties like this don't come along often!...
Contact an agent
Home facts
- Year built:1979
- Listing ID #:26-6574
- Added:1 day(s) ago
- Updated:October 27, 2026 at 04:16 PM
Rooms and interior
- Bedrooms:4
- Total bathrooms:2
- Full bathrooms:2
- Dining Description:Dining Area
- Kitchen Description:Counter top Microwave, Dishwasher, Disposal, Range/Oven, Refrigerator, Solid Surface Counter Tops
- Bedroom Description:Master Bedroom Suite
- Living area:1,640 sq. ft.
Heating and cooling
- Cooling:Mini-Split
- Heating:Electric, Heating
Structure and exterior
- Roof:Metal
- Year built:1979
- Building area:1,640 sq. ft.
- Lot area:12 Acres
- Lot Features:Level, Private, Secluded, Steep
- Architectural Style:Traditional
- Construction Materials:T1-11
- Foundation Description:Concrete Perimeter
- Levels:2 Story
Utilities
- Water:Private, Single User Well, Spring, Well
- Sewer:Holding Tank, Septic
Finances and disclosures
- Price:$445,000
- Price per sq. ft.:$271.34
Features and amenities
- Laundry features:Hook-ups, In Garage, Laundry Room
- Amenities:Double Pane Windows, Gated, High Speed Internet
Parking
- Parking description:Boat, Converted Garage, Detached Carport, Oversized Garage, Oversized Parking, RV Access/Parking, RV Garage
- Garage spaces:6
New listings near 171 Clark Creek Road
- New
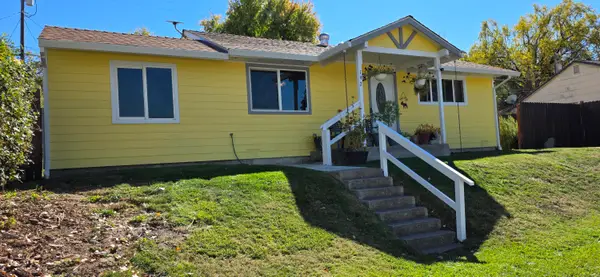 $245,000Active3 beds 1 baths1,200 sq. ft.
192 3rd Avenue, Lewiston, CA 96052
MLS# 26-6528Listed by: NORTH STATE REALTY - New
 $180,000Active3 beds 1 baths1,000 sq. ft.
166 Cascade Drive, Lewiston, CA 96052
MLS# 26-6499Listed by: EXP REALTY OF CALIFORNIA, INC. 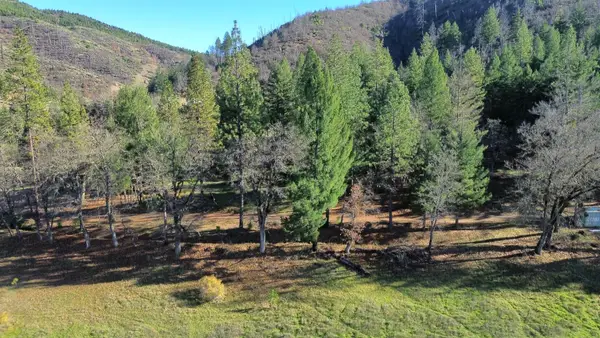 $149,000Active10 Acres
240 Oak Ranch Road, Lewiston, CA 96052
MLS# 26-6361Listed by: NORTH STATE REALTY $119,000Active10 Acres
480 Oak Ranch Road, Lewiston, CA 96052
MLS# 26-6372Listed by: NORTH STATE REALTY $305,000Active2 beds 1 baths927 sq. ft.
81 Upper Salt Flat Road, Lewiston, CA 96052
MLS# 26-6307Listed by: EXP REALTY OF CALIFORNIA, INC. $249,000Pending2 beds 2 baths1,000 sq. ft.
500 Dead Mule Gulch Road, Lewiston, CA 96052
MLS# 26-6282Listed by: TRINITY ALPS REALTY $100,000Active15 Acres
41 Viola Lane, Lewiston, CA 96052
MLS# 26-6146Listed by: BIG VALLEY PROPERTIES $185,000Active3 beds 3 baths2,240 sq. ft.
155 Steelhead Circle, Lewiston, CA 96052
MLS# 41150654Listed by: BIG VALLEY PROPERTIES $249,500Active3 beds 1 baths1,401 sq. ft.
56 1st Avenue, Lewiston, CA 96052
MLS# 26-5871Listed by: RE/MAX FIVE STAR


Protect your home and budget from life's surprises with an Assurant Home Warranty, backed by a partner that supports you through every step of homeownership. Explore Plans.
©2026 Century 21 Real Estate LLC. All rights reserved. CENTURY 21®, the CENTURY 21 Logo and C21® are service marks owned by Century 21 Real Estate LLC. Century 21 Real Estate LLC fully supports the principles of the Fair Housing Act and the Equal Opportunity Act. Each office is independently owned and operated. Listing information is deemed reliable but not guaranteed accurate.