
21 3rd Avenue, Lewiston, CA 96052
Local realty services provided by:CENTURY 21 Epic
21 3rd Avenue,Lewiston, CA 96052
$250,000
- 4 Beds
- 2 Baths
- 1,173 sq. ft.
- Single family
- Active
Listed by: phyllis a parker
Office: banner real estate
MLS#:26-3372
Source:CA_SAR
Price summary
- Price:$250,000
- Price per sq. ft.:$213.13
About this home
Super clean and renovated 4 bedroom 2 bath home in the town of Lewiston. Luxury plank vinyl, wood stove, split system, evaporative cooler, propane wall heaters, 2 x 6 construction and extra insulation! Spacious rear yard waiting for your own personal touches. New fencing almost completed! The river and lakes a short driving distance and lots of great places to check out in Trinity County!
Contact an agent
Home facts
- Listing ID #:26-3372
- Added:7 day(s) ago
- Updated:July 21, 2026 at 02:24 PM
Rooms and interior
- Bedrooms:4
- Total bathrooms:2
- Full bathrooms:2
- Flooring:Luxury Vinyl
- Dining Description:Dining Area
- Kitchen Description:Dishwasher, Exhaust Over Stove Microwave, Range/Oven, Refrigerator
- Living area:1,173 sq. ft.
Heating and cooling
- Cooling:Evaporative, Mini-Split
- Heating:Electric, Furnace Wall, Heating
Structure and exterior
- Roof:Composition
- Building area:1,173 sq. ft.
- Lot area:0.15 Acres
- Lot Features:City Lot, Level
- Architectural Style:Traditional
- Foundation Description:Raised
Utilities
- Water:Public
- Sewer:Sewer
Finances and disclosures
- Price:$250,000
- Price per sq. ft.:$213.13
Features and amenities
- Laundry features:In Hall
- Amenities:Double Pane Windows
Parking
- Total parking spaces:1
- Parking description:Attached Garage
- Garage spaces:1
New listings near 21 3rd Avenue
- New
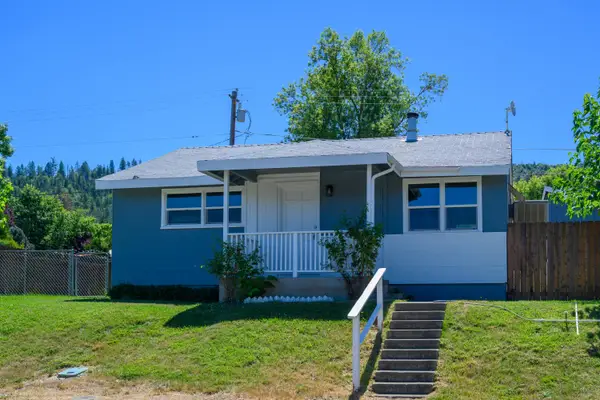 $180,000Active2 beds 1 baths1,200 sq. ft.
248 2nd Avenue, Lewiston, CA 96052
MLS# 26-3452Listed by: EXP REALTY OF CALIFORNIA, INC. - New
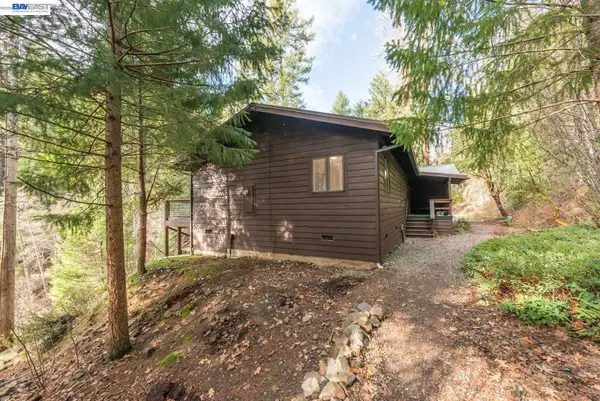 $280,000Active2 beds 2 baths1,300 sq. ft.
540 Lost Bridge, Lewiston, CA 96052
MLS# 41141481Listed by: BIG VALLEY PROPERTIES
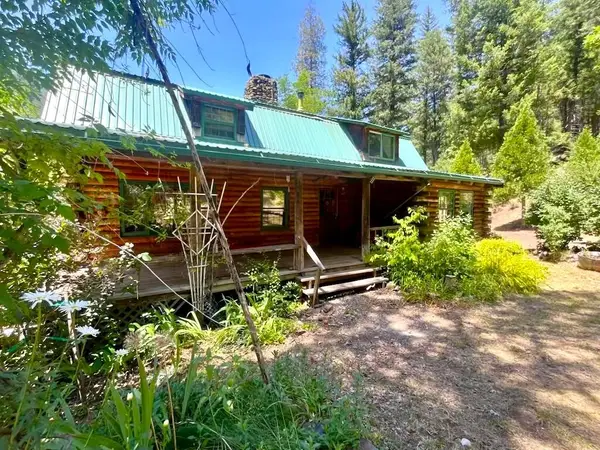 $289,900Active3 beds 2 baths1,921 sq. ft.
691 Lost Bridge Road, Lewiston, CA 96052
MLS# 26-3107Listed by: SHOWCASE REAL ESTATE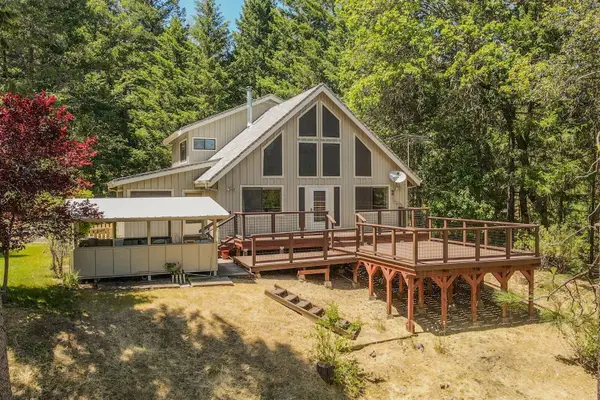 $445,000Active4 beds 3 baths2,450 sq. ft.
891 Salt Flat Road, Lewiston, CA 96052
MLS# 26-2627Listed by: BIG VALLEY PROPERTIES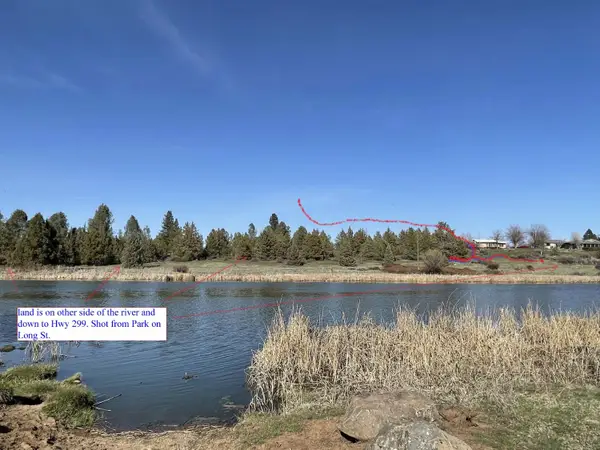 $199,000Active9.63 Acres
0 Highway 299, Fall River Mills, CA 96028
MLS# 226066430Listed by: WALT WILSON REAL ESTATE $165,000Active0 Acres
2512 Goose Ranch, , CA 96052
MLS# TR25063874Listed by: HOMECOIN.COM $499,900Active2 beds 2 baths1,500 sq. ft.
1200 Mountain Springs Road, Lewiston, CA 96052
MLS# 26-2003Listed by: WAHLUND & CO. REALTY GROUP $230,000Active3 beds 1 baths1,200 sq. ft.
293 First Avenue, Lewiston, CA 96052
MLS# 26-1667Listed by: BIG VALLEY PROPERTIES $60,000Active1.83 Acres
90 Hillcrest Drive, Lewiston, CA 96052
MLS# 26-1468Listed by: EXP REALTY OF CALIFORNIA, INC.


Protect your home and budget from life's surprises with an Assurant Home Warranty, backed by a partner that supports you through every step of homeownership. Explore Plans.
©2026 Century 21 Real Estate LLC. All rights reserved. CENTURY 21®, the CENTURY 21 Logo and C21® are service marks owned by Century 21 Real Estate LLC. Century 21 Real Estate LLC fully supports the principles of the Fair Housing Act and the Equal Opportunity Act. Each office is independently owned and operated. Listing information is deemed reliable but not guaranteed accurate.