
2995 Goose Ranch Road, Lewiston, CA 96052
Local realty services provided by:CENTURY 21 Epic
2995 Goose Ranch Road,Lewiston, CA 96052
$725,000
- 3 Beds
- 3 Baths
- 2,183 sq. ft.
- Single family
- Active
Listed by: dan metz
Office: josh barker real estate
MLS#:26-4142
Source:CA_SAR
Price summary
- Price:$725,000
- Price per sq. ft.:$332.11
About this home
Welcome to this beautiful and spacious 32-ACRE property offering a unique combination of comfortable living, useful amenities, and room to enjoy the outdoors. The home is CLEAN AND MOVE-IN READY, with an ABUNDANCE OF NATURAL LIGHT, consistent FLOORING THROUGHOUT in great condition, plenty of CLOSET SPACE, and a convenient PANTRY. The home also features an OFFICE WITH NEW CARPET that could function as a 4TH BEDROOM (NO CLOSET), providing additional flexibility for guests, work, or everyday living. The first floor includes a GUEST HALF-BATH, while the spacious layout provides plenty of room for everyday living and entertaining. Enjoy the TUB and the well-maintained TREX DECK, perfect for relaxing and taking in the peaceful surroundings.
The property also offers impressive improvements, including a LARGE GARAGE with additional STORAGE/CLOSET SPACE and an EXTRA-LARGE DETACHED METAL/UTILITY SHOP ideal for hobbyists, car enthusiasts, storing boats, tractors, equipment, or potentially generating additional storage income. The large shop also includes a POTENTIAL OFFICE AREA, adding even more versatility to the space. There is also a SECOND METAL BUILDING with EXTRA ROAD ACCESS, along with an ANIMAL SHELTER. A WATER SOFTENER SYSTEM adds another practical feature for the home.
The METAL ROOF is in excellent condition, and a HOME WARRANTY is available for transfer. The property also offers potential benefits for buyers looking for a unique location, including eligibility for CA FAIR PLAN discounts and the potential to serve as a STAGING AREA FOR CAL FIRE, with built-in infrastructure. RIVER ACCESS IS ABOUT 1 MILE AWAY, adding another great recreational opportunity nearby.
With its expansive acreage, multiple outbuildings, excellent storage options, flexible office/bedroom spaces, and comfortable home, this property offers flexibility for a variety of uses while providing plenty of space, privacy, and room to enjoy the best of the surrounding area....
Contact an agent
Home facts
- Year built:2008
- Listing ID #:26-4142
- Added:1 day(s) ago
- Updated:August 23, 2026 at 02:52 PM
Rooms and interior
- Bedrooms:3
- Total bathrooms:3
- Full bathrooms:2
- Half bathrooms:1
- Flooring:Tile, Vinyl, Wall to Wall Carpet
- Dining Description:Breakfast Room, Formal
- Bathrooms Description:Double Vanity
- Kitchen Description:Dishwasher, Granite Slab Counter Tops
- Living area:2,183 sq. ft.
Heating and cooling
- Cooling:Central
- Heating:Forced Air, Heating
Structure and exterior
- Roof:Metal
- Year built:2008
- Building area:2,183 sq. ft.
- Lot area:32.37 Acres
- Lot Features:Level
- Architectural Style:Traditional
- Foundation Description:Raised
- Levels:2 Story
Utilities
- Water:Single User Well, Well
- Sewer:Septic
Finances and disclosures
- Price:$725,000
- Price per sq. ft.:$332.11
Features and amenities
- Laundry features:Laundry Room
- Amenities:Pantry
Parking
- Parking description:Boat, Oversized Parking, RV Access/Parking
New listings near 2995 Goose Ranch Road
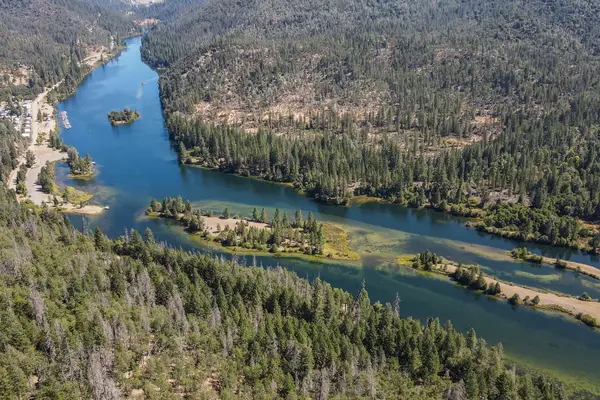 $150,000Active10 Acres
320 Lakeview, Lewiston, CA 96052
MLS# 26-3658Listed by: BIG VALLEY PROPERTIES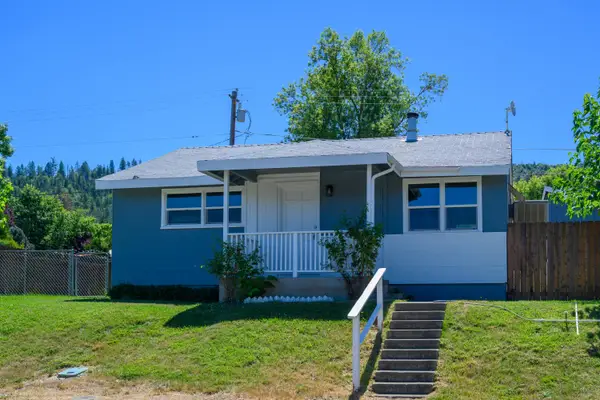 $180,000Active2 beds 1 baths1,200 sq. ft.
248 2nd Avenue, Lewiston, CA 96052
MLS# 26-3452Listed by: EXP REALTY OF CALIFORNIA, INC.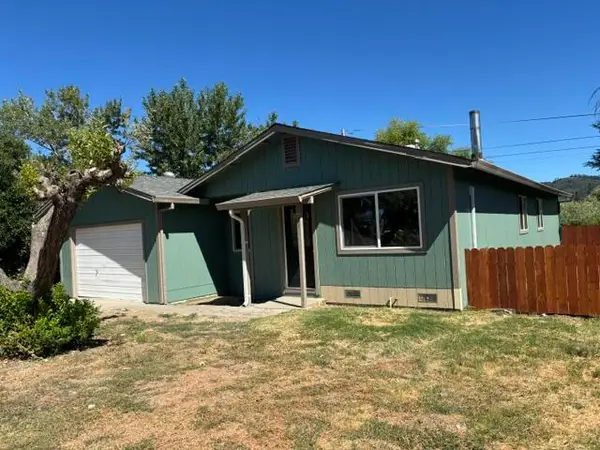 $250,000Pending4 beds 2 baths1,173 sq. ft.
21 3rd Avenue, Lewiston, CA 96052
MLS# 26-3372Listed by: BANNER REAL ESTATE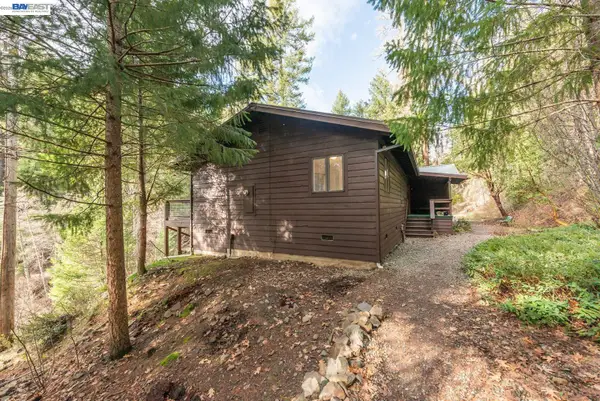 $250,000Active2 beds 2 baths1,300 sq. ft.
540 Lost Bridge, Lewiston, CA 96052
MLS# 41141481Listed by: BIG VALLEY PROPERTIES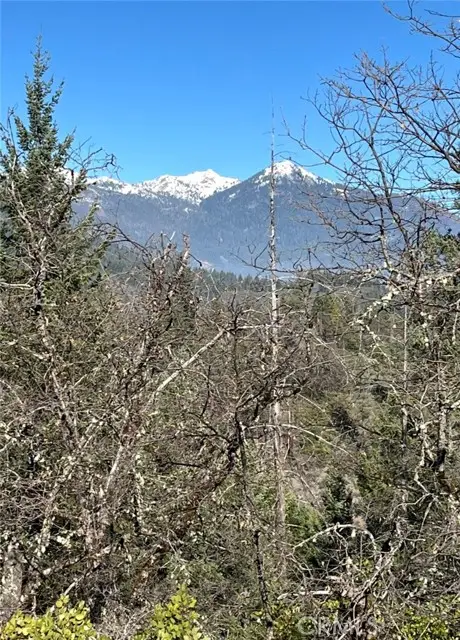 $139,000Active49.37 Acres
38041 State Highway 3, Lewiston, CA 96052
MLS# ND26151369Listed by: ASHBY & GRAFF
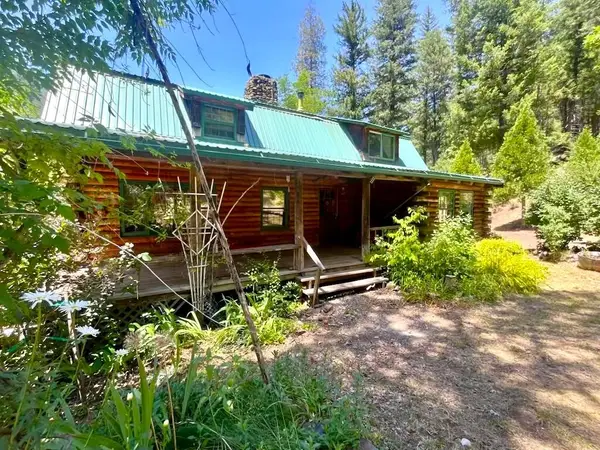 $289,900Pending3 beds 2 baths1,921 sq. ft.
691 Lost Bridge Road, Lewiston, CA 96052
MLS# 26-3107Listed by: SHOWCASE REAL ESTATE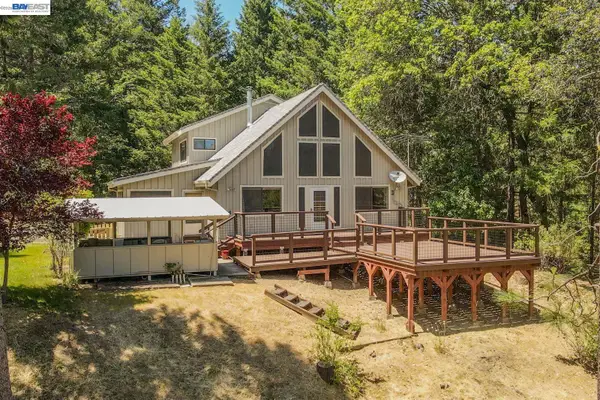 $445,000Active4 beds 3 baths3,350 sq. ft.
891 Salt Flat Rd, Lewiston, CA 96052
MLS# 41136745Listed by: BIG VALLEY PROPERTIES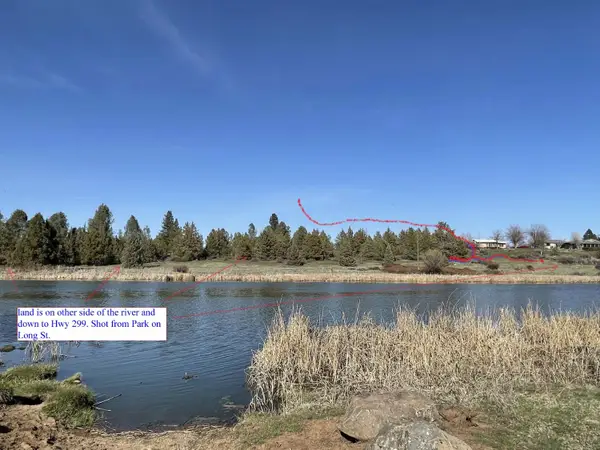 $199,000Active9.63 Acres
0 Highway 299, Fall River Mills, CA 96028
MLS# 226066430Listed by: WALT WILSON REAL ESTATE $499,900Active2 beds 2 baths1,500 sq. ft.
1200 Mountain Springs Road, Lewiston, CA 96052
MLS# 26-2003Listed by: WAHLUND & CO. REALTY GROUP


Protect your home and budget from life's surprises with an Assurant Home Warranty, backed by a partner that supports you through every step of homeownership. Explore Plans.
©2026 Century 21 Real Estate LLC. All rights reserved. CENTURY 21®, the CENTURY 21 Logo and C21® are service marks owned by Century 21 Real Estate LLC. Century 21 Real Estate LLC fully supports the principles of the Fair Housing Act and the Equal Opportunity Act. Each office is independently owned and operated. Listing information is deemed reliable but not guaranteed accurate.