
2995 Goose Ranch Road, Lewiston, CA 96052
Local realty services provided by:CENTURY 21 Epic
2995 Goose Ranch Road,Lewiston, CA 96052
$749,900
- 3 Beds
- 3 Baths
- 2,183 sq. ft.
- Single family
- Active
Listed by: sammuel wiseman
Office: real brokerage technologies
MLS#:26-5352
Source:CA_SAR
Price summary
- Price:$749,900
- Price per sq. ft.:$314.69
About this home
Imagine owning 32 acres of your own Northern California mountain paradise, where breathtaking sunsets paint the surrounding peaks, the Trinity River flows just across the road, and some of the West Coast's most spectacular outdoor adventures are practically in your backyard. Welcome to 2995 Goose Ranch Road, a custom-built retreat offering an extraordinary combination of privacy, natural beauty, and endless possibilities. Located near the world-famous Trinity River, renowned for its steelhead and salmon fishing, the property is also within easy reach of the tranquil waters of Lewiston Lake, the boating and watersports of Trinity and Whiskeytown Lakes, and the magnificent Trinity Alps Wilderness, home to pristine alpine lakes, towering granite peaks, and hundreds of miles of hiking and backpacking trails.
Built in 2008, the 2,321-square-foot home offers 3 bedrooms, 2.5 bathrooms, and a spacious wraparound deck where you can watch the evening sun illuminate the surrounding mountains. Inside, soaring ceilings, beautiful wood flooring, and a striking stone fireplace create a warm and inviting atmosphere. The main-level primary suite and laundry room offer everyday convenience, while a sunroom and a spacious loft above the attached two-car garage provide additional versatile spaces for a home office, recreation, or visiting guests. Two central air systems, a Generac generator, a private well, and high-speed internet bring modern comfort and convenience to this peaceful mountain setting. Affordability is another welcome surprise, with power supplied by Trinity PUD, known for some of California's lowest electricity rates, and favorable insurance costs thanks in part to substantial defensible space and a 5,000-gallon water storage tank.
Beyond the home, more than 32 acres of wooded hillsides, open clearings, and fenced areas offer remarkable privacy and room to make trails, raise animals, or make the property your own. Two separate shops, including an enormous 40-by-70-foot main shop with three bays, power, and additional storage, provide exceptional space for boats, recreational vehicles, outdoor equipment, or ambitious projects. With its expansive acreage and proximity to some of Northern California's most sought-after recreational destinations, the property also presents intriguing possibilities for a vacation rental or additional guest accommodations, subject to applicable approvals.
Just outside historic Lewiston and within easy reach of charming Weaverville, this is a place where mornings can begin with coffee overlooking the mountains and afternoons can be spent fly fishing, exploring alpine trails, or cruising the lake. Whether you envision a full-time residence, an unforgettable second home, or your own private outdoor basecamp, 2995 Goose Ranch Road offers something increasingly difficult to find: the freedom of wide-open spaces, the comforts of a custom-built home, and an extraordinary setting where adventure begins right from your doorstep....
Contact an agent
Home facts
- Year built:2008
- Listing ID #:26-5352
- Added:10 day(s) ago
- Updated:October 06, 2026 at 12:43 AM
Rooms and interior
- Bedrooms:3
- Total bathrooms:3
- Full bathrooms:2
- Half bathrooms:1
- Flooring:Laminate, Tile
- Dining Description:Dining Area, Formal
- Bathrooms Description:Double Vanity
- Kitchen Description:Built-in Microwave, Dishwasher
- Bedroom Description:Master Bedroom Suite, Split Bedroom Plan
- Living area:2,183 sq. ft.
Heating and cooling
- Cooling:Central
- Heating:Forced Air, Heating
Structure and exterior
- Roof:Metal
- Year built:2008
- Building area:2,183 sq. ft.
- Lot area:32 Acres
- Architectural Style:Split Level
- Foundation Description:Raised
- Levels:2 Story
Utilities
- Water:Single User Well, Well
- Sewer:Septic
Finances and disclosures
- Price:$749,900
- Price per sq. ft.:$314.69
Features and amenities
- Laundry features:Hook-ups, Laundry Room
- Amenities:Double Pane Windows
Parking
- Parking description:Oversized Garage, Oversized Parking
New listings near 2995 Goose Ranch Road
- New
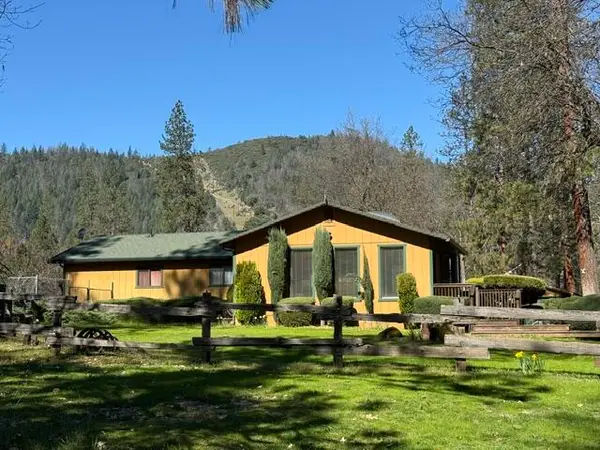 $417,000Active3 beds 2 baths2,004 sq. ft.
121 Wellock Road, Lewiston, CA 96052
MLS# 26-5693Listed by: TRINITY ALPS REALTY - New
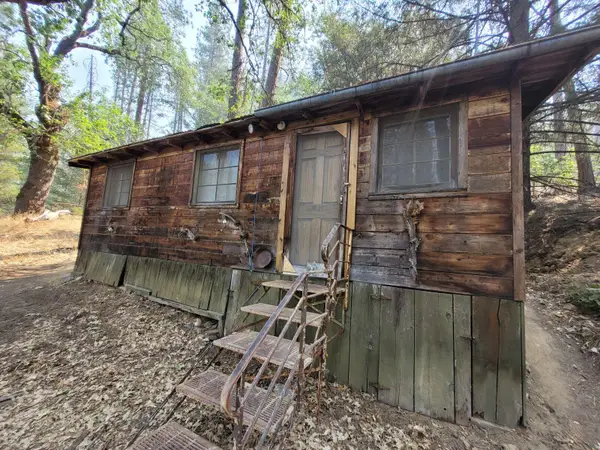 $129,000Active1 beds 1 baths500 sq. ft.
3221 Goose Ranch Road, Lewiston, CA 96052
MLS# 26-5679Listed by: BIG VALLEY PROPERTIES 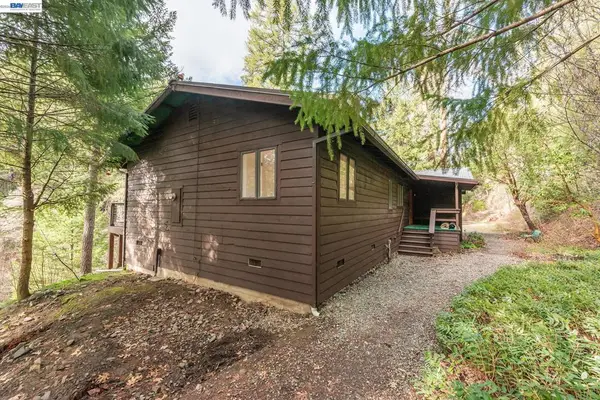 $210,000Pending2 beds 2 baths1,300 sq. ft.
540 Lost Bridge Rd, Lewiston, CA 96052
MLS# 41149126Listed by: BIG VALLEY PROPERTIES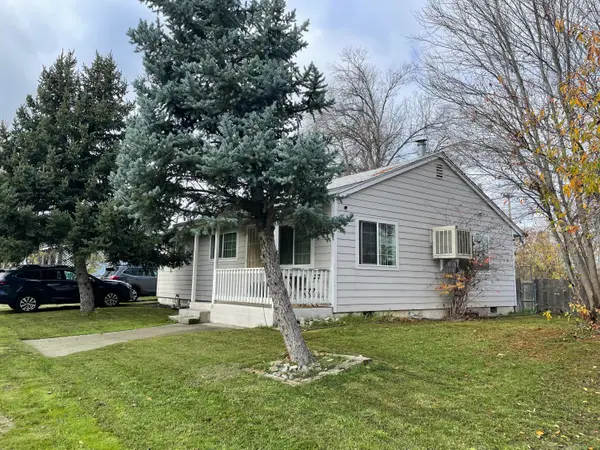 $225,000Active3 beds 1 baths
125 Texas Avenue, Lewiston, CA 96052
MLS# 26-5242Listed by: TRINITY ALPS REALTY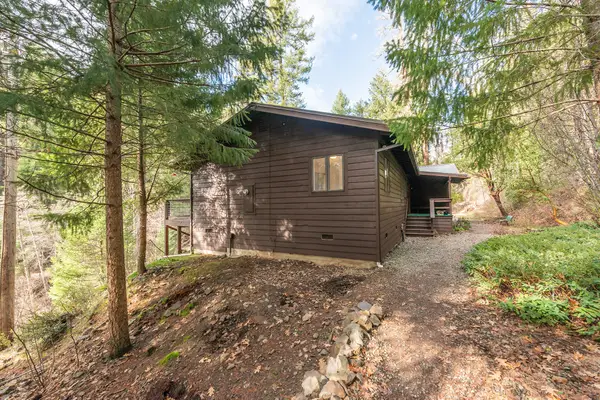 $210,000Pending2 beds 2 baths1,100 sq. ft.
540 Lost Bridge Road, Lewiston, CA 96052
MLS# 26-5228Listed by: BIG VALLEY PROPERTIES $399,000Active3 beds 3 baths1,653 sq. ft.
1541 Lewiston Road, Lewiston, CA 96052
MLS# 26-4708Listed by: BIG VALLEY PROPERTIES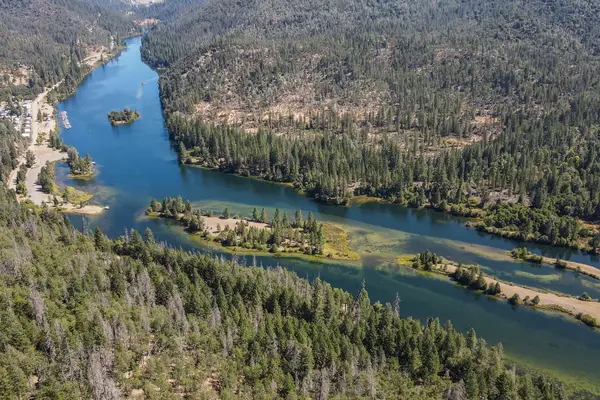 $150,000Active10 Acres
320 Lakeview, Lewiston, CA 96052
MLS# 26-3658Listed by: BIG VALLEY PROPERTIES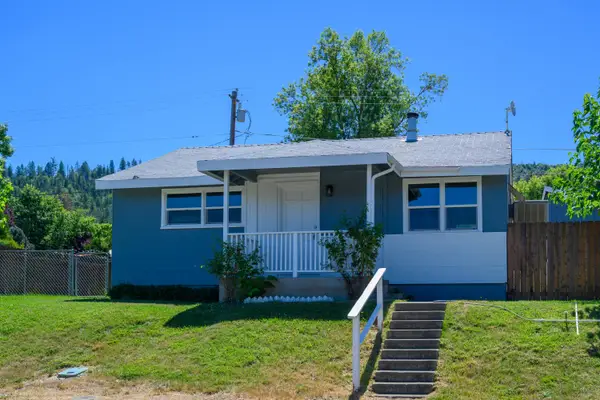 $180,000Active2 beds 1 baths1,200 sq. ft.
248 2nd Avenue, Lewiston, CA 96052
MLS# 26-3452Listed by: EXP REALTY OF CALIFORNIA, INC.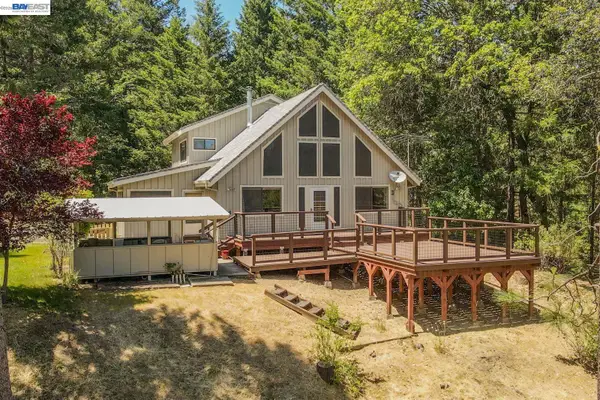 $445,000Active4 beds 3 baths3,350 sq. ft.
891 Salt Flat Rd, Lewiston, CA 96052
MLS# 41136745Listed by: BIG VALLEY PROPERTIES


Protect your home and budget from life's surprises with an Assurant Home Warranty, backed by a partner that supports you through every step of homeownership. Explore Plans.
©2026 Century 21 Real Estate LLC. All rights reserved. CENTURY 21®, the CENTURY 21 Logo and C21® are service marks owned by Century 21 Real Estate LLC. Century 21 Real Estate LLC fully supports the principles of the Fair Housing Act and the Equal Opportunity Act. Each office is independently owned and operated. Listing information is deemed reliable but not guaranteed accurate.