
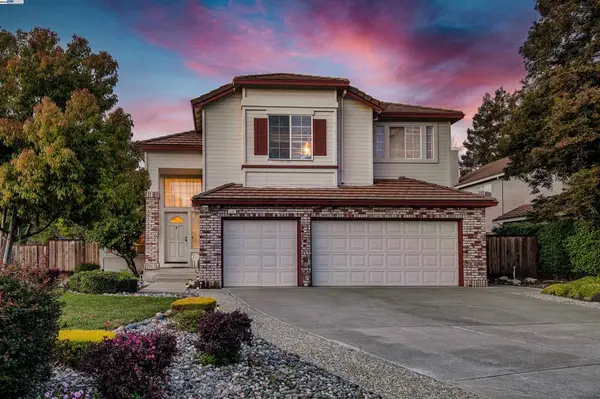
1339 Pegan Cmn, Livermore, CA 94550
Local realty services provided by:CENTURY 21 Sierra Properties
1339 Pegan Cmn,Livermore, CA 94550
$2,369,000
- 4 Beds
- 4 Baths
- 3,159 sq. ft.
- Single family
- Active
Listed by: doraliz reyes guizar
Office: dr real estate inc510-362-8700
MLS#:41146605
Source:Bay East, CCAR, bridgeMLS
Price summary
- Price:$2,369,000
- Price per sq. ft.:$749.92
- Monthly HOA dues:$41.67
About this home
Welcome to the breathtaking two-story foyer illuminated by a Swarovski chrystal chandelier next to the formal library room. Spacious living area with 16' fireplace as a focused point, connecting to large dinning room and wet bar. Custom Kitchen with Miele Appliances and wine fridge ready to entertain. Keep the party going into the tropical experience in the backyard, equiped with freeform pool, outdoor kitchen, fireplace and a shaded pergola to keep cool in the hot days. As you enter the private master suite, disconnect in the generous bedroom with enormouse walk in closet and spa bathroom. Bonus room perfect for home office or guest bedroom with direct access to backyard.
Contact an agent
Home facts
- Year built:1994
- Subdivision & Development:LIVERMORE
- Listing ID #:41146605
- Added:15 day(s) ago
- Updated:September 13, 2026 at 02:34 PM
Rooms and interior
- Bedrooms:4
- Total bathrooms:4
- Full bathrooms:4
- Rooms Total:8
- Flooring:Hardwood Flrs Throughout, Tile
- Kitchen Description:Dishwasher, Free-Standing Range, Gas Range, Microwave, Oven/Range, Pantry, Refrigerator, Self Cleaning Oven, Updated Kitchen
- Living area:3,159 sq. ft.
Heating and cooling
- Cooling:Central Air, Whole House Fan
- Heating:Forced Air, Zoned
- Central air:Yes
Structure and exterior
- Year built:1994
- Building area:3,159 sq. ft.
- Lot area:0.32 Acres
- Lot Features:Cul-De-Sac, Front Yard, Private, Security Gate, Street Light(s)
- Architectural Style:Single Family Residence, Spanish
- Construction Materials:Stucco
- Exterior Features:Back Yard, Front Yard, Garden, Garden/Play, Landscape Back, Landscape Front, Landscaped, Private, Side Yard, Sprinklers Automatic, Sprinklers Front, Sprinklers Side
- Foundation Description:Concrete Perimeter
- Levels:2 Story
Utilities
- Water:Public
- Sewer:Public Sewer
Finances and disclosures
- Price:$2,369,000
- Price per sq. ft.:$749.92
Features and amenities
- Appliances:Dishwasher, Dryer, Free-Standing Range, Gas Range, Gas Water Heater, Microwave, Oven, Refrigerator, Self Cleaning Oven, Washer, Water Softener
- Laundry features:220 Volt Outlet, Dryer, Laundry Room, Washer
- Amenities:Carbon Monoxide Detector(s), Closed Circuit Camera(s), Double Strapped Water Heater, Fire Alarm, Fire Sprinkler System, Security Alarm - Owned, Security Gate, Smoke Detector(s), Sound System, Wet Bar
- Pool features:Fenced, Gas Heat, In Ground, Outdoor Pool, Solar Heat
Parking
- Parking description:Attached, Detached, Electric Vehicle Charging Station(s), Garage, Garage Door Opener, Parking Spaces, Private, RV Possible, RV/Boat Parking, Side Yard Access, Tandem
- Garage:Yes
- Garage spaces:6
 Bay East 2026. CCAR 2026 bridgeMLS 2026. Information Deemed Reliable But Not Guaranteed. This information is being provided by the Bay East MLS, or CCAR MLS, or bridgeMLS. The listings presented here may or may not be listed by the Broker/Agent operating this website. This information is intended for the personal use of consumers and may not be used for any purpose other than to identify prospective properties consumers may be interested in purchasing. Data last updated at September 13, 2026 CA_BRIDGEMLS Member Broker: Jesse Gibbs
New listings near 1339 Pegan Cmn
- Coming Soon
 $875,000Coming Soon2 beds 1 baths1,107 sq. ft.
2367 Palm Avenue, Livermore, CA 94550
MLS# 41148083Listed by: GOLDEN GATE SOTHEBY'S INT'L RE - Coming Soon
 $1,750,000Coming Soon4 beds 3 baths2,357 sq. ft.
749 Orion Way, Livermore, CA 94550
MLS# 41147929Listed by: LUXICOR REAL ESTATE - Coming Soon
 $699,000Coming Soon2 beds 2 baths990 sq. ft.
345 Northwood Cmns, Livermore, CA 94551
MLS# 41147520Listed by: KELLER WILLIAMS TRI-VALLEY - Coming Soon
 $899,900Coming Soon3 beds 2 baths1,244 sq. ft.
4135 Bishop Pine Way, Livermore, CA 94551
MLS# 41147117Listed by: PARK46 REAL ESTATE - Coming Soon
 $340,000Coming Soon3 beds 2 baths1,666 sq. ft.
5223 Sundance Dr, Livermore, CA 94551
MLS# 41145803Listed by: COMPASS - Coming Soon
 $1,699,000Coming Soon5 beds 3 baths2,972 sq. ft.
606 Loyola Way, Livermore, CA 94550
MLS# 41092221Listed by: CONNECT CALIFORNIA HOMES - New
 $1,049,000Active3 beds 3 baths1,749 sq. ft.
538 Selby Ln, Livermore, CA 94551
MLS# 41148086Listed by: RE/MAX ACCORD - New
 $1,049,000Active3 beds 3 baths1,640 sq. ft.
304 Misty Cir, Livermore, CA 94550
MLS# 41148000Listed by: INTERO REAL ESTATE SERVICES - New
 $1,650,000Active3 beds 2 baths2,128 sq. ft.
10970 Tesla Rd, Livermore, CA 94550
MLS# 41147965Listed by: KELLER WILLIAMS TRI-VALLEY - New
 $238,000Active2 beds 2 baths1,120 sq. ft.
1360 Via Deste, LIVERMORE, CA 94551
MLS# 82060671Listed by: INTERO REAL ESTATE SERVICES


Protect your home and budget from life's surprises with an Assurant Home Warranty, backed by a partner that supports you through every step of homeownership. Explore Plans.
©2026 Century 21 Real Estate LLC. All rights reserved. CENTURY 21®, the CENTURY 21 Logo and C21® are service marks owned by Century 21 Real Estate LLC. Century 21 Real Estate LLC fully supports the principles of the Fair Housing Act and the Equal Opportunity Act. Each office is independently owned and operated. Listing information is deemed reliable but not guaranteed accurate.