
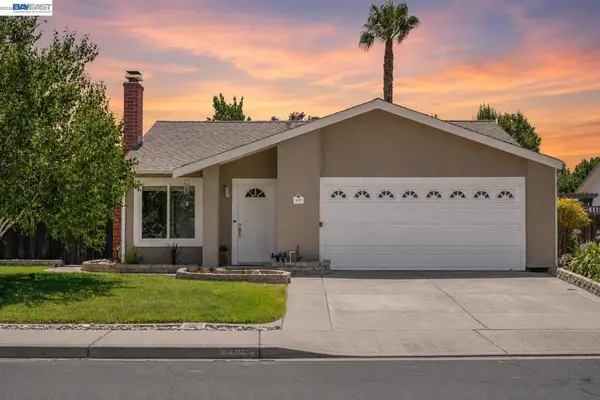
1427 Saybrook Rd, Livermore, CA 94551
Local realty services provided by:CENTURY 21 Masters
1427 Saybrook Rd,Livermore, CA 94551
$945,000
- 4 Beds
- 2 Baths
- 1,491 sq. ft.
- Single family
- Active
Upcoming open houses
- Sat, Jul 2501:00 pm - 04:00 pm
- Sun, Jul 2601:00 pm - 04:00 pm
Listed by: karen knox
Office: a.c. goldt realty
MLS#:41142298
Source:MLSListings
Price summary
- Price:$945,000
- Price per sq. ft.:$633.8
About this home
Step into a space that instantly feels like home. This sun-filled Summerset residence boasts a beautifully illuminated kitchen and dining hub where the majority of the day's light gathers, making it the perfect spot to enjoy your morning coffee or bask in the afternoon glow. This 4-bedroom, 2-bathroom home features a perfectly balanced layout, ideal for multi-generational living or privacy. The lower level offers two bedrooms, one bath, and a shared living area, while the upper level mirrors this with two additional bedrooms and another full bath, ensuring everyone has their own space. The yard enthusiast can design and create their oasis in the spacious backyard, tailored to their lifestyle. Located with good access to all necessities: 580 corridor, shopping, dining and Downtown Livermore
Contact an agent
Home facts
- Year built:1968
- Listing ID #:41142298
- Added:1 day(s) ago
- Updated:July 25, 2026 at 12:44 AM
Rooms and interior
- Bedrooms:4
- Total bathrooms:2
- Full bathrooms:2
- Flooring:Vinyl, Wall to Wall Carpet
- Dining Description:Dining Area
- Kitchen Description:Dishwasher, Microwave, Oven Range
- Living area:1,491 sq. ft.
Heating and cooling
- Cooling:Central -1 Zone
Structure and exterior
- Year built:1968
- Building area:1,491 sq. ft.
- Lot area:0.14 Acres
- Construction Materials:Stucco
- Exterior Features:Fenced Yard
- Levels:2 Story
Finances and disclosures
- Price:$945,000
- Price per sq. ft.:$633.8
Features and amenities
- Laundry features:Hookups Only, In Garage
Parking
- Parking description:2 Car Garage, Access - Interior, Attached, Garage
 The information being provided by Mlslistings Inc is for the consumer's personal, non-commercial use and may not be used for any purpose other than to identify prospective properties consumer may be interested in purchasing. Any information relating to real estate for sale referenced on this web site comes from the Internet Data Exchange (IDX) program of the Mlslistings Inc. CENTURY 21 Masters is not a Multiple Listing Service (MLS), nor does it offer MLS access. This website is a service of CENTURY 21 Masters, a broker participant of Mlslistings Inc. This web site may reference real estate listing(s) held by a brokerage firm other than the broker and/or agent who owns this web site.
The accuracy of all information, regardless of source, including but not limited to open house information, square footages and lot sizes, is deemed reliable but not guaranteed and should be personally verified through personal inspection by and/or with the appropriate professionals. The data contained herein is copyrighted by Mlslistings Inc and is protected by all applicable copyright laws. Any unauthorized dissemination of this information is in violation of copyright laws and is strictly prohibited.
Properties in listings may have been sold or may no longer be available.
Copyright 2026 Mlslistings Inc. All rights reserved. CAREIL Member Broker: Randy Thompson
The information being provided by Mlslistings Inc is for the consumer's personal, non-commercial use and may not be used for any purpose other than to identify prospective properties consumer may be interested in purchasing. Any information relating to real estate for sale referenced on this web site comes from the Internet Data Exchange (IDX) program of the Mlslistings Inc. CENTURY 21 Masters is not a Multiple Listing Service (MLS), nor does it offer MLS access. This website is a service of CENTURY 21 Masters, a broker participant of Mlslistings Inc. This web site may reference real estate listing(s) held by a brokerage firm other than the broker and/or agent who owns this web site.
The accuracy of all information, regardless of source, including but not limited to open house information, square footages and lot sizes, is deemed reliable but not guaranteed and should be personally verified through personal inspection by and/or with the appropriate professionals. The data contained herein is copyrighted by Mlslistings Inc and is protected by all applicable copyright laws. Any unauthorized dissemination of this information is in violation of copyright laws and is strictly prohibited.
Properties in listings may have been sold or may no longer be available.
Copyright 2026 Mlslistings Inc. All rights reserved. CAREIL Member Broker: Randy ThompsonNew listings near 1427 Saybrook Rd
- Open Sat, 11am to 3pmNew
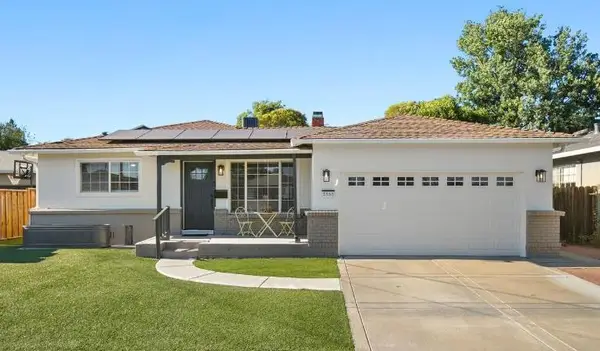 $1,288,888Active4 beds 2 baths1,701 sq. ft.
3866 Santa Clara Way, Livermore, CA 94550
MLS# 226093663Listed by: PRIMECAP PROPERTIES - New
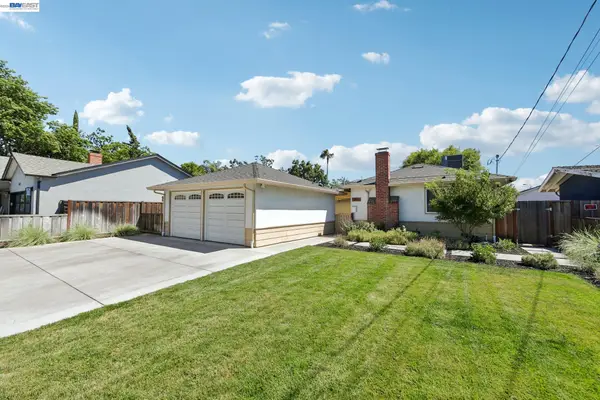 $799,000Active3 beds 1 baths1,178 sq. ft.
1253 4th St, Livermore, CA 94550
MLS# 41142628Listed by: INTERO REAL ESTATE SERVICES - New
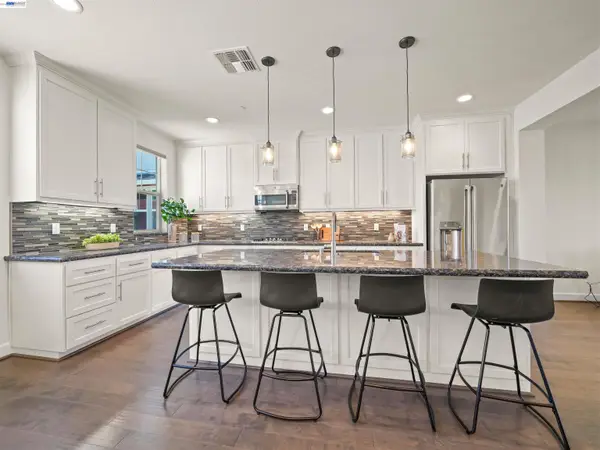 $899,000Active3 beds 4 baths1,789 sq. ft.
333 Basswood Cmn #8, Livermore, CA 94551
MLS# 41142635Listed by: COMPASS - New
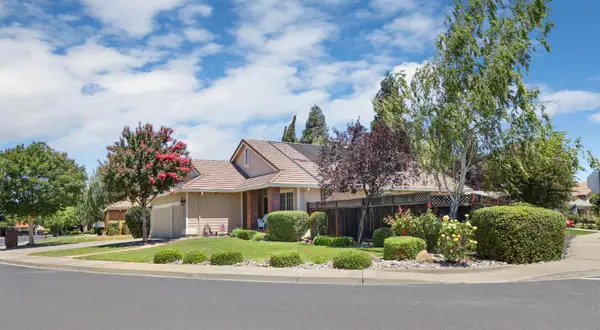 $1,595,000Active4 beds 2 baths1,899 sq. ft.
788 Marcella Street, Livermore, CA 94550
MLS# 226054701Listed by: KIETZKE&KRAMER PROPERTIES INC. - New
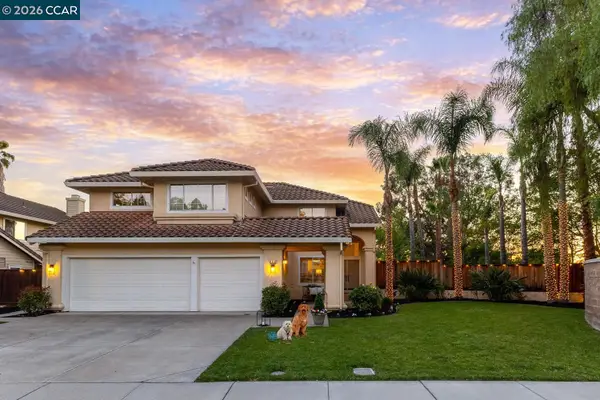 $1,775,000Active4 beds 3 baths2,748 sq. ft.
988 Roma Street, Livermore, CA 94551
MLS# 41142505Listed by: COMPASS - Open Sat, 11am to 4pmNew
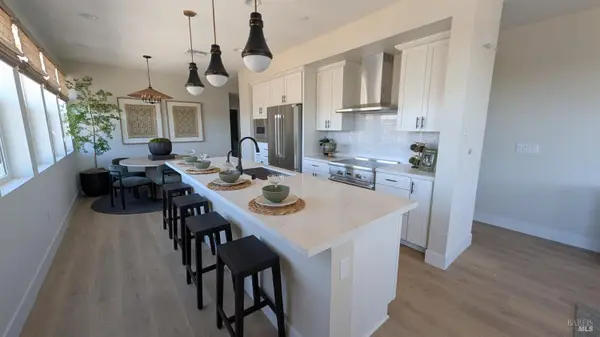 $881,990Active4 beds 4 baths1,775 sq. ft.
1316 Portola Avenue, Livermore, CA 94551
MLS# 326063023Listed by: CITY VENTURES CONSTRUCTION, INC 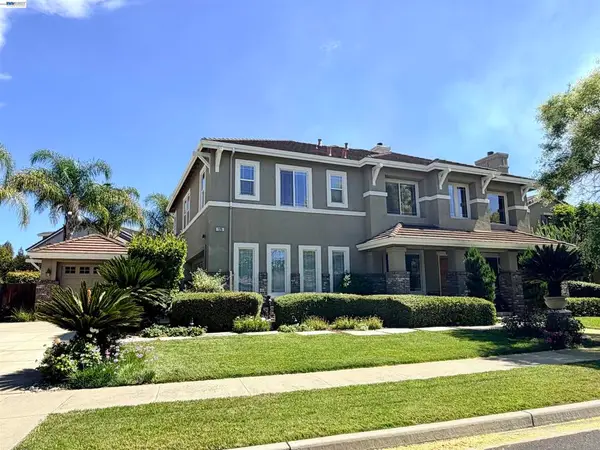 $2,468,000Pending6 beds 5 baths3,532 sq. ft.
125 Acorn Way, Livermore, CA 94550
MLS# 41142453Listed by: COMPASS- Open Sat, 1 to 4pmNew
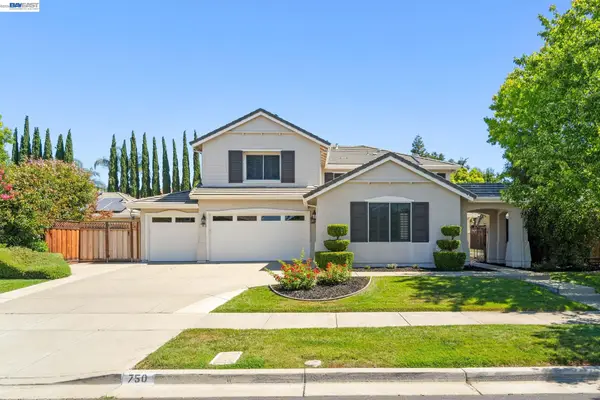 $2,450,000Active5 beds 6 baths4,001 sq. ft.
750 Trinity Hills Ln, LIVERMORE, CA 94550
MLS# 41142075Listed by: PARK46 REAL ESTATE - Open Sun, 1 to 4pm
 $899,999Pending3 beds 2 baths1,224 sq. ft.
4185 Bishop Pine Way, Livermore, CA 94551
MLS# 41142403Listed by: KELLER WILLIAMS TRI-VALLEY


Protect your home and budget from life's surprises with an Assurant Home Warranty, backed by a partner that supports you through every step of homeownership. Explore Plans.
©2026 Century 21 Real Estate LLC. All rights reserved. CENTURY 21®, the CENTURY 21 Logo and C21® are service marks owned by Century 21 Real Estate LLC. Century 21 Real Estate LLC fully supports the principles of the Fair Housing Act and the Equal Opportunity Act. Each office is independently owned and operated. Listing information is deemed reliable but not guaranteed accurate.