
4336 Pomona Way, Livermore, CA 94550
Local realty services provided by:CENTURY 21 Wildwood Properties, Inc.
4336 Pomona Way,Livermore, CA 94550
$1,250,000
- 3 Beds
- 2 Baths
- 1,800 sq. ft.
- Single family
- Pending
Listed by: richard buckley
Office: rich buckley realty925-443-1122
MLS#:41144068
Source:Bay East, CCAR, bridgeMLS
Price summary
- Price:$1,250,000
- Price per sq. ft.:$694.44
About this home
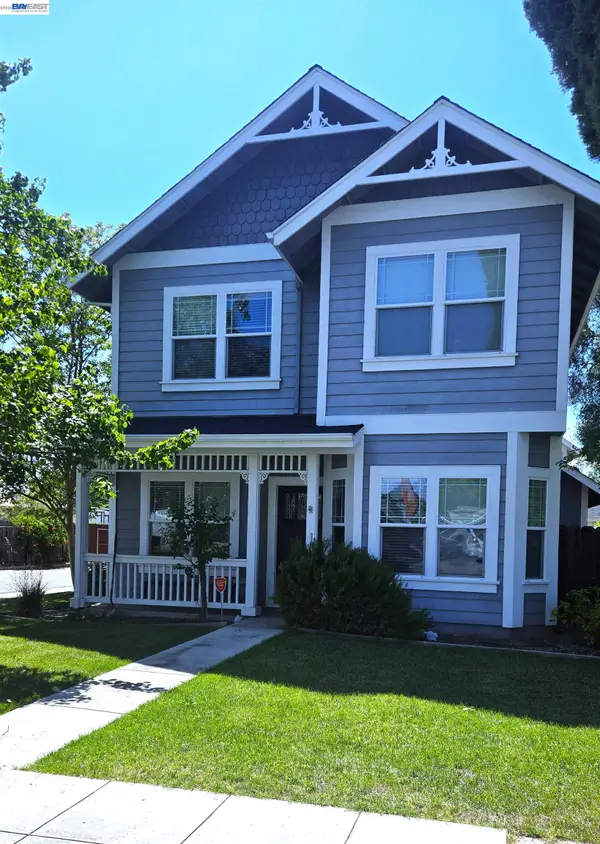
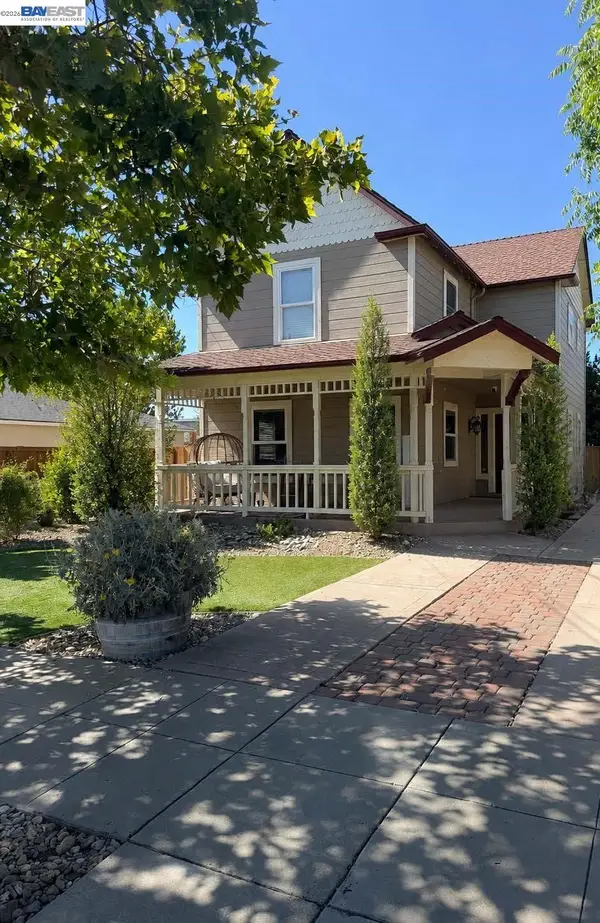
Modernized remodel with space added under existing roof lines adding expanded master bedroom with shower, 2 vanities, walk in. The new floor plan is shown in Images. Near Robert Livermore Center at Robert Livermore Park 4444 East Avenue. The community gardens there are run by LARPD, one block East of home includes baseball, open fields, walks, gardens, swim faucitis and classes. Large Hall and administrative park offices with large meeting room and outdoor area can be rented for special events. Great location for young family.
Contact an agent
Home facts
- Year built:1959
- Subdivision & Development:JENSEN
- Listing ID #:41144068
- Added:19 day(s) ago
- Updated:August 26, 2026 at 08:51 AM
Rooms and interior
- Bedrooms:3
- Total bathrooms:2
- Full bathrooms:2
- Rooms Total:4
- Kitchen Description:Dishwasher, Electric Range, Free-Standing Range, Microwave, Pantry, Refrigerator, Updated Kitchen
- Living area:1,800 sq. ft.
Heating and cooling
- Cooling:Ceiling Fan(s), Heat Pump
- Heating:Heat Pump
Structure and exterior
- Year built:1959
- Building area:1,800 sq. ft.
- Lot area:0.14 Acres
- Lot Features:Back Yard, Front Yard, Level
- Architectural Style:Ranch, Single Family Residence
- Construction Materials:Stucco
- Exterior Features:Back Yard, Front Yard, Level, Sprinklers Front
- Levels:1 Story, 1 Story
Utilities
- Water:Public
- Sewer:Public Sewer
Finances and disclosures
- Price:$1,250,000
- Price per sq. ft.:$694.44
Features and amenities
- Appliances:Dishwasher, Electric Range, Free-Standing Range, Microwave, Refrigerator, Washer
- Laundry features:Dryer, Laundry Room, Washer, Washer/Dryer Stacked Incl
Parking
- Parking description:Attached, Garage Door Opener
- Garage:Yes
- Garage spaces:2
 Bay East 2026. CCAR 2026 bridgeMLS 2026. Information Deemed Reliable But Not Guaranteed. This information is being provided by the Bay East MLS, or CCAR MLS, or bridgeMLS. The listings presented here may or may not be listed by the Broker/Agent operating this website. This information is intended for the personal use of consumers and may not be used for any purpose other than to identify prospective properties consumers may be interested in purchasing. Data last updated at August 26, 2026 CA_BRIDGEMLS Member Broker: Alison Daniels
New listings near 4336 Pomona Way
- Coming Soon
 $1,000,000Coming Soon3 beds 2 baths1,204 sq. ft.
3993 Santa Clara Way, Livermore, CA 94550
MLS# 41146092Listed by: EXP REALTY OF CALIFORNIA, INC - Coming Soon
 $1,295,000Coming Soon4 beds 3 baths1,877 sq. ft.
426 Falcon Way, Livermore, CA 94551
MLS# 41144338Listed by: REDFIN - Coming Soon
 $1,034,888Coming Soon3 beds 3 baths1,604 sq. ft.
1572 Dorothy Common, Livermore, CA 94551
MLS# 41144502Listed by: LEGACY REAL ESTATE & ASSOC. - Coming Soon
 $1,025,000Coming Soon3 beds 3 baths1,591 sq. ft.
1744 Catalina Ct, Livermore, CA 94550
MLS# 41145336Listed by: KELLER WILLIAMS REALTY - Coming Soon
 $1,120,000Coming Soon3 beds 2 baths1,488 sq. ft.
816 Catalina Dr, Livermore, CA 94550
MLS# 41145581Listed by: BHHS DRYSDALE PROPERTIES - Coming Soon
 $1,249,000Coming Soon4 beds 3 baths1,648 sq. ft.
1956 5th, Livermore, CA 94550
MLS# 41145595Listed by: INVESTMENT REAL ESTATE - Coming Soon
 $1,099,000Coming Soon3 beds 2 baths1,440 sq. ft.
961 Essex St, Livermore, CA 94550
MLS# 41145789Listed by: KELLER WILLIAMS TRI-VALLEY - Coming Soon
 $365,000Coming Soon3 beds 2 baths1,666 sq. ft.
5223 Sundance Dr, Livermore, CA 94551
MLS# 41145803Listed by: COMPASS - Coming Soon
 $1,199,900Coming Soon3 beds 2 baths1,508 sq. ft.
1179 Wagoner Dr, Livermore, CA 94550
MLS# 41146023Listed by: COMPASS - Coming Soon
 $889,000Coming Soon3 beds 2 baths1,806 sq. ft.
2811 Quarryhill Ave #4, Livermore, CA 94551
MLS# 41145988Listed by: RE/MAX ACCORD


Protect your home and budget from life's surprises with an Assurant Home Warranty, backed by a partner that supports you through every step of homeownership. Explore Plans.
©2026 Century 21 Real Estate LLC. All rights reserved. CENTURY 21®, the CENTURY 21 Logo and C21® are service marks owned by Century 21 Real Estate LLC. Century 21 Real Estate LLC fully supports the principles of the Fair Housing Act and the Equal Opportunity Act. Each office is independently owned and operated. Listing information is deemed reliable but not guaranteed accurate.