
4482 Guilford, Livermore, CA 94550
Local realty services provided by:CENTURY 21 Masters
4482 Guilford,Livermore, CA 94550
$1,989,000
- 5 Beds
- 3 Baths
- 3,261 sq. ft.
- Single family
- Active
Listed by: catharina johansson ritts
Office: re/max accord
MLS#:41144764
Source:MLSListings
Price summary
- Price:$1,989,000
- Price per sq. ft.:$609.94
About this home
Welcome Home! Discover this spacious custom 5 bedroom, 3 bathroom, two story home nestled at the end of a peaceful cul-de-sac in one of Livermore's desirable neighborhoods. Featuring a private resort like backyard with pool and spa. This home offers the perfect balance of comfort, space and opportunity. Whether you're hosting family gatherings, working from home, or enjoying the peaceful setting, this home provides room to grow while being conveniently located near top-rated schools, parks, shopping, and vibrant downtown Livermore.
Contact an agent
Home facts
- Year built:1991
- Listing ID #:41144764
- Added:12 day(s) ago
- Updated:August 26, 2026 at 04:47 PM
Rooms and interior
- Bedrooms:5
- Total bathrooms:3
- Full bathrooms:3
- Flooring:Hardwood, Tile, Wall to Wall Carpet
- Kitchen Description:Dishwasher, Garbage Disposal, Refrigerator
- Living area:3,261 sq. ft.
Heating and cooling
- Cooling:Central -1 Zone
Structure and exterior
- Roof:Tile
- Year built:1991
- Building area:3,261 sq. ft.
- Lot area:0.34 Acres
- Lot Features:Court
- Architectural Style:Custom
- Construction Materials:Siding - Wood
- Exterior Features:Automatic Sprinkler(s)
- Levels:2 Story
Finances and disclosures
- Price:$1,989,000
- Price per sq. ft.:$609.94
Parking
- Parking description:3 Car Garage, Access - Interior
 The information being provided by Mlslistings Inc is for the consumer's personal, non-commercial use and may not be used for any purpose other than to identify prospective properties consumer may be interested in purchasing. Any information relating to real estate for sale referenced on this web site comes from the Internet Data Exchange (IDX) program of the Mlslistings Inc. CENTURY 21 Masters is not a Multiple Listing Service (MLS), nor does it offer MLS access. This website is a service of CENTURY 21 Masters, a broker participant of Mlslistings Inc. This web site may reference real estate listing(s) held by a brokerage firm other than the broker and/or agent who owns this web site.
The accuracy of all information, regardless of source, including but not limited to open house information, square footages and lot sizes, is deemed reliable but not guaranteed and should be personally verified through personal inspection by and/or with the appropriate professionals. The data contained herein is copyrighted by Mlslistings Inc and is protected by all applicable copyright laws. Any unauthorized dissemination of this information is in violation of copyright laws and is strictly prohibited.
Properties in listings may have been sold or may no longer be available.
Copyright 2026 Mlslistings Inc. All rights reserved. CAREIL Member Broker: Randy Thompson
The information being provided by Mlslistings Inc is for the consumer's personal, non-commercial use and may not be used for any purpose other than to identify prospective properties consumer may be interested in purchasing. Any information relating to real estate for sale referenced on this web site comes from the Internet Data Exchange (IDX) program of the Mlslistings Inc. CENTURY 21 Masters is not a Multiple Listing Service (MLS), nor does it offer MLS access. This website is a service of CENTURY 21 Masters, a broker participant of Mlslistings Inc. This web site may reference real estate listing(s) held by a brokerage firm other than the broker and/or agent who owns this web site.
The accuracy of all information, regardless of source, including but not limited to open house information, square footages and lot sizes, is deemed reliable but not guaranteed and should be personally verified through personal inspection by and/or with the appropriate professionals. The data contained herein is copyrighted by Mlslistings Inc and is protected by all applicable copyright laws. Any unauthorized dissemination of this information is in violation of copyright laws and is strictly prohibited.
Properties in listings may have been sold or may no longer be available.
Copyright 2026 Mlslistings Inc. All rights reserved. CAREIL Member Broker: Randy ThompsonNew listings near 4482 Guilford
- Coming Soon
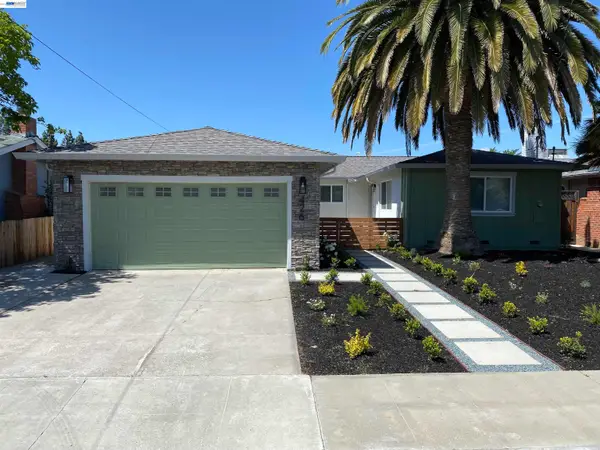 $1,295,000Coming Soon4 beds 3 baths1,877 sq. ft.
426 Falcon Way, Livermore, CA 94551
MLS# 41144338Listed by: REDFIN - Coming Soon
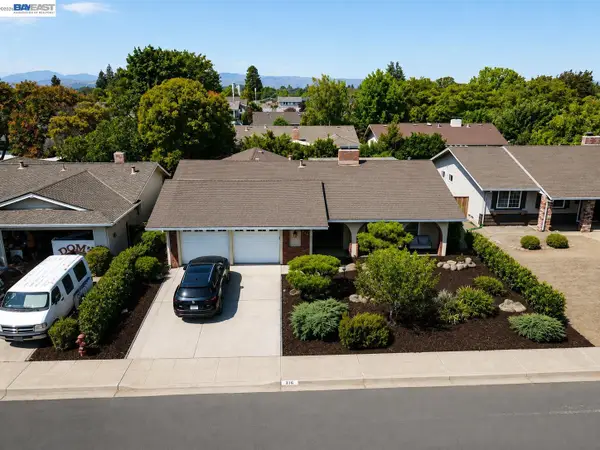 $1,120,000Coming Soon3 beds 2 baths1,488 sq. ft.
816 Catalina Dr, Livermore, CA 94550
MLS# 41145581Listed by: BHHS DRYSDALE PROPERTIES - Coming Soon
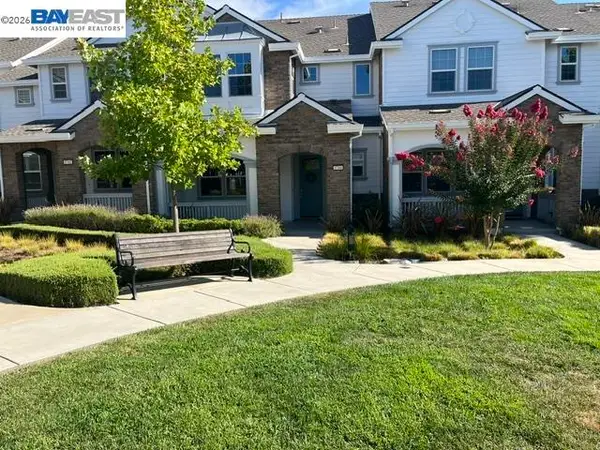 $1,025,000Coming Soon3 beds 3 baths1,591 sq. ft.
1744 Catalina Ct, Livermore, CA 94550
MLS# 41145336Listed by: KELLER WILLIAMS REALTY - Coming Soon
 $1,099,000Coming Soon3 beds 2 baths1,440 sq. ft.
961 Essex St, Livermore, CA 94550
MLS# 41145789Listed by: KELLER WILLIAMS TRI-VALLEY - Coming Soon
 $365,000Coming Soon3 beds 2 baths1,666 sq. ft.
5223 Sundance Dr, Livermore, CA 94551
MLS# 41145803Listed by: COMPASS - Coming Soon
 $1,199,900Coming Soon3 beds 2 baths1,508 sq. ft.
1179 Wagoner Dr, Livermore, CA 94550
MLS# 41146023Listed by: COMPASS - Coming Soon
 $889,000Coming Soon3 beds 2 baths1,806 sq. ft.
2811 Quarryhill Ave #4, Livermore, CA 94551
MLS# 41145988Listed by: RE/MAX ACCORD - Coming Soon
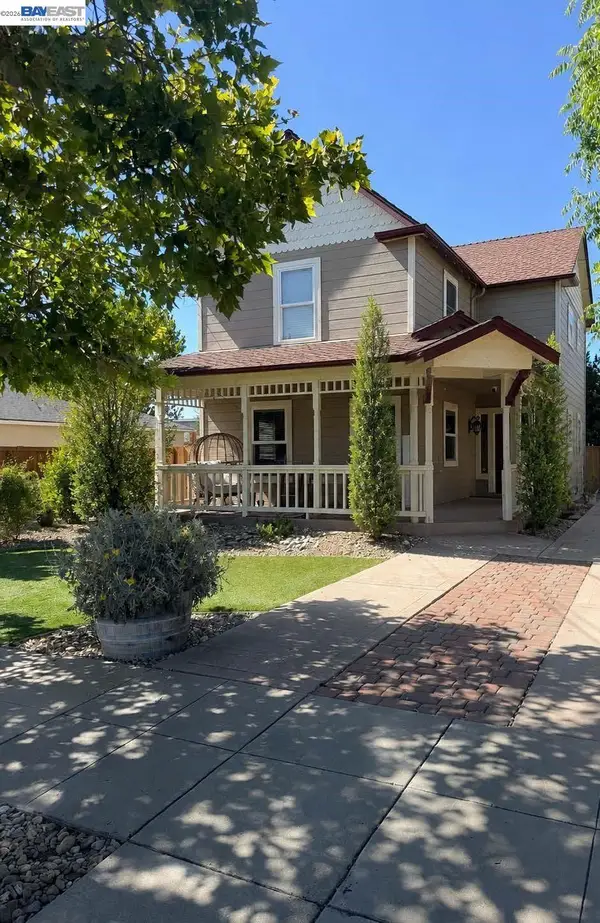 $1,249,000Coming Soon4 beds 3 baths1,648 sq. ft.
1956 5th, Livermore, CA 94550
MLS# 41145595Listed by: INVESTMENT REAL ESTATE - Coming Soon
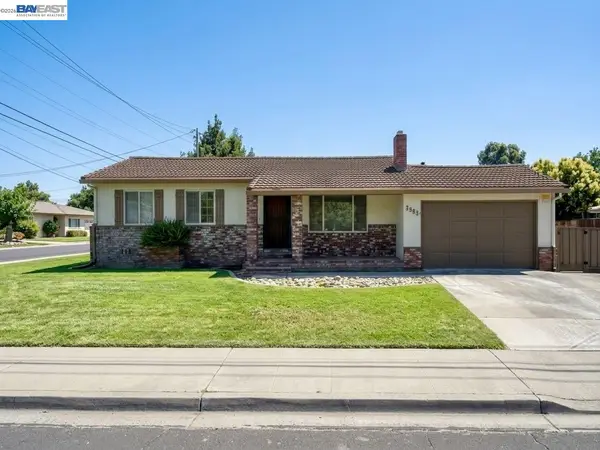 $1,000,000Coming Soon3 beds 2 baths1,204 sq. ft.
3993 Santa Clara Way, Livermore, CA 94550
MLS# 41146092Listed by: EXP REALTY OF CALIFORNIA, INC - Coming Soon
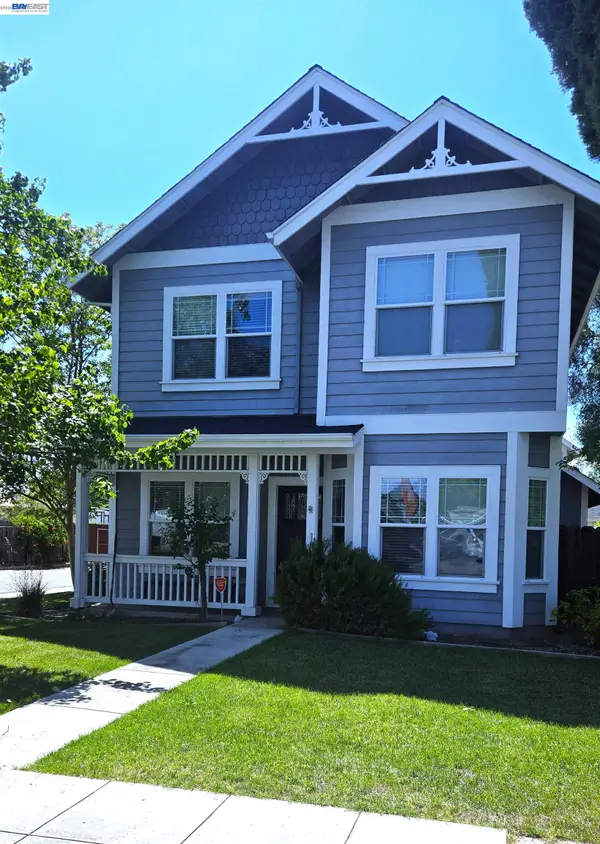 $1,034,888Coming Soon3 beds 3 baths1,604 sq. ft.
1572 Dorothy Common, Livermore, CA 94551
MLS# 41144502Listed by: LEGACY REAL ESTATE & ASSOC.


Protect your home and budget from life's surprises with an Assurant Home Warranty, backed by a partner that supports you through every step of homeownership. Explore Plans.
©2026 Century 21 Real Estate LLC. All rights reserved. CENTURY 21®, the CENTURY 21 Logo and C21® are service marks owned by Century 21 Real Estate LLC. Century 21 Real Estate LLC fully supports the principles of the Fair Housing Act and the Equal Opportunity Act. Each office is independently owned and operated. Listing information is deemed reliable but not guaranteed accurate.