
5253 Iris Way, Livermore, CA 94551
Local realty services provided by:CENTURY 21 Epic
5253 Iris Way,Livermore, CA 94551
$699,950
- 2 Beds
- 1 Baths
- 855 sq. ft.
- Single family
- Active
Listed by: nicole nicolay, robyn annicchero
Office: vale & vine real estate
MLS#:41144379
Source:Bay East, CCAR, bridgeMLS
Price summary
- Price:$699,950
- Price per sq. ft.:$818.65
- Monthly HOA dues:$38
About this home
START HERE. STAY AWHILE. Whether you're purchasing your first home, looking to rightsize, or searching for a smart investment opportunity, this refreshed single-story home offers exceptional value in Livermore's Springtown neighborhood. Featuring 2 spacious bedrooms, 1 updated bathroom, and an open-concept floor plan, this home feels bright, welcoming, and larger than its footprint. Fresh interior paint, new wide-plank luxury vinyl flooring, and updated light fixtures throughout create a clean, modern feel from the moment you step inside. The open concept living and dining areas provide a comfortable space for gathering. Outside, the charming curb appeal and generously sized backyard offer a blank slate of opportunity and plenty of room for entertaining, gardening, pets, or simply enjoying Livermore's beautiful weather. Ideally located near neighborhood parks, scenic trails, playgrounds, the new 18-hole disc golf course, top-rated schools, shopping, restaurants, Livermore's renowned wineries, and convenient access to I-580. This move-in ready home offers the perfect blend of comfort, convenience, and value....
Contact an agent
Home facts
- Year built:1965
- Subdivision & Development:Springtown
- Listing ID #:41144379
- Added:7 day(s) ago
- Updated:August 26, 2026 at 06:23 PM
Rooms and interior
- Bedrooms:2
- Total bathrooms:1
- Full bathrooms:1
- Rooms Total:5
- Bathrooms Description:Updated Baths
- Kitchen Description:Free Standing Range/Oven, Free-Standing Range, Refrigerator
- Living area:855 sq. ft.
Heating and cooling
- Cooling:Central Air
- Heating:Forced Air
- Central air:Yes
Structure and exterior
- Roof:Composition Shingles
- Year built:1965
- Building area:855 sq. ft.
- Lot area:0.14 Acres
- Architectural Style:Ranch
- Construction Materials:Stucco
- Exterior Features:Back Yard, Front Yard
Utilities
- Water:Public
Finances and disclosures
- Price:$699,950
- Price per sq. ft.:$818.65
Features and amenities
- Appliances:Free Standing Range, Refrigerator
- Laundry features:In Garage
- Amenities:Greenbelt
- Pool features:Community
Parking
- Parking description:Attached, Garage Door Opener
- Garage:Yes
- Garage spaces:2
 Bay East 2026. CCAR 2026 bridgeMLS 2026. Information Deemed Reliable But Not Guaranteed. This information is being provided by the Bay East MLS, or CCAR MLS, or bridgeMLS. The listings presented here may or may not be listed by the Broker/Agent operating this website. This information is intended for the personal use of consumers and may not be used for any purpose other than to identify prospective properties consumers may be interested in purchasing. Data last updated at August 26, 2026 CAMAXMLS Member Broker: Mike Southwick
New listings near 5253 Iris Way
- Coming Soon
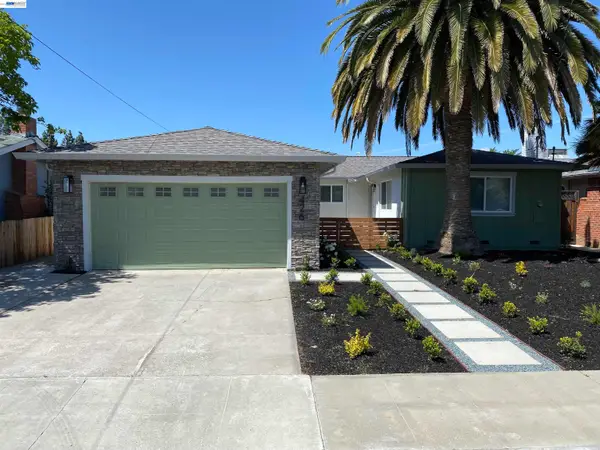 $1,295,000Coming Soon4 beds 3 baths1,877 sq. ft.
426 Falcon Way, Livermore, CA 94551
MLS# 41144338Listed by: REDFIN - Coming Soon
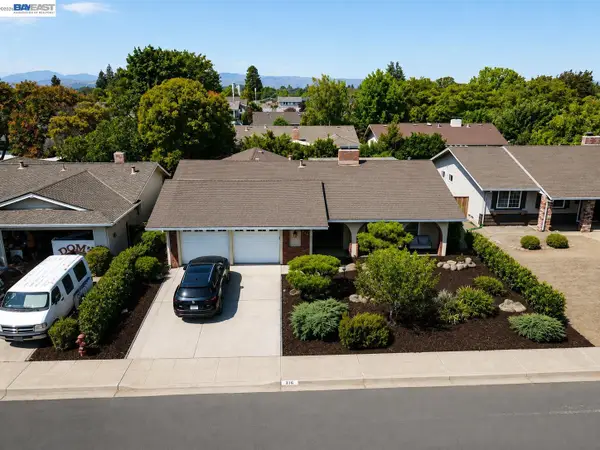 $1,120,000Coming Soon3 beds 2 baths1,488 sq. ft.
816 Catalina Dr, Livermore, CA 94550
MLS# 41145581Listed by: BHHS DRYSDALE PROPERTIES - Coming Soon
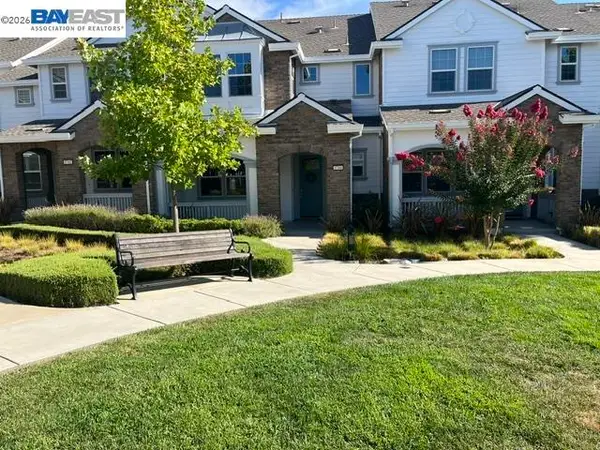 $1,025,000Coming Soon3 beds 3 baths1,591 sq. ft.
1744 Catalina Ct, Livermore, CA 94550
MLS# 41145336Listed by: KELLER WILLIAMS REALTY - Coming Soon
 $1,099,000Coming Soon3 beds 2 baths1,440 sq. ft.
961 Essex St, Livermore, CA 94550
MLS# 41145789Listed by: KELLER WILLIAMS TRI-VALLEY - Coming Soon
 $365,000Coming Soon3 beds 2 baths1,666 sq. ft.
5223 Sundance Dr, Livermore, CA 94551
MLS# 41145803Listed by: COMPASS - Coming Soon
 $1,199,900Coming Soon3 beds 2 baths1,508 sq. ft.
1179 Wagoner Dr, Livermore, CA 94550
MLS# 41146023Listed by: COMPASS - Coming Soon
 $889,000Coming Soon3 beds 2 baths1,806 sq. ft.
2811 Quarryhill Ave #4, Livermore, CA 94551
MLS# 41145988Listed by: RE/MAX ACCORD - Coming Soon
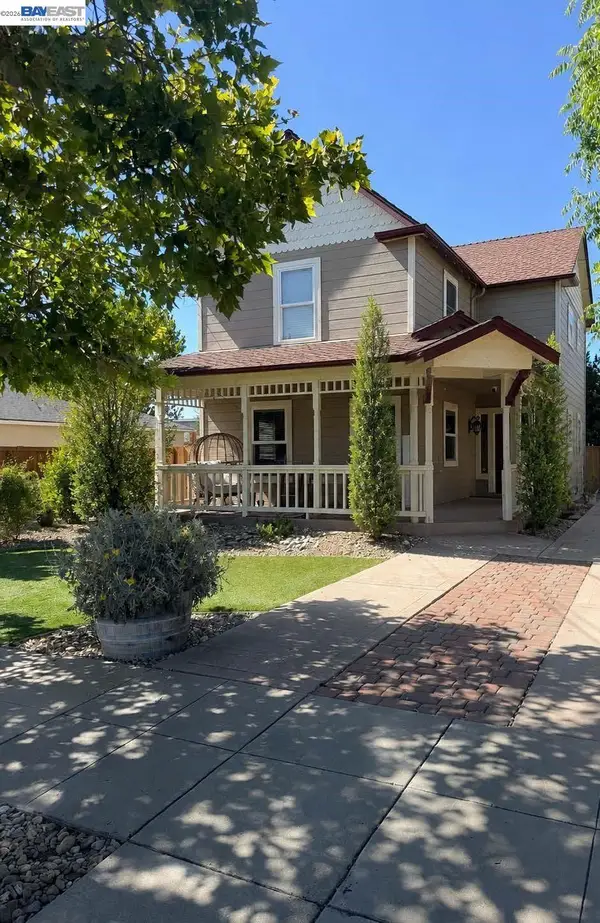 $1,249,000Coming Soon4 beds 3 baths1,648 sq. ft.
1956 5th, Livermore, CA 94550
MLS# 41145595Listed by: INVESTMENT REAL ESTATE - Coming Soon
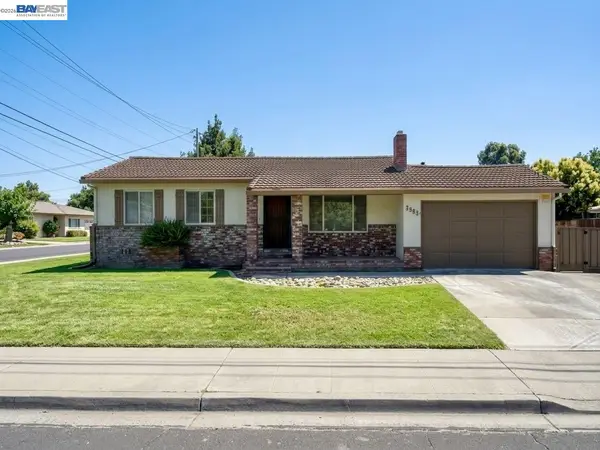 $1,000,000Coming Soon3 beds 2 baths1,204 sq. ft.
3993 Santa Clara Way, Livermore, CA 94550
MLS# 41146092Listed by: EXP REALTY OF CALIFORNIA, INC - Coming Soon
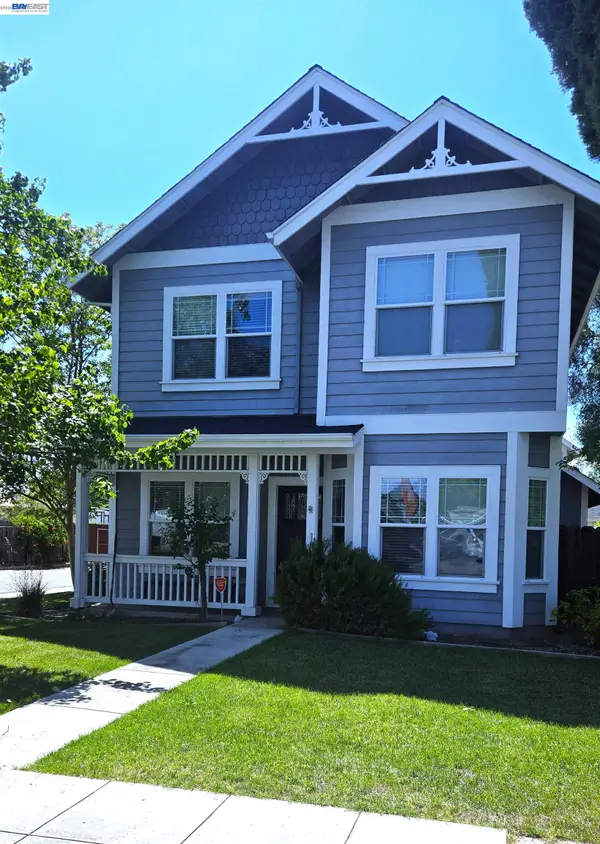 $1,034,888Coming Soon3 beds 3 baths1,604 sq. ft.
1572 Dorothy Common, Livermore, CA 94551
MLS# 41144502Listed by: LEGACY REAL ESTATE & ASSOC.


Protect your home and budget from life's surprises with an Assurant Home Warranty, backed by a partner that supports you through every step of homeownership. Explore Plans.
©2026 Century 21 Real Estate LLC. All rights reserved. CENTURY 21®, the CENTURY 21 Logo and C21® are service marks owned by Century 21 Real Estate LLC. Century 21 Real Estate LLC fully supports the principles of the Fair Housing Act and the Equal Opportunity Act. Each office is independently owned and operated. Listing information is deemed reliable but not guaranteed accurate.