
6893 Altamont Creek Drive, Livermore, CA 94551
Local realty services provided by:CENTURY 21 Select Real Estate, Inc.
Listed by: deborah monceaux
Office: klemm real estate
MLS#:226101322
Source:MFMLS
Price summary
- Price:$1,375,000
- Price per sq. ft.:$641.92
About this home
Hillside Views & an Updated kitchen - Wonderful hillside views take center stage in this one-of-a-kind 4-bedroom, 2.5-bathroom home spanning over 2100 sq ft, on an oversized, easy to maintain, private lot. Designed to capture light and scenery from almost every window, this home offers exceptional indoor-outdoor living starting with a welcoming wraparound front porch and a private custom courtyard. The front yard is landscaped for privacy with lovely mature trees, that frame the yard and enhance the views. Inside you will find soaring ceilings, flexible living and entertaining spaces with both a formal living/dining and an open great room anchored by a cozy custom stone gas fireplace. The home has wood floors throughout the living areas and in all bedroom. Enjoy a beautifully remodeled kitchen features custom cabinetry with pull-out shelving, granite countertops, a custom stone backsplash, stainless steel appliances, gas range, a large center island and a generous double pantry, and pull-out shelves. Durable wood flooring, LED lighting, plantation shutters and ceiling fans run throughout the living areas and all four bedrooms. The spacious primary suite features plantation shutters and a charming archway leading to an ensuite retreat complete with a soaking tub, separate shower, dual-sink vanity, stone tile flooring and a large walk-in closet. The spacious secondary bedrooms all showcase lovely views, plantation shutters, LED lighting and ceiling fans. This unique one-of-a-kind floor plan was designed for both entertaining, yet allowing for privacy. The hall bath is a split bath setup with a private shower area separated from the dressing area. Step outside into a fantastic, easy to maintain fully landscaped backyard featuring a large covered deck, stamped concrete patio, custom pavers, fruit trees (lemon, apple, peach & Celeste fig) and a relaxing spa (with a control system that you can set from inside the home or while relaxing in the bubbles.) Additional conveniences include an inside laundry room with cabinets and the washer/dryer are included. A half bath for guests. Garage features include 240 outlet for EV charging, extra-long driveway, Garage cabinets, shelving and storage racks, insulated garage door, high ceilings in garage, and an opener. Walking distance to schools, commuter friendly location, minutes to freeway, downtown, farmers market, Brushy peak trails, restaurants, shopping and entertainment. VA & FHA offers welcomed....
Contact an agent
Home facts
- Year built:1998
- Listing ID #:226101322
- Added:46 day(s) ago
- Updated:September 29, 2026 at 04:24 PM
Rooms and interior
- Bedrooms:4
- Total bathrooms:3
- Full bathrooms:2
- Flooring:Carpet, Tile Floor, Wood Floors
- Kitchen Description:Dishwasher, Disposal, Free Standing Gas Range, Free Standing Refrigerator, Hood Over Range, Microwave, Plumbed For Ice Maker, Self/Cont Clean Oven
- Living area:2,142 sq. ft.
Heating and cooling
- Cooling:Ceiling Fan(s), Central
- Heating:Central, Fireplace(s), Gas, Natural Gas
Structure and exterior
- Roof:Composition Shingle
- Year built:1998
- Building area:2,142 sq. ft.
- Lot area:0.19 Acres
- Lot Features:Auto Sprinkler F&R, Landscape Back, Landscape Front, Low Maintenance, Shape Regular, Street Lights
- Construction Materials:Ceiling Insulation, Frame, Stucco, Wall Insulation
- Exterior Features:Covered Deck, Enclosed Patio, Uncovered Patio, Wrap Around Porch
- Foundation Description:Raised Foundation
- Levels:2 Story
Utilities
- Sewer:Public Sewer
Finances and disclosures
- Price:$1,375,000
- Price per sq. ft.:$641.92
Features and amenities
- Appliances:Dishwasher, Disposal, Microwave, Plumbed For Ice Maker, Self/Cont Clean Oven
- Laundry features:Cabinets, Dryer Included, Electric, Inside Laundry Room, Washer Included
- Amenities:Cathedral Ceiling, Formal Entry
Parking
- Garage spaces:2
 MetroList MLS 2026. This information is being provided by MetroList MLS. All measurements and calculations of area are approximate. Information provided by Seller/Other sources, not verified by Broker. All interested persons should independently verify accuracy of information. Provided properties may or may not be listed by the office/agent presenting the information. Data Updated: September 29, 2026. Information being provided is for consumers' personal, non-commercial use and may not be used for any purpose other than to identify prospective properties consumers may be interested in purchasing. Information deemed reliable but not guaranteed. Any offer of compensation is made only to Participants of MLS where the subject listing is filed and in accordance with such MLS's regulations or rules. MFMLS Member Broker: Mike Southwick
New listings near 6893 Altamont Creek Drive
- Coming Soon
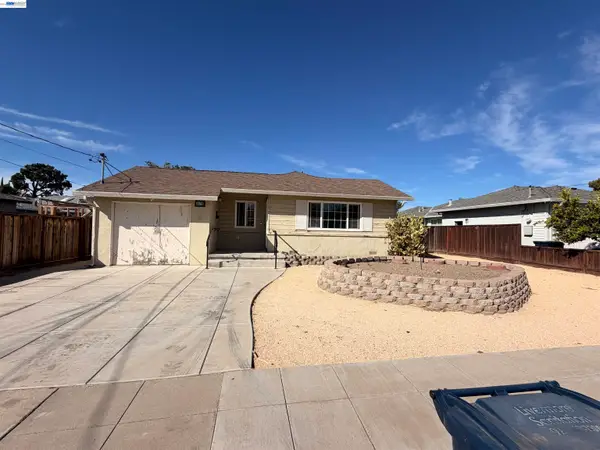 $699,995Coming Soon3 beds 1 baths1,038 sq. ft.
3470 Pestana Way, Livermore, CA 94550
MLS# 41149583Listed by: GOLDEN GATE SOTHEBY'S INT'L - Coming Soon
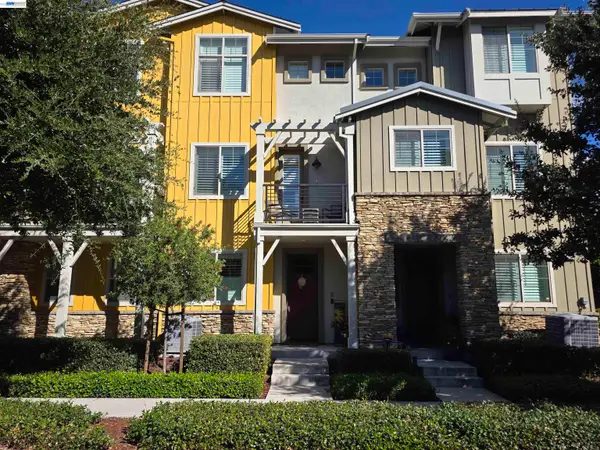 $850,000Coming Soon3 beds 4 baths1,508 sq. ft.
375 Basswood Cmn #10, Livermore, CA 94551
MLS# 41149577Listed by: JPAR IRON HORSE REAL ESTATE - Coming Soon
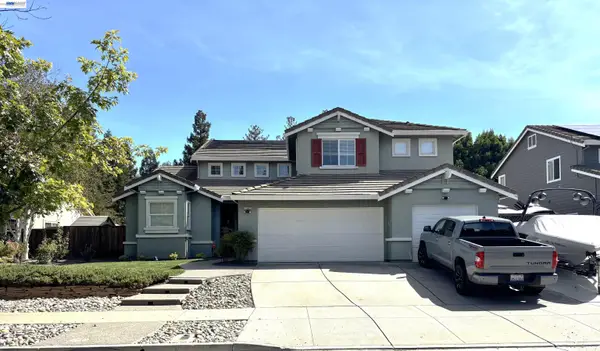 $1,829,000Coming Soon5 beds 4 baths3,149 sq. ft.
1292 Rebecca Dr, Livermore, CA 94550
MLS# 41149479Listed by: EXCEL REALTY - Coming Soon
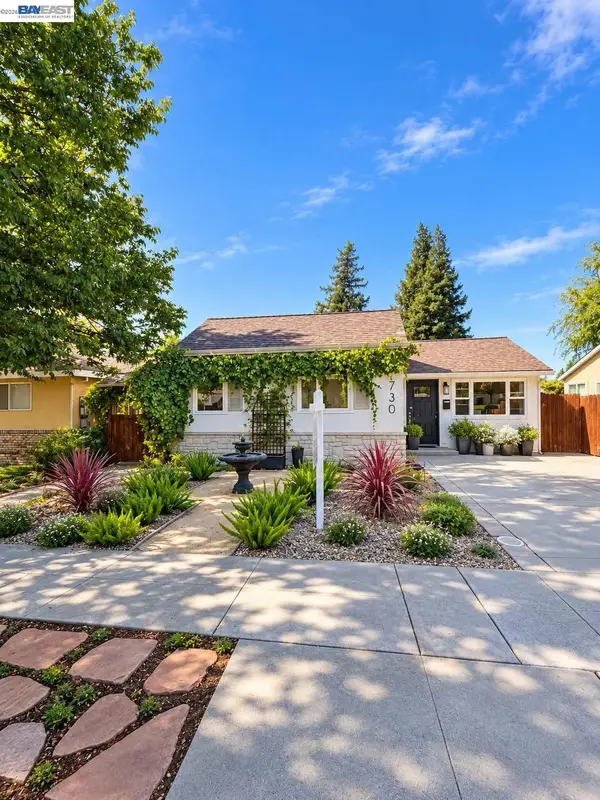 $1,010,999Coming Soon3 beds 2 baths1,315 sq. ft.
1730 5th Steet, Livermore, CA 94550
MLS# 41149197Listed by: INVESTMENT REAL ESTATE - Coming Soon
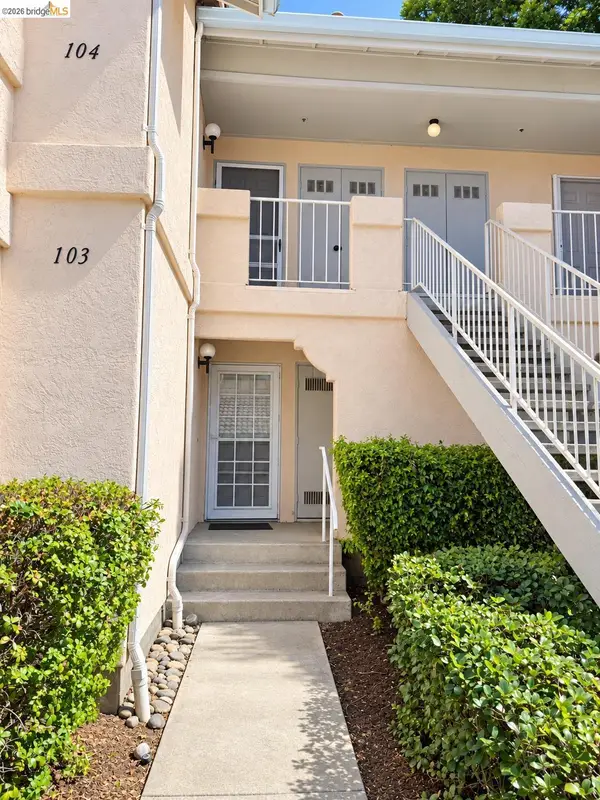 $575,000Coming Soon2 beds 2 baths842 sq. ft.
4763 Nicol Common #103, Livermore, CA 94551
MLS# 41149049Listed by: EXP REALTY - Coming Soon
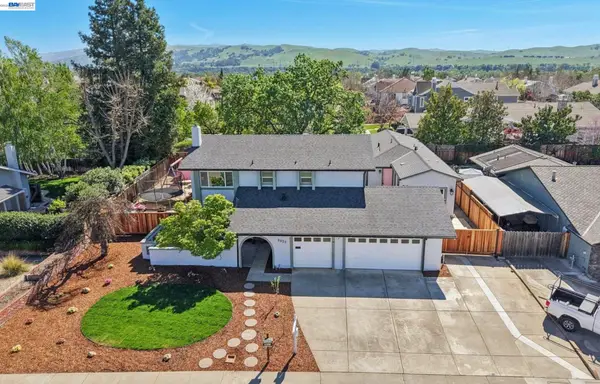 $1,699,999Coming Soon5 beds 4 baths3,048 sq. ft.
2633 Regent Rd, Livermore, CA 94550
MLS# 41148650Listed by: COMPASS - Coming Soon
 $1,750,000Coming Soon4 beds 3 baths2,357 sq. ft.
749 Orion Way, Livermore, CA 94550
MLS# 41147929Listed by: LUXICOR REAL ESTATE - Coming Soon
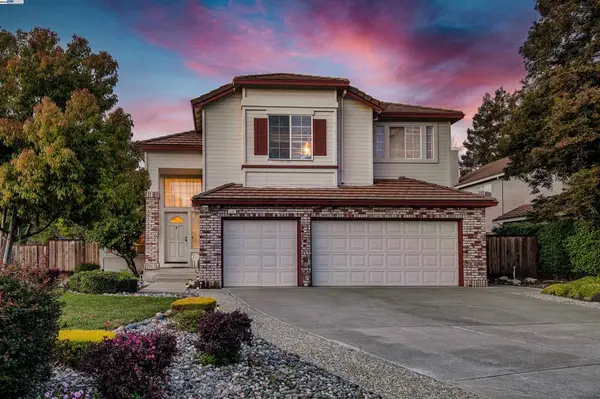 $1,699,000Coming Soon5 beds 3 baths2,972 sq. ft.
606 Loyola Way, Livermore, CA 94550
MLS# 41092221Listed by: CONNECT CALIFORNIA HOMES - Open Thu, 10:30am to 1pmNew
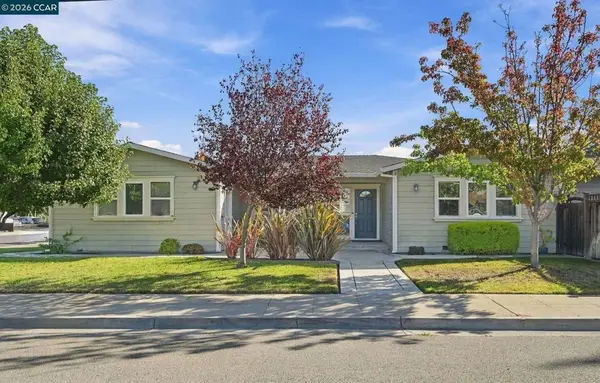 $1,050,000Active3 beds 2 baths1,505 sq. ft.
3969 Duke Ct, Livermore, CA 94550
MLS# 41149308Listed by: KELLER WILLIAMS REALTY - New
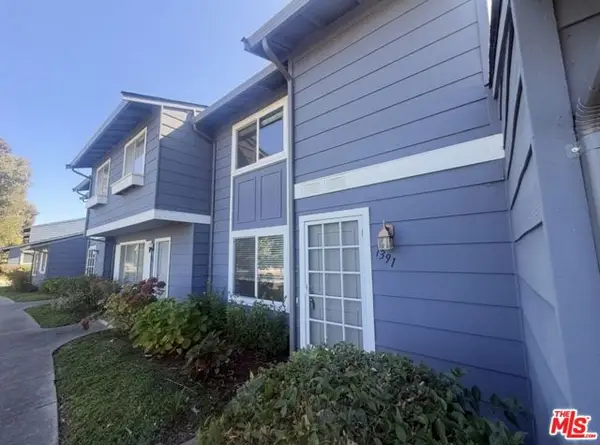 $599,000Active3 beds 3 baths1,274 sq. ft.
1391 Spring Valley, Livermore, CA 94551
MLS# CL26993479Listed by: EXP REALTY OF GREATER LOS ANGELES


Protect your home and budget from life's surprises with an Assurant Home Warranty, backed by a partner that supports you through every step of homeownership. Explore Plans.
©2026 Century 21 Real Estate LLC. All rights reserved. CENTURY 21®, the CENTURY 21 Logo and C21® are service marks owned by Century 21 Real Estate LLC. Century 21 Real Estate LLC fully supports the principles of the Fair Housing Act and the Equal Opportunity Act. Each office is independently owned and operated. Listing information is deemed reliable but not guaranteed accurate.