
749 Orion Way, Livermore, CA 94550
Local realty services provided by:CENTURY 21 Masters
Listed by: linda futral
Office: luxicor real estate
MLS#:41147929
Source:Bay East, CCAR, bridgeMLS
Price summary
- Price:$1,648,000
- Price per sq. ft.:$699.19
About this home
Open house this Sunday, November 1st from 1-4!!! DON'T MISS THIS EXCPETIONAL OPPORTUNITY TO OWN TWO GREAT HOMES FOR THE PRICE OF ONE. Still with plenty of backyard space to enjoy due to the very large lot! MUST SEE THIS CUSTOMIZED CELESTIAL SPHERE!!! Orion, totally out of this world spectacular! A prominent constellation of star studded amenities in this contemporary single family home with detached ADU in the backyard. Main house currently two bedrooms with third bedroom conversion back very easily available for buyer to complete. Both bedrooms have their own bathroom attached. Updated kitchen with cream shaker style cabinets, quartz counters, stainless appliances, and custom glass counter top. Architectural elegance with arched doorways, french doors added in the living room, and expanded primary walk in closet. Other upgrades include dual pane windows throughout, engineered wood floors, laminate flooring, custom bathroom vanities, recessed lights, designer light fixtures, and potential EV car charger, not in use, but wiring set in the garage. Less than three years new, detached permitted ADU includes two bedrooms and one bathroom with full kitchen custom kitchen including copper sink ~798 sq ft. Main house ~1559 sq ft for a total of 2357 sq ft (you may find more sq ft in main house). Outstanding swimming pool for entertaining and family enjoyment with solar heating. Extra large lot with dual side yard access and custom arbor. So much to enjoy in this South Livermore home. Two homes on one large lot in this coveted Three Foundations neighborhood of the true South Livermore area, hurry before it's sold!...
Contact an agent
Home facts
- Year built:1971
- Subdivision & Development:Three Fountains
- Listing ID #:41147929
- Added:45 day(s) ago
- Updated:October 27, 2026 at 05:17 AM
Rooms and interior
- Bedrooms:4
- Total bathrooms:3
- Full bathrooms:3
- Rooms Total:7
- Flooring:Tile, Vinyl
- Kitchen Description:Breakfast Bar, Dishwasher, Gas Range, Gas Range/Cooktop, Refrigerator, Self Cleaning Oven, Self-cleaning Oven, Updated Kitchens
- Living area:2,357 sq. ft.
Heating and cooling
- Cooling:Ceiling Fan(s), Central Air
- Heating:Central
- Central air:Yes
Structure and exterior
- Roof:Composition Shingles
- Year built:1971
- Building area:2,357 sq. ft.
- Lot area:0.23 Acres
- Architectural Style:Contemporary
- Construction Materials:Siding - Stucco
Utilities
- Water:Public
Finances and disclosures
- Price:$1,648,000
- Price per sq. ft.:$699.19
Features and amenities
- Appliances:Dishwasher, Gas Range, Refrigerator, Self Cleaning Oven
- Laundry features:In Garage
- Pool features:In Ground, Private Pool, Solar Heat
Parking
- Parking description:Attached, Garage Door Opener
- Garage:Yes
- Garage spaces:2
 Bay East 2026. CCAR 2026 bridgeMLS 2026. Information Deemed Reliable But Not Guaranteed. This information is being provided by the Bay East MLS, or CCAR MLS, or bridgeMLS. The listings presented here may or may not be listed by the Broker/Agent operating this website. This information is intended for the personal use of consumers and may not be used for any purpose other than to identify prospective properties consumers may be interested in purchasing. Data last updated at October 27, 2026 CAMAXMLS Member Broker: Romeo Aurelio
New listings near 749 Orion Way
- Coming Soon
 $1,199,000Coming Soon3 beds 3 baths1,265 sq. ft.
547 Teal Ct, Livermore, CA 94551
MLS# 41152294Listed by: BHHS DRYSDALE PROPERTIES - Coming Soon
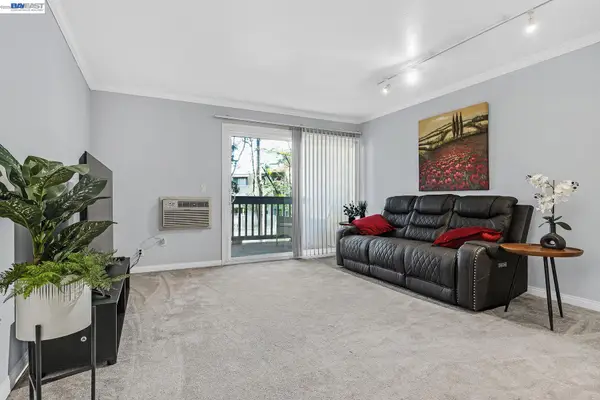 $305,000Coming Soon1 beds 1 baths758 sq. ft.
1087 Murrieta Blvd #242, Livermore, CA 94550
MLS# 41152238Listed by: EXP REALTY OF NORTHERN CALIFORNIA, INC - Coming Soon
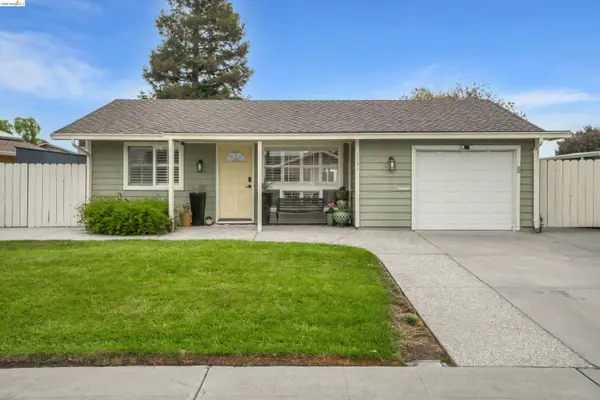 $785,000Coming Soon2 beds 1 baths866 sq. ft.
1131 Hollyhock St, Livermore, CA 94551
MLS# 41152063Listed by: WR PROPERTIES - Coming Soon
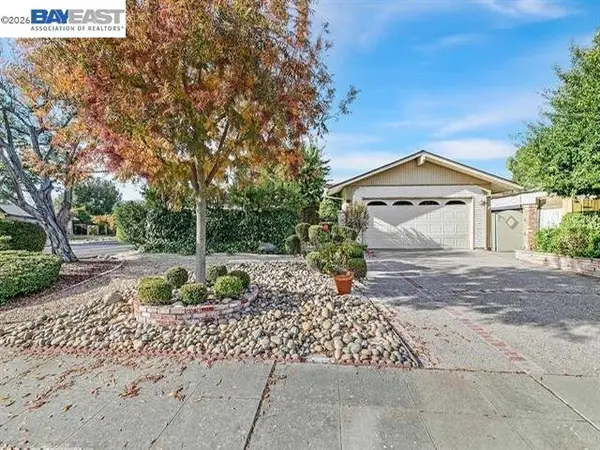 $1,198,000Coming Soon3 beds 2 baths1,665 sq. ft.
1314 Daisy Ln, Livermore, CA 94551
MLS# 41151140Listed by: KELLER WILLIAMS REALTY - Coming Soon
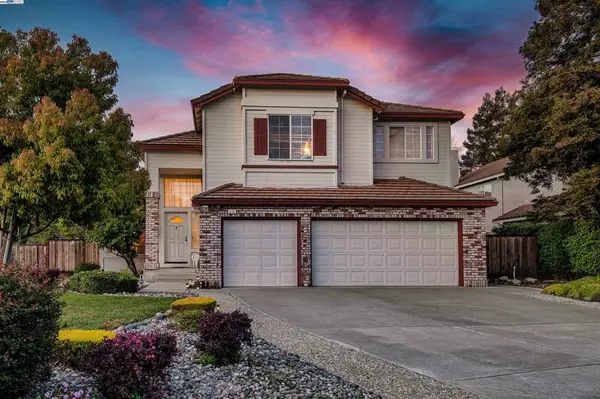 $1,699,000Coming Soon5 beds 3 baths2,972 sq. ft.
606 Loyola Way, Livermore, CA 94550
MLS# 41092221Listed by: CONNECT CALIFORNIA HOMES - Open Sun, 12 to 3pmNew
 $800,000Active2 beds 2 baths1,192 sq. ft.
1809 De Vaca Way, Livermore, CA 94550
MLS# 41152330Listed by: LUXICOR REAL ESTATE - New
 $935,000Active4 beds 4 baths1,915 sq. ft.
3001 Worthing Common, Livermore, CA 94550
MLS# 41152331Listed by: KELLER WILLIAMS TRI-VALLEY - Open Sat, 12 to 3pmNew
 $795,000Active3 beds 3 baths1,413 sq. ft.
454 Persimmon Cmn #14, Livermore, CA 94551
MLS# 41152311Listed by: RE/MAX ACCORD - New
 $1,098,000Active2 beds 2 baths1,276 sq. ft.
507 N M St, Livermore, CA 94551
MLS# 41152202Listed by: COLDWELL BANKER - New
 $729,999Active3 beds 2 baths1,381 sq. ft.
1874 Railroad Ave #114, Livermore, CA 94550
MLS# 41152172Listed by: KELLER WILLIAMS TRI-VALLEY


Protect your home and budget from life's surprises with an Assurant Home Warranty, backed by a partner that supports you through every step of homeownership. Explore Plans.
©2026 Century 21 Real Estate LLC. All rights reserved. CENTURY 21®, the CENTURY 21 Logo and C21® are service marks owned by Century 21 Real Estate LLC. Century 21 Real Estate LLC fully supports the principles of the Fair Housing Act and the Equal Opportunity Act. Each office is independently owned and operated. Listing information is deemed reliable but not guaranteed accurate.