
855 Olivina Avenue, Livermore, CA 94551
Local realty services provided by:CENTURY 21 Sierra Properties
855 Olivina Avenue,Livermore, CA 94551
$940,000
- 4 Beds
- 2 Baths
- 1,690 sq. ft.
- Single family
- Active
Listed by: sam chiu
Office: berkshire hathaway home services510-537-9800
MLS#:41147456
Source:Bay East, CCAR, bridgeMLS
Price summary
- Price:$940,000
- Price per sq. ft.:$556.21
About this home
Perfect for a growing family, this home features 4+ bedrooms and a spacious, open-concept layout that seamlessly blends the living, dining, and entertaining areas. Skylight floods the kitchen, creating an inviting atmosphere. The flexible bonus room is perfect as a 5th bedroom, home office, or media room. Conveniently located near downtown, schools, and shopping, the property offers low-maintenance yards, including a private backyard with mature trees and a storage shed. Enjoy everything Livermore has to offer, from local wineries and fine dining to easy freeway access.
Contact an agent
Home facts
- Year built:1977
- Subdivision & Development:NORTH SIDE
- Listing ID #:41147456
- Added:50 day(s) ago
- Updated:October 29, 2026 at 03:22 PM
Rooms and interior
- Bedrooms:4
- Total bathrooms:2
- Full bathrooms:2
- Rooms Total:8
- Flooring:Hardwood, Laminate, Tile
- Kitchen Description:Dishwasher, Free-Standing Range, Microwave, Refrigerator, Updated Kitchen
- Living area:1,690 sq. ft.
Heating and cooling
- Cooling:Central Air
- Heating:Forced Air
- Central air:Yes
Structure and exterior
- Roof:Shingle
- Year built:1977
- Building area:1,690 sq. ft.
- Lot area:0.12 Acres
- Lot Features:Back Yard, Front Yard, Irregular Lot, Level
- Architectural Style:Ranch, Single Family Residence
- Construction Materials:Stucco
- Exterior Features:Back Yard, Front Yard, Irregular Lot, Level, Low Maintenance, Storage
- Foundation Description:Raised
- Levels:1 Story, 1 Story
Utilities
- Water:Public
- Sewer:Public Sewer
Finances and disclosures
- Price:$940,000
- Price per sq. ft.:$556.21
Features and amenities
- Appliances:Dishwasher, Free-Standing Range, Gas Water Heater, Microwave, Refrigerator
- Laundry features:Gas Dryer Hookup, Hookups Only, Laundry Room
- Amenities:Carbon Monoxide Detector(s), Smoke Detector(s), Storage
Parking
- Parking description:Converted Garage
 Bay East 2026. CCAR 2026 bridgeMLS 2026. Information Deemed Reliable But Not Guaranteed. This information is being provided by the Bay East MLS, or CCAR MLS, or bridgeMLS. The listings presented here may or may not be listed by the Broker/Agent operating this website. This information is intended for the personal use of consumers and may not be used for any purpose other than to identify prospective properties consumers may be interested in purchasing. Data last updated at October 29, 2026 CA_BRIDGEMLS Member Broker: Jesse Gibbs
New listings near 855 Olivina Avenue
- Coming Soon
 $875,000Coming Soon3 beds 2 baths1,630 sq. ft.
1161 Olivina Ave, Livermore, CA 94550
MLS# 41152479Listed by: EXP REALTY - Coming Soon
 $305,000Coming Soon1 beds 1 baths758 sq. ft.
1087 Murrieta Blvd #242, Livermore, CA 94550
MLS# 41152238Listed by: EXP REALTY OF NORTHERN CALIFORNIA, INC - Coming Soon
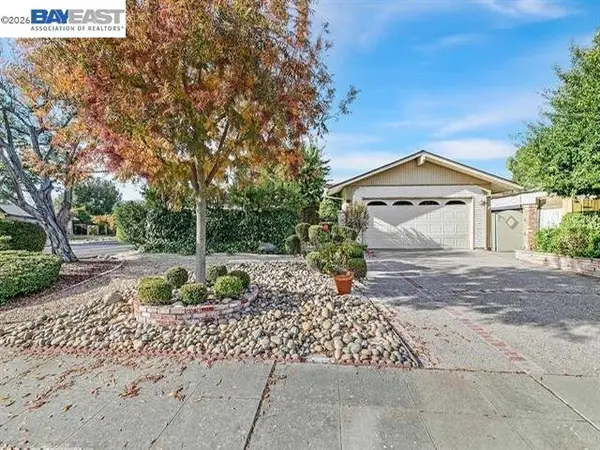 $1,198,000Coming Soon3 beds 2 baths1,665 sq. ft.
1314 Daisy Ln, Livermore, CA 94551
MLS# 41151140Listed by: KELLER WILLIAMS REALTY - Coming Soon
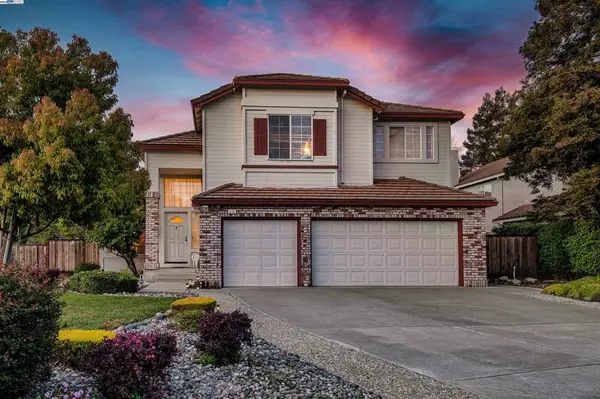 $1,699,000Coming Soon5 beds 3 baths2,972 sq. ft.
606 Loyola Way, Livermore, CA 94550
MLS# 41092221Listed by: CONNECT CALIFORNIA HOMES - Open Sat, 11am to 3pmNew
 $929,990Active3 beds 3 baths1,775 sq. ft.
1304 Portola Avenue, Livermore, CA 94551
MLS# 326090316Listed by: CITY VENTURES CONSTRUCTION, INC - Open Thu, 10:30am to 12:30pmNew
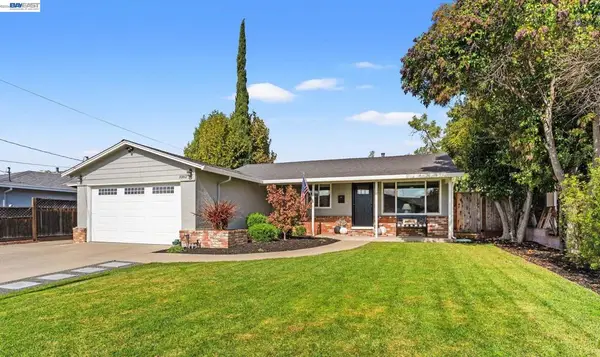 $1,130,000Active3 beds 2 baths1,452 sq. ft.
1082 Madrone Way, Livermore, CA 94550
MLS# 41152438Listed by: COMPASS - Open Sat, 12 to 3pmNew
 $1,399,000Active3 beds 2 baths2,024 sq. ft.
1526 De Soto Way, Livermore, CA 94550
MLS# 41152441Listed by: VINTAGE REAL ESTATE - Open Sat, 12 to 2pmNew
 $1,199,000Active3 beds 3 baths1,265 sq. ft.
547 Teal Ct, Livermore, CA 94551
MLS# 41152294Listed by: BHHS DRYSDALE PROPERTIES - New
 $765,000Active2 beds 1 baths866 sq. ft.
1131 Hollyhock St, Livermore, CA 94551
MLS# 41152063Listed by: WR PROPERTIES - New
 $375,000Active2 beds 2 baths960 sq. ft.
975 Murrieta Blvd #39, Livermore, CA 94550
MLS# 41152358Listed by: BLACK BOOK INTERNATIONAL, INC


Protect your home and budget from life's surprises with an Assurant Home Warranty, backed by a partner that supports you through every step of homeownership. Explore Plans.
©2026 Century 21 Real Estate LLC. All rights reserved. CENTURY 21®, the CENTURY 21 Logo and C21® are service marks owned by Century 21 Real Estate LLC. Century 21 Real Estate LLC fully supports the principles of the Fair Housing Act and the Equal Opportunity Act. Each office is independently owned and operated. Listing information is deemed reliable but not guaranteed accurate.