
2639 Creekside Drive, Lodi, CA 95242
Local realty services provided by:CENTURY 21 Select Real Estate, Inc.
2639 Creekside Drive,Lodi, CA 95242
$623,000
- 4 Beds
- 3 Baths
- 2,226 sq. ft.
- Single family
- Active
Listed by: norma halstead
Office: konrad real estate
MLS#:226056181
Source:MetroList
Price summary
- Price:$623,000
- Price per sq. ft.:$279.87
About this home
Beautiful west side home tucked toward the back of a quiet cul-de-sac, and truly turn-key. Step inside to soaring ceilings and abundant natural light, complemented by warm luxury vinyl plank flooring throughout the downstairs. The open kitchen features granite counters, a subway tile backsplash, and plenty of room to gather, overlooking the dining area and family room with fireplace. The flexible floor plan offers a downstairs bedroom and full bath, ideal for guests, multigenerational living, or a home office, plus an upstairs loft that works as a second living space. Thoughtful upgrades mean comfort from day one: new HVAC in 2024, a whole house fan installed in 2021, plantation shutters throughout, and updated lighting. The covered pergola-style patio is made for outdoor dining and play, and the garage offers built-in cabinets and a Tesla charger. Refrigerator, washer and dryer are included, making move-in easy. Located in one of the most sought after areas of Lodi, this one shows like a model home. You will not be disappointed!...
Contact an agent
Home facts
- Year built:2001
- Listing ID #:226056181
- Added:152 day(s) ago
- Updated:October 13, 2026 at 03:12 PM
Rooms and interior
- Bedrooms:4
- Total bathrooms:3
- Full bathrooms:3
- Flooring:Carpet, Tile Floor, Vinyl
- Living area:2,226 sq. ft.
Heating and cooling
- Cooling:Ceiling Fan(s), Central, Whole House Fan
- Heating:Central, Fireplace(s)
Structure and exterior
- Roof:Tile
- Year built:2001
- Building area:2,226 sq. ft.
- Lot area:0.13 Acres
- Lot Features:Auto Sprinkler F&R, Cul-De-Sac
- Construction Materials:Stucco
- Foundation Description:Slab
- Levels:2 Story
Utilities
- Sewer:Public Sewer
Finances and disclosures
- Price:$623,000
- Price per sq. ft.:$279.87
Features and amenities
- Laundry features:Cabinets, Inside Laundry Room
- Amenities:Cathedral Ceiling
Parking
- Garage spaces:2
 MetroList MLS 2026. This information is being provided by MetroList MLS. All measurements and calculations of area are approximate. Information provided by Seller/Other sources, not verified by Broker. All interested persons should independently verify accuracy of information. Provided properties may or may not be listed by the office/agent presenting the information. Data Updated: October 13, 2026. Information being provided is for consumers' personal, non-commercial use and may not be used for any purpose other than to identify prospective properties consumers may be interested in purchasing. Information deemed reliable but not guaranteed. Any offer of compensation is made only to Participants of MLS where the subject listing is filed and in accordance with such MLS's regulations or rules. MFMLS Member Broker: Mike Southwick
New listings near 2639 Creekside Drive
- New
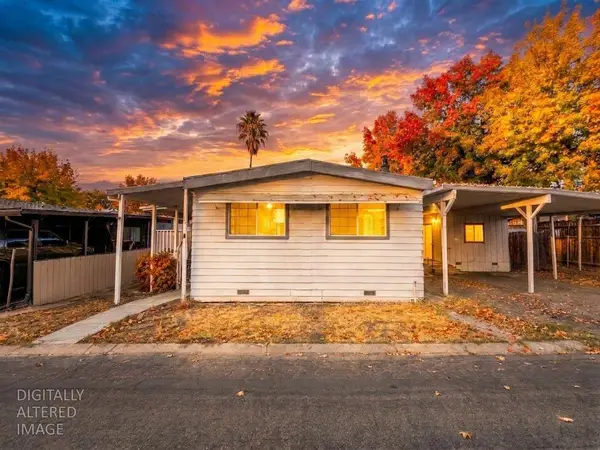 $199,000Active3 beds 2 baths1,440 sq. ft.
6 Softwind Drive, Lodi, CA 95242
MLS# 226127272Listed by: FATHOM REALTY GROUP, INC. - New
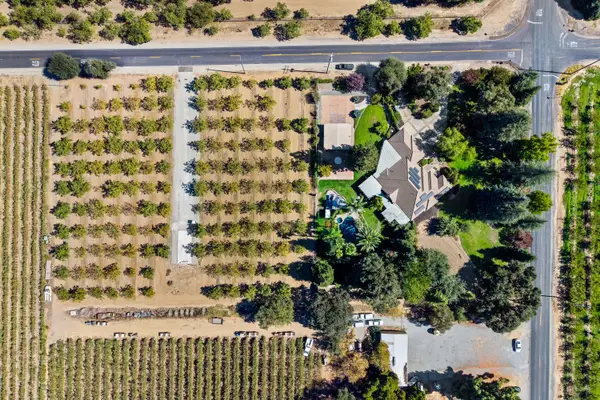 $1,350,000Active4 beds 3 baths2,994 sq. ft.
22605 N Davis Road, Lodi, CA 95242
MLS# 226127197Listed by: SAMANTHA POTSTADA, BROKER - New
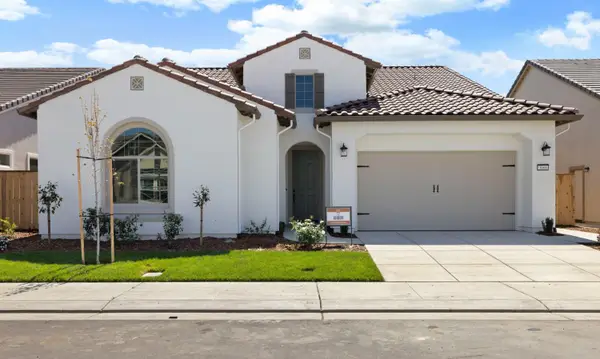 $699,950Active3 beds 2 baths2,300 sq. ft.
3068 Wisteria Drive, Lodi, CA 95242
MLS# 226126786Listed by: FRONTIER LAND COMPANIES - New
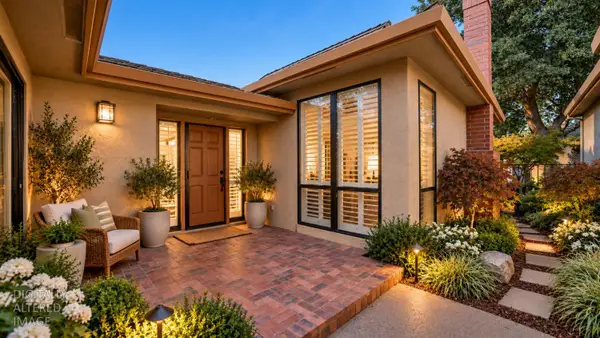 $537,500Active2 beds 2 baths1,631 sq. ft.
2435 Macarthur, Lodi, CA 95242
MLS# 226126599Listed by: BERKSHIRE HATHAWAY HOMESERVICES-DRYSDALE PROPERTIES - New
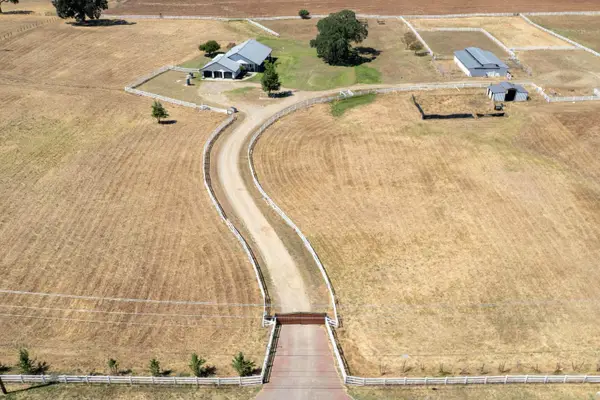 $999,999Active2 beds 3 baths2,719 sq. ft.
19255 Brandt Road, Lodi, CA 95240
MLS# 226126738Listed by: REAL BROKER TECHNOLOGIES - Open Tue, 10am to 12pmNew
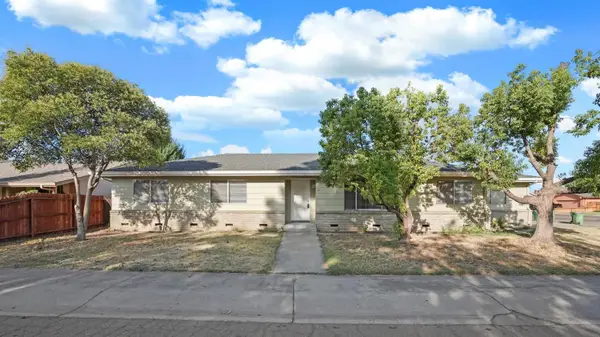 $589,000Active3 beds 3 baths1,674 sq. ft.
55 N Allen Drive, Lodi, CA 95242
MLS# 226126706Listed by: COLDWELL BANKER REALTY - New
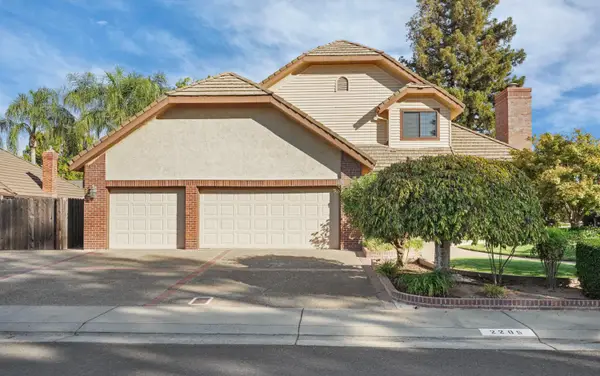 $890,000Active3 beds 3 baths3,122 sq. ft.
2205 Grenoble, Lodi, CA 95242
MLS# 226119078Listed by: SCHAFFER & COMPANY, REALTORS - New
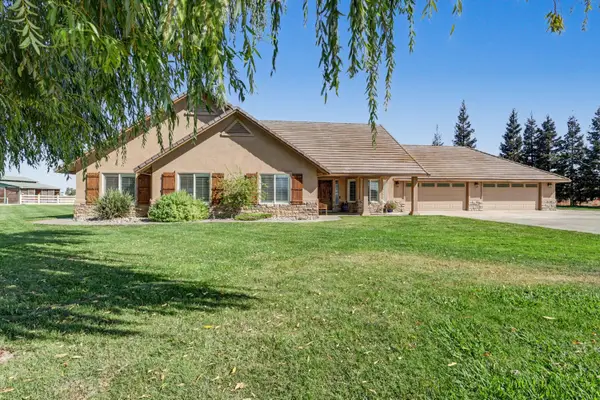 $1,499,900Active4 beds 3 baths2,783 sq. ft.
12647 E Tokay Colony Road, Lodi, CA 95240
MLS# 226124811Listed by: COLDWELL BANKER REALTY - New
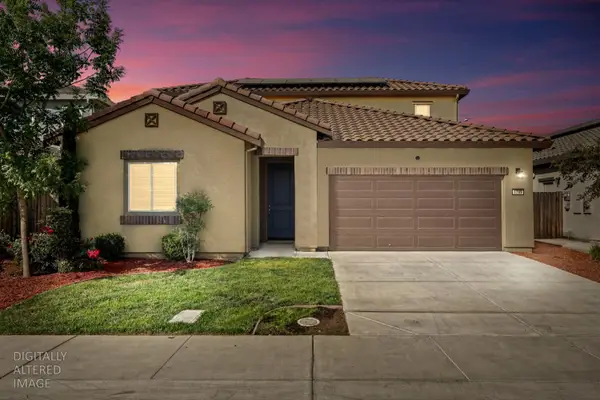 $675,000Active5 beds 4 baths2,560 sq. ft.
1749 Botticelli Way, Lodi, CA 95242
MLS# 226125876Listed by: REAL BROKER TECHNOLOGIES - New
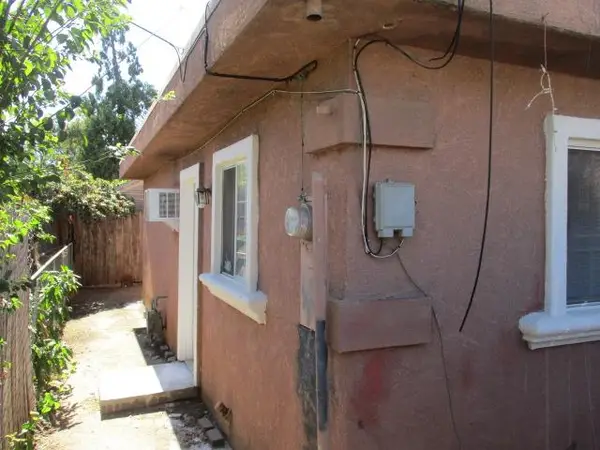 $314,900Active1 beds 1 baths590 sq. ft.
331 E Elm Street #1/2, Lodi, CA 95240
MLS# 226126113Listed by: SKYWEST REAL ESTATE


Protect your home and budget from life's surprises with an Assurant Home Warranty, backed by a partner that supports you through every step of homeownership. Explore Plans.
©2026 Century 21 Real Estate LLC. All rights reserved. CENTURY 21®, the CENTURY 21 Logo and C21® are service marks owned by Century 21 Real Estate LLC. Century 21 Real Estate LLC fully supports the principles of the Fair Housing Act and the Equal Opportunity Act. Each office is independently owned and operated. Listing information is deemed reliable but not guaranteed accurate.