
11550 Magdalena Avenue, Los Altos Hills, CA 94024
Local realty services provided by:CENTURY 21 Epic
Listed by: bogard-tanigami team
Office: the agency
MLS#:ML82065827
Source:Bay East, CCAR, bridgeMLS
Price summary
- Price:$6,498,000
- Price per sq. ft.:$1,253.23
About this home
Entering through the private driveway, the spacious motor court welcomes you to this inviting residence where high wood beamed ceilings and brilliant sunlight radiates throughout w/multiple skylights. This expansive floor plan offers generously sized rooms and is designed for both everyday living and entertaining. The kitchen features multiple dining options, including a dedicated casual dining area, 2 dining bars, and an entertainment bar. The family room and billiards room are conveniently arranged around the kitchen w/access to the backyard. The elegantly appointed formal dining room is ideal for hosting large gatherings, featuring a dry bar and glass French doors for privacy. Conveniently adjoining the room is a butlers pantry w/sink and refrigerator. Two en suite bedrooms feature a luxurious primary suite w/bright sunshine and grand living space w/ French doors to the balcony and backyard views. The spa bath offers a large built-in dresser, luxurious soaking tub, and walk-in closet. Beautifully manicured level grounds extend the living experience outdoors, where a shimmering pool and expansive patio provide an idyllic setting. This peaceful residential retreat is minutes from scenic walking trails, Rancho Shopping Center and the prestigious Los Altos Golf and Country Club....
Contact an agent
Home facts
- Year built:1964
- Listing ID #:ML82065827
- Added:2 day(s) ago
- Updated:October 30, 2026 at 02:36 PM
Rooms and interior
- Bedrooms:4
- Total bathrooms:4
- Full bathrooms:3
- Flooring:Hardwood, Tile
- Bathrooms Description:Stall Shower, Tile
- Kitchen Description:Dishwasher, Microwave, Self Cleaning Oven, Self-cleaning Oven
- Living area:5,185 sq. ft.
Heating and cooling
- Cooling:Central Air
- Heating:Forced Air, Zoned
- Central air:Yes
Structure and exterior
- Roof:Tile
- Year built:1964
- Building area:5,185 sq. ft.
- Lot area:1.04 Acres
- Lot Features:Horses Possible
Utilities
- Water:Public
Finances and disclosures
- Price:$6,498,000
- Price per sq. ft.:$1,253.23
Features and amenities
- Appliances:Dishwasher, Microwave, Self Cleaning Oven
- Laundry features:Dryer, Washer
- Pool features:Private Pool
Parking
- Parking description:Attached
- Garage:Yes
- Garage spaces:3
 Bay East 2026. CCAR 2026 bridgeMLS 2026. Information Deemed Reliable But Not Guaranteed. This information is being provided by the Bay East MLS, or CCAR MLS, or bridgeMLS. The listings presented here may or may not be listed by the Broker/Agent operating this website. This information is intended for the personal use of consumers and may not be used for any purpose other than to identify prospective properties consumers may be interested in purchasing. Data last updated at October 30, 2026 CAMAXMLS Member Broker: Mike Southwick
New listings near 11550 Magdalena Avenue
- New
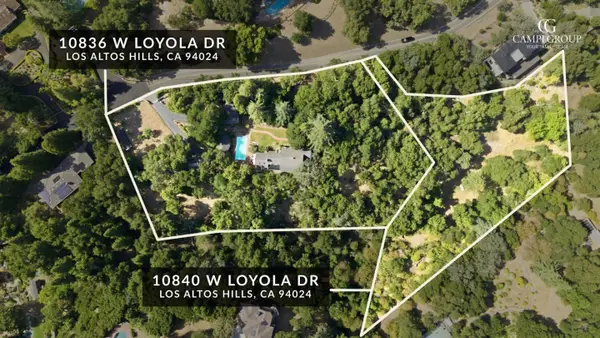 $8,790,000Active2.09 Acres
10840 W Loyola Drive, Los Altos Hills, CA 94024
MLS# ML82061075Listed by: GOLDEN GATE SOTHEBY'S INTERNATIONAL REALTY - New
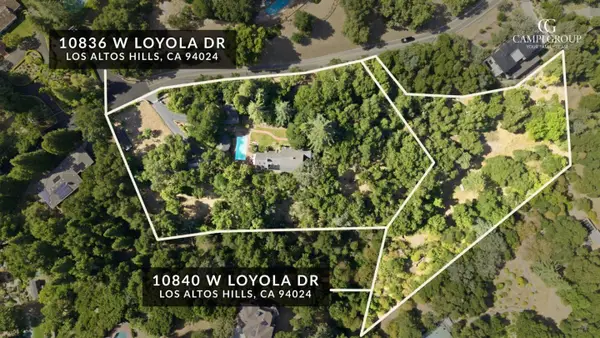 $8,790,000Active4 beds 3 baths3,481 sq. ft.
10836 W Loyola Drive, Los Altos Hills, CA 94024
MLS# ML82061072Listed by: GOLDEN GATE SOTHEBY'S INTERNATIONAL REALTY - New
 $8,200,000Active4 beds 5 baths3,436 sq. ft.
12950 Brendel Drive, Los Altos Hills, CA 94022
MLS# ML82064676Listed by: GOLDEN GATE SOTHEBY'S INTERNATIONAL REALTY 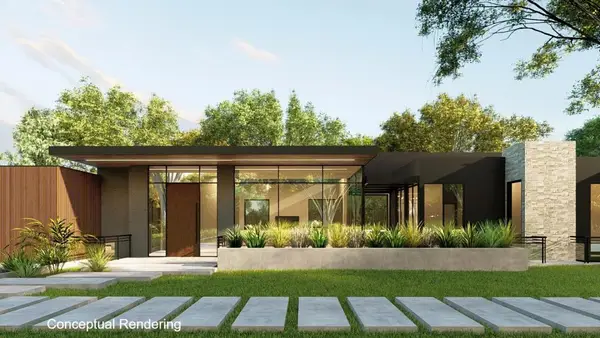 $8,800,000Active6 beds 8 baths5,488 sq. ft.
26699 Altamont Road, Los Altos Hills, CA 94022
MLS# ML82064714Listed by: ASPIRE HOMES $7,788,000Active7 beds 5 baths4,977 sq. ft.
26209 Dori Lane, Los Altos Hills, CA 94022
MLS# ML82063311Listed by: COMPASS $9,488,000Active6 beds 6 baths5,956 sq. ft.
14123 Tracy Court, Los Altos Hills, CA 94022
MLS# ML82063062Listed by: DELEON REALTY $7,588,000Pending5 beds 7 baths6,729 sq. ft.
10650 Magdalena Road, Los Altos Hills, CA 94024
MLS# ML82062819Listed by: COMPASS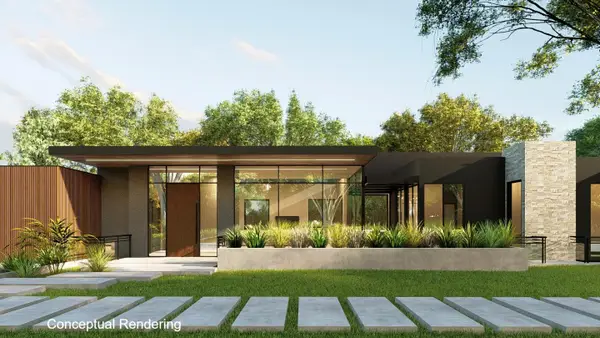 $5,400,000Active0.5 Acres
26699 Altamont Road, Los Altos Hills, CA 94022
MLS# ML82062669Listed by: ASPIRE HOMES $9,800,000Pending4 beds 5 baths4,044 sq. ft.
26883 Dezahara Way, Los Altos Hills, CA 94022
MLS# ML82061986Listed by: GOLDEN GATE SOTHEBY'S INTERNATIONAL REALTY


Protect your home and budget from life's surprises with an Assurant Home Warranty, backed by a partner that supports you through every step of homeownership. Explore Plans.
©2026 Century 21 Real Estate LLC. All rights reserved. CENTURY 21®, the CENTURY 21 Logo and C21® are service marks owned by Century 21 Real Estate LLC. Century 21 Real Estate LLC fully supports the principles of the Fair Housing Act and the Equal Opportunity Act. Each office is independently owned and operated. Listing information is deemed reliable but not guaranteed accurate.