
25355 La Loma Drive, Los Altos Hills, CA 94022
Local realty services provided by:CENTURY 21 Epic
Listed by: stefan walker
Office: kw bay area estates
MLS#:ML82054633
Source:Bay East, CCAR, bridgeMLS
Price summary
- Price:$19,995,000
- Price per sq. ft.:$2,435.15
About this home
RARE OFFERING OF SPECTACULAR ACREAGE & CUSTOM LUXURY | Set amidst rolling foothills, this extremely private estate adjoins undevelopable regional open space, harmonizing the beauty and serenity of nature with prized centrality to Bay Area destinations. The compound is ingeniously configured to afford grand-scale entertaining alongside casual enjoyment, ideal for autonomous, multigenerational living. Spread across 8+ acres, the gated grounds are crowned with a stately main residence brimming with custom touches, elegant spaces, and premium craftsmanship. Additional structures include a 2-bedroom guesthouse, indoor-outdoor pool pavilion, and versatile clubhouse with media theater and fitness center. The truly one-of-a-kind outdoor retreat offers an oversized spa, fire features, and dual ozone pools linked by an underwater passage. Highlights include a 260-panel solar array, garage parking for 10 cars, and 50-meter subterranean gun/archery range. This premier location is also near tech centers, downtown attractions, and exemplary schools such as Gardner Bullis Elementary, Egan Junior, and Los Altos High....
Contact an agent
Home facts
- Year built:1991
- Listing ID #:ML82054633
- Added:10 day(s) ago
- Updated:July 28, 2026 at 01:39 PM
Rooms and interior
- Bedrooms:7
- Total bathrooms:8
- Full bathrooms:7
- Flooring:Hardwood
- Kitchen Description:Breakfast Bar, Breakfast Nook, Dishwasher, Double Oven, Microwave, Pantry, Trash Compactor
- Living area:8,211 sq. ft.
Heating and cooling
- Cooling:Central Air
- Heating:Forced Air, Zoned
- Central air:Yes
Structure and exterior
- Roof:Slate
- Year built:1991
- Building area:8,211 sq. ft.
- Lot area:8.1 Acres
- Lot Features:Horses Possible
- Architectural Style:Contemporary
Utilities
- Water:Public
Finances and disclosures
- Price:$19,995,000
- Price per sq. ft.:$2,435.15
Features and amenities
- Appliances:Dishwasher, Double Oven, Microwave, Trash Compactor
- Laundry features:Dryer, Washer
- Pool features:Private Pool, Solar Heat
Parking
- Parking description:Attached, Workshop in Garage
- Garage:Yes
- Garage spaces:10
 Bay East 2026. CCAR 2026 bridgeMLS 2026. Information Deemed Reliable But Not Guaranteed. This information is being provided by the Bay East MLS, or CCAR MLS, or bridgeMLS. The listings presented here may or may not be listed by the Broker/Agent operating this website. This information is intended for the personal use of consumers and may not be used for any purpose other than to identify prospective properties consumers may be interested in purchasing. Data last updated at July 28, 2026 CAMAXMLS Member Broker: Mike Southwick
New listings near 25355 La Loma Drive
- New
 $5,198,000Active4 beds 4 baths3,790 sq. ft.
27220 Carrington, Los Altos Hills, CA 94022
MLS# OC26162672Listed by: KELLER WILLIAMS REALTY 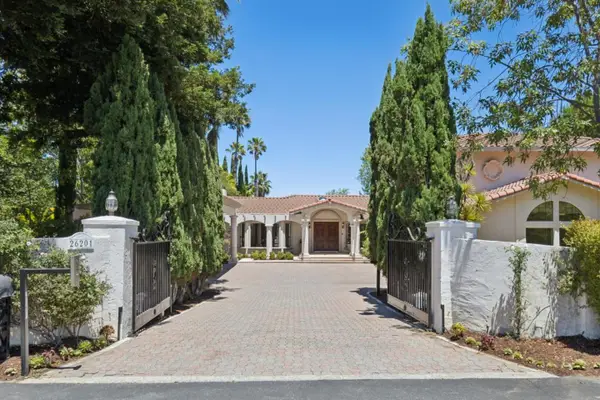 $7,250,000Active8 beds 8 baths5,805 sq. ft.
26201 Elena Road, Los Altos Hills, CA 94022
MLS# ML82051009Listed by: COMPASS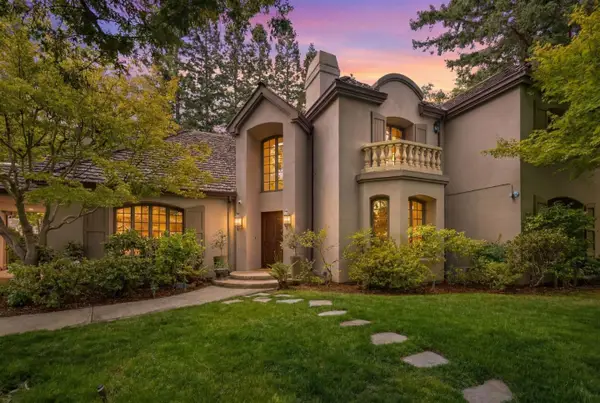 $15,200,000Active5 beds 6 baths6,732 sq. ft.
24970 Okeefe Lane, Los Altos Hills, CA 94022
MLS# ML82051008Listed by: GOLDEN GATE SOTHEBY'S INTERNATIONAL REALTY $7,988,000Pending5 beds 5 baths4,025 sq. ft.
25933 Alicante Lane, Los Altos Hills, CA 94022
MLS# ML82052761Listed by: DELEON REALTY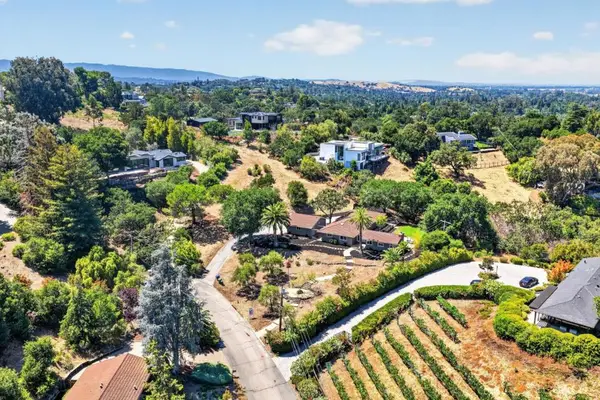 $4,998,000Pending4 beds 3 baths2,292 sq. ft.
12800 Dianne Drive, Los Altos Hills, CA 94022
MLS# ML82053229Listed by: COMPASS $6,490,000Pending4 beds 5 baths4,410 sq. ft.
26201 Dori Lane, Los Altos Hills, CA 94022
MLS# ML82052150Listed by: KW ADVISORS $6,398,000Active6 beds 6 baths5,024 sq. ft.
12882 Viscaino Road, Los Altos Hills, CA 94022
MLS# ML82052227Listed by: INTERO REAL ESTATE SERVICES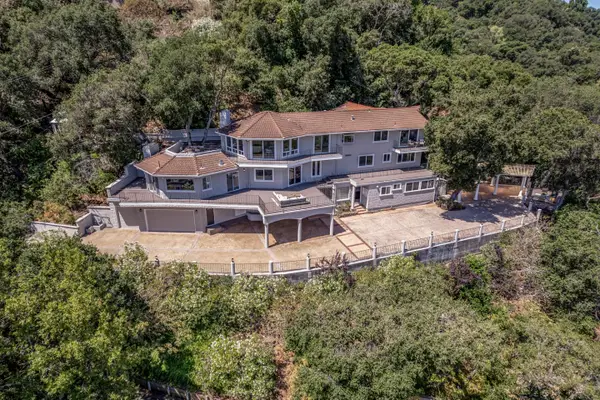 $4,998,000Active5 beds 5 baths4,563 sq. ft.
10955 Stonebrook Drive, Los Altos Hills, CA 94024
MLS# ML82052230Listed by: INTERO REAL ESTATE SERVICES $6,988,000Active4 beds 5 baths4,557 sq. ft.
28100 Story Hill Lane, Los Altos Hills, CA 94022
MLS# ML82052057Listed by: DELEON REALTY


Protect your home and budget from life's surprises with an Assurant Home Warranty, backed by a partner that supports you through every step of homeownership. Explore Plans.
©2026 Century 21 Real Estate LLC. All rights reserved. CENTURY 21®, the CENTURY 21 Logo and C21® are service marks owned by Century 21 Real Estate LLC. Century 21 Real Estate LLC fully supports the principles of the Fair Housing Act and the Equal Opportunity Act. Each office is independently owned and operated. Listing information is deemed reliable but not guaranteed accurate.