
1219 Portland Avenue, Los Altos, CA 94024
Local realty services provided by:CENTURY 21 Wildwood Properties, Inc.
1219 Portland Avenue,Los Altos, CA 94024
$7,488,000
- 5 Beds
- 5 Baths
- 4,174 sq. ft.
- Single family
- Pending
Listed by: sue cheng
Office: intero real estate services
MLS#:ML82053234
Source:Bay East, CCAR, bridgeMLS
Price summary
- Price:$7,488,000
- Price per sq. ft.:$1,793.96
About this home
Located in the coveted Heritage Oaks neighborhood, this brand-new custom home blends modern luxury, exceptional craftsmanship, and an unbeatable Los Altos lifestyle. Designed by a renowned local architect, the two-story residence offers 5 bedrooms, 4.5 bathrooms, soaring 20 ft ceilings on the main level, and 8.5+ ft ceilings upstairs, including a full featured attached ADU ideal for guests, multi-generational living, or a private office. The second-floor features three spacious ensuites, a serene retreat, and a large balcony. The main level includes a fifth bedroom/office and expansive living areas that flow seamlessly to covered outdoor porches and a beautifully landscaped backyard with mature fruit trees. The chef's kitchen showcases custom cabinetry, porcelain countertops, and premium Miele appliances including a 48" refrigerator and three ovens (conventional, steam, and speed). Additional highlights include 400amp power, owned solar with Tesla Powerwall, Tesla charger, 10 zone Mini split HVAC, and a comprehensive video camera security system. Just steps from Heritage Oaks Park and minutes to Castro Street, major tech hubs (Google, Apple, Nvidia, Meta), and top-rated Los Altos schools, this home delivers not only luxury living but a distinguished Los Altos lifestyle....
Contact an agent
Home facts
- Year built:2026
- Listing ID #:ML82053234
- Added:17 day(s) ago
- Updated:August 13, 2026 at 11:08 AM
Rooms and interior
- Bedrooms:5
- Total bathrooms:5
- Full bathrooms:4
- Flooring:Hardwood, Tile
- Kitchen Description:Dishwasher, Electric Range, Microwave, Oven/Range
- Living area:4,174 sq. ft.
Heating and cooling
- Heating:Individual Rm Controls
Structure and exterior
- Roof:Shingle
- Year built:2026
- Building area:4,174 sq. ft.
- Architectural Style:Single Family Residence
- Exterior Features:Back Yard
- Levels:2 Story
Utilities
- Water:Public
- Sewer:Public Sewer
Finances and disclosures
- Price:$7,488,000
- Price per sq. ft.:$1,793.96
Features and amenities
- Appliances:Dishwasher, Electric Range, Microwave, Oven
- Amenities:Breakfast Nook
Parking
- Parking description:Attached, Off Street
- Garage:Yes
- Garage spaces:2
 Bay East 2026. CCAR 2026 bridgeMLS 2026. Information Deemed Reliable But Not Guaranteed. This information is being provided by the Bay East MLS, or CCAR MLS, or bridgeMLS. The listings presented here may or may not be listed by the Broker/Agent operating this website. This information is intended for the personal use of consumers and may not be used for any purpose other than to identify prospective properties consumers may be interested in purchasing. Data last updated at August 13, 2026 CA_BRIDGEMLS Member Broker: Alison Daniels
New listings near 1219 Portland Avenue
- New
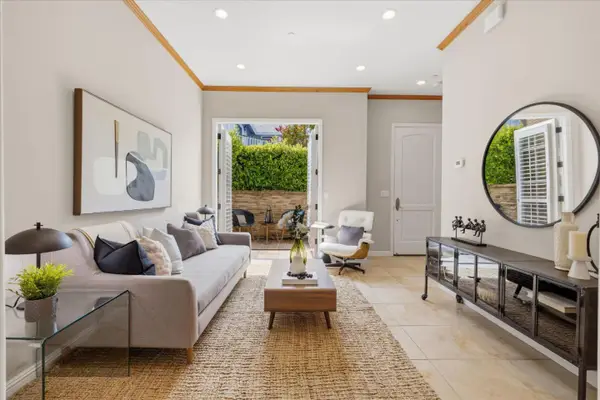 $945,000Active1 beds 1 baths758 sq. ft.
456 Gabilan Street #3, Los Altos, CA 94022
MLS# ML82058353Listed by: CHRISTIE'S INTERNATIONAL REAL ESTATE SERENO - New
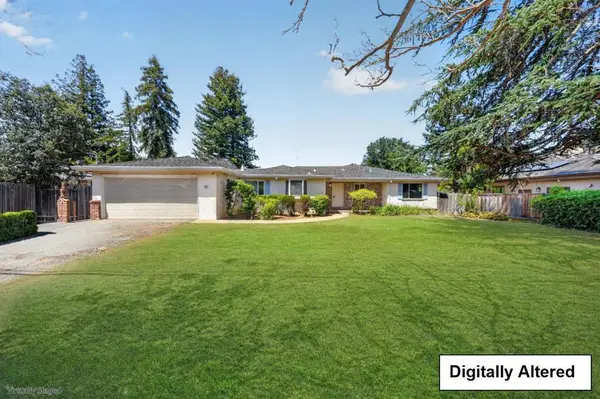 $4,900,000Active4 beds 3 baths1,911 sq. ft.
416 Los Ninos Way, Los Altos, CA 94022
MLS# ML82058084Listed by: COMPASS - New
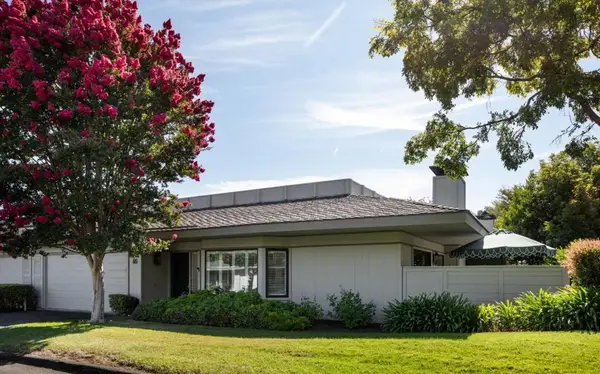 $3,250,000Active2 beds 2 baths1,840 sq. ft.
65 Bay Tree Lane, Los Altos, CA 94022
MLS# ML82057808Listed by: CHRISTIE'S INTERNATIONAL REAL ESTATE SERENO - New
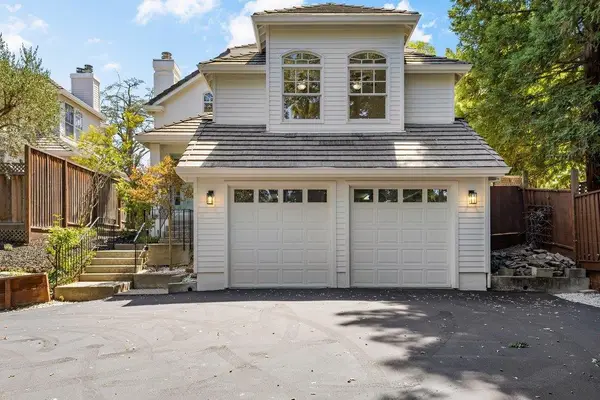 $3,998,000Active5 beds 4 baths3,127 sq. ft.
11725 Winding Way, Los Altos, CA 94024
MLS# ML82058131Listed by: COMPASS - New
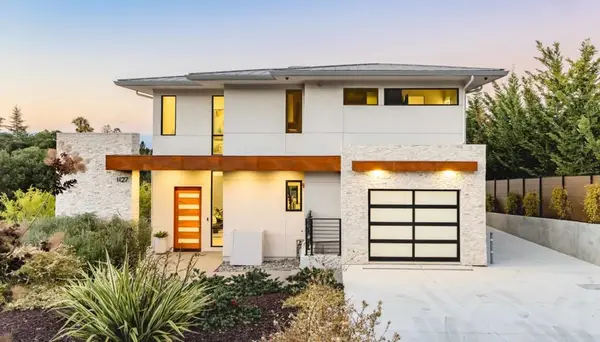 $7,688,000Active6 beds 7 baths5,108 sq. ft.
1127 Hillslope Place, Los Altos, CA 94024
MLS# ML82058205Listed by: DELEON REALTY - New
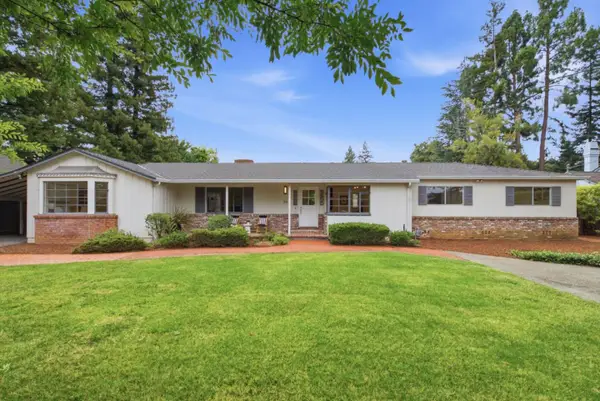 $6,498,000Active5 beds 2 baths2,555 sq. ft.
56 Coronado Avenue, Los Altos, CA 94022
MLS# ML82058058Listed by: RAINMAKER REAL ESTATE - New
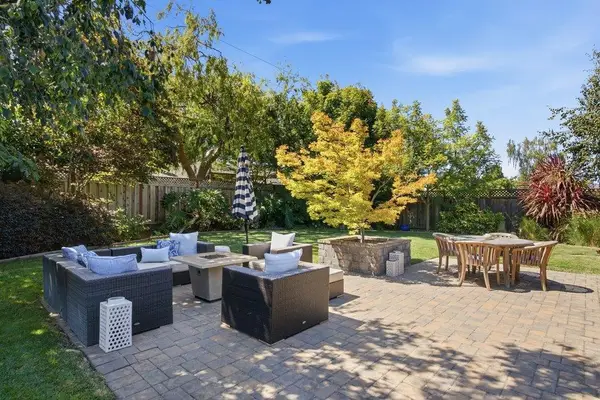 $5,498,000Active4 beds 2 baths2,261 sq. ft.
624 Tomi Lea Street, Los Altos, CA 94022
MLS# ML82057588Listed by: CHRISTIE'S INTERNATIONAL REAL ESTATE SERENO 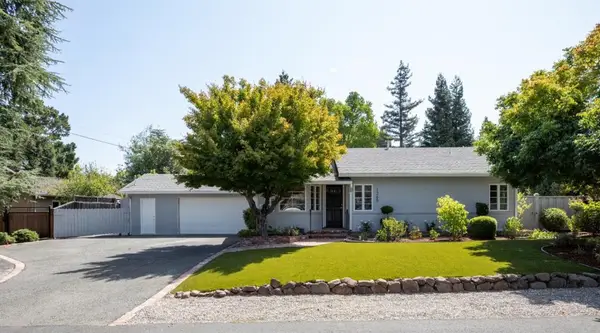 $4,198,000Pending3 beds 2 baths1,499 sq. ft.
1265 Golden Way, Los Altos, CA 94024
MLS# ML82057560Listed by: THE AGENCY- New
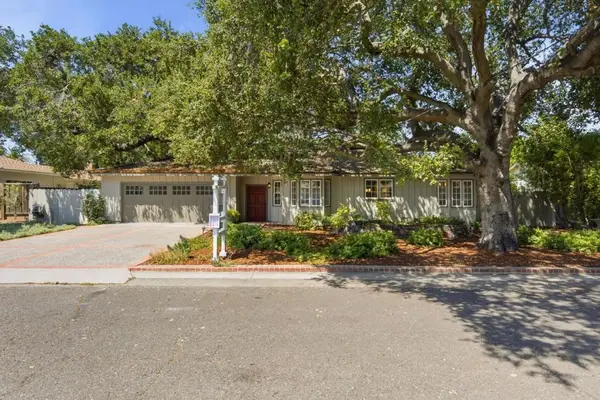 $4,995,000Active3 beds 3 baths3,360 sq. ft.
1021 Alegre Avenue, Los Altos, CA 94024
MLS# ML82057531Listed by: SC PROPERTIES - New
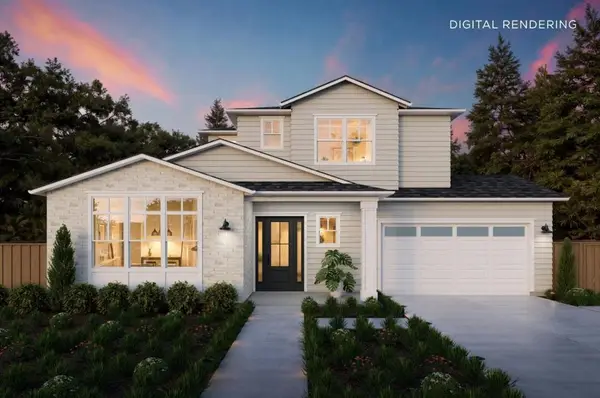 $6,695,000Active5 beds 5 baths3,321 sq. ft.
1710 Penny Way, Los Altos, CA 94024
MLS# ML82057540Listed by: THOMAS JAMES REAL ESTATE SERVICES, INC,


Protect your home and budget from life's surprises with an Assurant Home Warranty, backed by a partner that supports you through every step of homeownership. Explore Plans.
©2026 Century 21 Real Estate LLC. All rights reserved. CENTURY 21®, the CENTURY 21 Logo and C21® are service marks owned by Century 21 Real Estate LLC. Century 21 Real Estate LLC fully supports the principles of the Fair Housing Act and the Equal Opportunity Act. Each office is independently owned and operated. Listing information is deemed reliable but not guaranteed accurate.