
1721 Esberg Road, Los Altos, CA 94024
Local realty services provided by:CENTURY 21 Wildwood Properties, Inc.
Listed by: mini kalkat
Office: intero real estate services
MLS#:ML82063931
Source:Bay East, CCAR, bridgeMLS
Price summary
- Price:$6,000,000
- Price per sq. ft.:$1,825.37
About this home
Rare opportunity to own new construction in the Country Club neighborhood of Los Altos and make it truly your own. This custom home is offered at its current stage of construction, giving you the opportunity to have Sterling Homes finish it to your taste at an agreed additional fee. Current permitted plans call for approximately 3,287 sq ft of living space with 5 bedrooms and 5 baths on an 11,527 sq ft lot. The main level offers a formal entry, living room, dining room, and family room, along with 2 bedrooms that provide flexibility for guests, extended family, or a home office. Upstairs, 3 bedrooms complete the plan. Tall ceilings and large windows bring in abundant natural light, and the private back and side yards create room to relax and entertain. The home has an impressive street presence. Set in a quiet, private pocket of one of Los Altos' most desirable neighborhoods, close to Los Altos Golf & Country Club, Loyola Corners, Rancho Shopping Center, and Highway 280. Buy now to choose your finishes and personalize your design. *All images, including finishes, landscaping, and staging, are illustrative only and subject to change. Home is behind 720 Loyola Drive. New address not in maps yet. ACTIVE CONSTRUCTION SITE. No Children allowed. Please be careful....
Contact an agent
Home facts
- Year built:2026
- Listing ID #:ML82063931
- Added:2 day(s) ago
- Updated:October 11, 2026 at 05:38 AM
Rooms and interior
- Bedrooms:5
- Total bathrooms:5
- Full bathrooms:5
- Living area:3,287 sq. ft.
Structure and exterior
- Year built:2026
- Building area:3,287 sq. ft.
- Architectural Style:Single Family Residence
- Levels:2 Story
Utilities
- Water:Public
- Sewer:Public Sewer
Finances and disclosures
- Price:$6,000,000
- Price per sq. ft.:$1,825.37
Parking
- Parking description:Attached, Off Street
- Garage:Yes
- Garage spaces:2
 Bay East 2026. CCAR 2026 bridgeMLS 2026. Information Deemed Reliable But Not Guaranteed. This information is being provided by the Bay East MLS, or CCAR MLS, or bridgeMLS. The listings presented here may or may not be listed by the Broker/Agent operating this website. This information is intended for the personal use of consumers and may not be used for any purpose other than to identify prospective properties consumers may be interested in purchasing. Data last updated at October 11, 2026 CA_BRIDGEMLS Member Broker: Alison Daniels
New listings near 1721 Esberg Road
- New
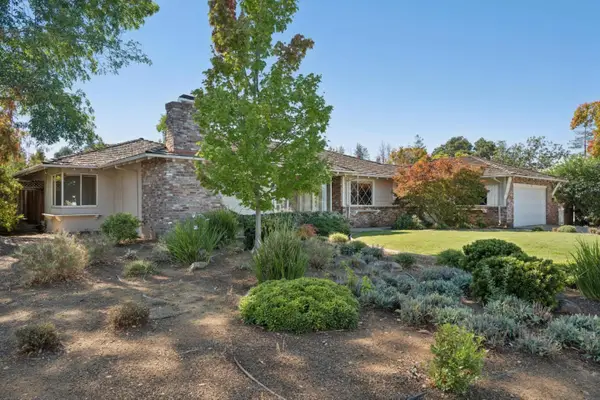 $4,398,000Active4 beds 3 baths2,412 sq. ft.
16 Alma Court, Los Altos, CA 94022
MLS# ML82064199Listed by: KW ADVISORS - New
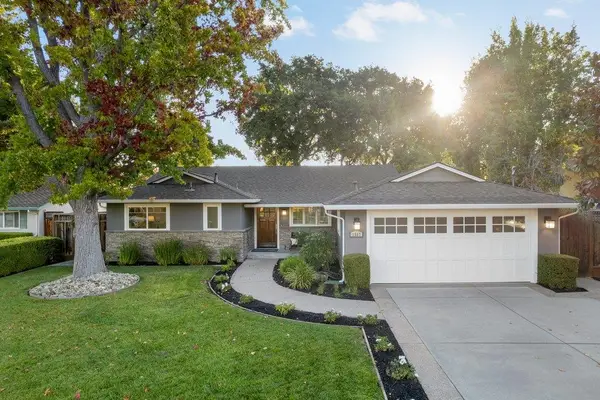 $4,998,000Active4 beds 3 baths2,495 sq. ft.
1567 Siesta Drive, Los Altos, CA 94024
MLS# ML82063893Listed by: COMPASS - Open Sat, 12 to 4pmNew
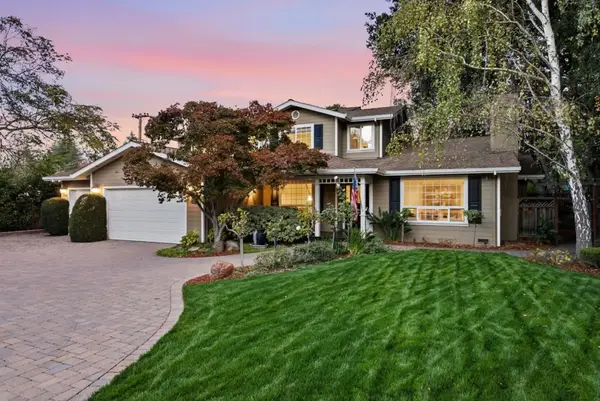 $5,888,000Active5 beds 4 baths3,695 sq. ft.
1335 Grant Road, Los Altos, CA 94024
MLS# ML82063882Listed by: KELLER WILLIAMS PALO ALTO - New
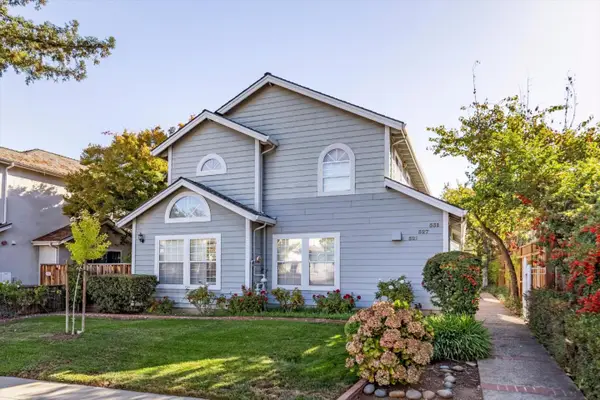 $1,538,000Active2 beds 3 baths1,192 sq. ft.
527 Tyndall Street, Los Altos, CA 94022
MLS# ML82063838Listed by: COMPASS - New
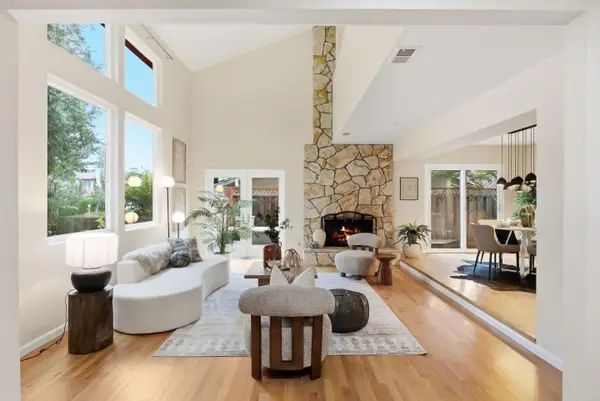 $2,098,000Active3 beds 3 baths2,024 sq. ft.
551 Tyndall Street, Los Altos, CA 94022
MLS# ML82063809Listed by: JETSET HOMES - New
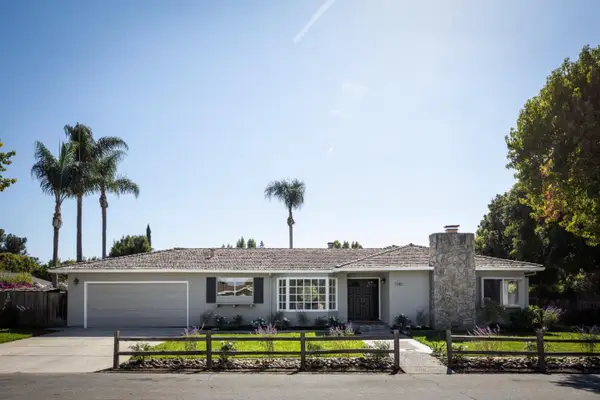 $3,495,000Active4 beds 2 baths2,230 sq. ft.
1740 Oak Avenue, Los Altos, CA 94024
MLS# ML82063711Listed by: COMPASS - New
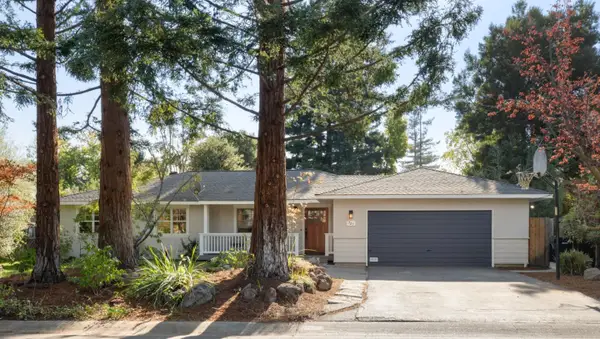 $3,998,000Active3 beds 2 baths1,417 sq. ft.
725 Panchita Way, Los Altos, CA 94022
MLS# ML82063736Listed by: CHRISTIE'S INTERNATIONAL REAL ESTATE SERENO - New
 $3,790,000Active3 beds 2 baths1,578 sq. ft.
932 Lundy Lane, Los Altos, CA 94024
MLS# ML82063406Listed by: KW BAY AREA ESTATES 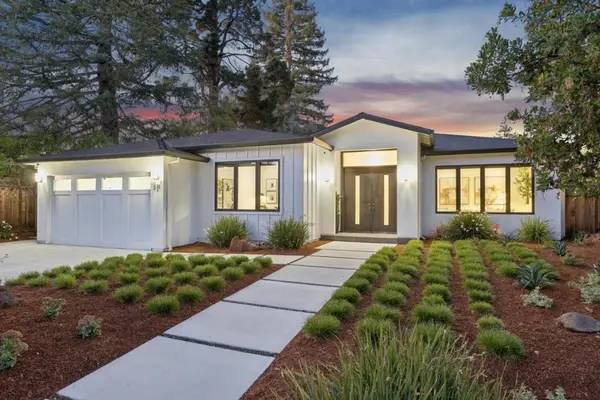 $7,298,000Pending5 beds 5 baths3,645 sq. ft.
431 Casita Court, Los Altos, CA 94022
MLS# ML82063242Listed by: INTERO REAL ESTATE SERVICES


Protect your home and budget from life's surprises with an Assurant Home Warranty, backed by a partner that supports you through every step of homeownership. Explore Plans.
©2026 Century 21 Real Estate LLC. All rights reserved. CENTURY 21®, the CENTURY 21 Logo and C21® are service marks owned by Century 21 Real Estate LLC. Century 21 Real Estate LLC fully supports the principles of the Fair Housing Act and the Equal Opportunity Act. Each office is independently owned and operated. Listing information is deemed reliable but not guaranteed accurate.