
725 Panchita Way, Los Altos, CA 94022
Local realty services provided by:CENTURY 21 Sierra Properties
Listed by: nicholas french
Office: christie's international real estate sereno
MLS#:ML82063736
Source:Bay East, CCAR, bridgeMLS
Price summary
- Price:$3,998,000
- Price per sq. ft.:$2,821.45
About this home
Nestled in a prime Los Altos neighborhood on an expansive 10,200 sq. ft. lot, this beautifully refined residence offers classic warmth, high-end craftsmanship, and exceptional future opportunity. Whether you are seeking a move-in ready home, a prime site to expand, or the ideal canvas for a custom rebuild, this property holds immense value. Expanded in 2007, the current home features horizontal wood siding, Andersen wood-framed windows, and a covered front porch set amid mature landscaping. Inside, rich hardwood flooring flows past custom finish carpentry. The main living space centers on an open kitchen and family room with stone countertops and stainless steel appliances. Highlights include two spacious bathroomsfeaturing an updated primary suitealong with versatile working areas. A dedicated home office with custom built-ins doubles seamlessly as a youth study station, while a separate office with its own entrance provides an ideal setup for remote work or workshop. Modernized infrastructure includes an updated 200-amp main panel (2009) with EV charging. Step outside to a sprawling, private backyard framed by greenery. Complete with top Los Altos schools (Almond, Egan, Los Altos High) and close to downtown, the library, and community center....
Contact an agent
Home facts
- Year built:1950
- Listing ID #:ML82063736
- Added:3 day(s) ago
- Updated:October 10, 2026 at 07:01 PM
Rooms and interior
- Bedrooms:3
- Total bathrooms:2
- Full bathrooms:2
- Flooring:Hardwood
- Kitchen Description:Dishwasher
- Living area:1,417 sq. ft.
Heating and cooling
- Heating:Forced Air
Structure and exterior
- Roof:Shingle
- Year built:1950
- Building area:1,417 sq. ft.
- Architectural Style:Single Family Residence
- Exterior Features:Back Yard
- Levels:1 Story, 1 Story
Utilities
- Water:Public
- Sewer:Public Sewer
Finances and disclosures
- Price:$3,998,000
- Price per sq. ft.:$2,821.45
Features and amenities
- Appliances:Dishwasher
- Laundry features:In Garage
Parking
- Parking description:Attached
- Garage:Yes
- Garage spaces:2
 Bay East 2026. CCAR 2026 bridgeMLS 2026. Information Deemed Reliable But Not Guaranteed. This information is being provided by the Bay East MLS, or CCAR MLS, or bridgeMLS. The listings presented here may or may not be listed by the Broker/Agent operating this website. This information is intended for the personal use of consumers and may not be used for any purpose other than to identify prospective properties consumers may be interested in purchasing. Data last updated at October 10, 2026 CA_BRIDGEMLS Member Broker: Jesse Gibbs
New listings near 725 Panchita Way
- New
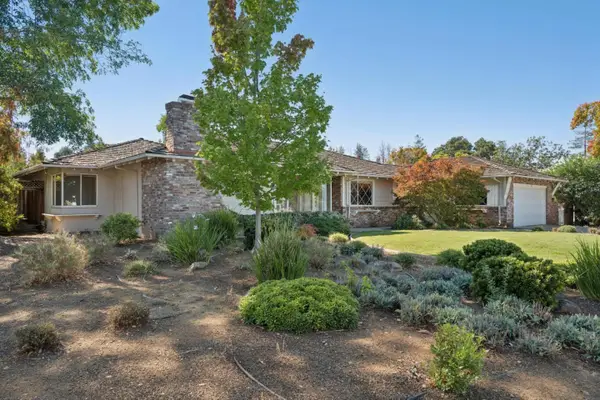 $4,398,000Active4 beds 3 baths2,412 sq. ft.
16 Alma Court, Los Altos, CA 94022
MLS# ML82064199Listed by: KW ADVISORS - New
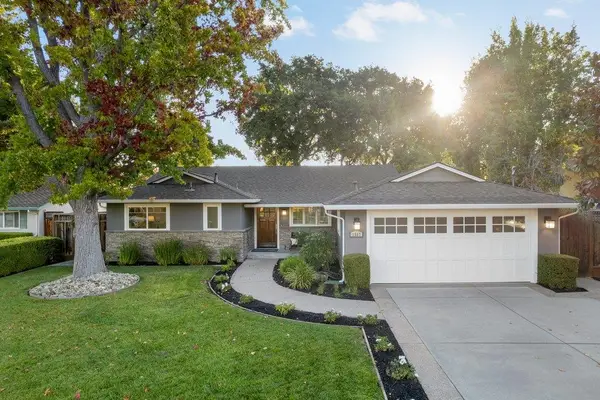 $4,998,000Active4 beds 3 baths2,495 sq. ft.
1567 Siesta Drive, Los Altos, CA 94024
MLS# ML82063893Listed by: COMPASS - New
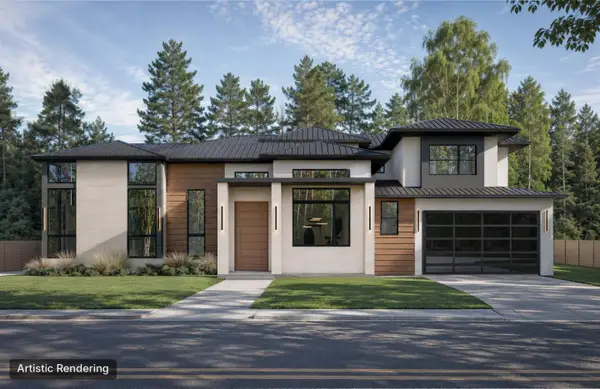 $6,000,000Active5 beds 5 baths3,287 sq. ft.
1721 Esberg Road, Los Altos, CA 94024
MLS# ML82063931Listed by: INTERO REAL ESTATE SERVICES - Open Sun, 12 to 4pmNew
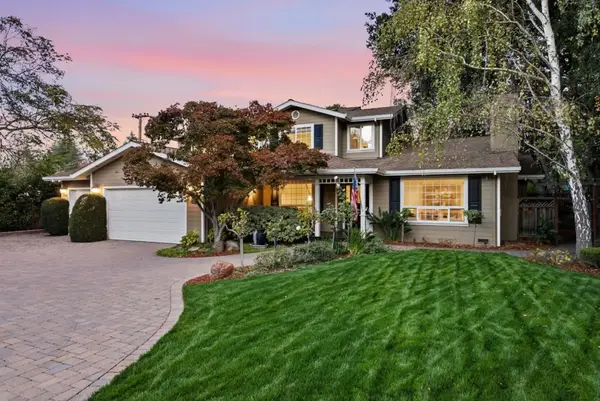 $5,888,000Active5 beds 4 baths3,695 sq. ft.
1335 Grant Road, Los Altos, CA 94024
MLS# ML82063882Listed by: KELLER WILLIAMS PALO ALTO - New
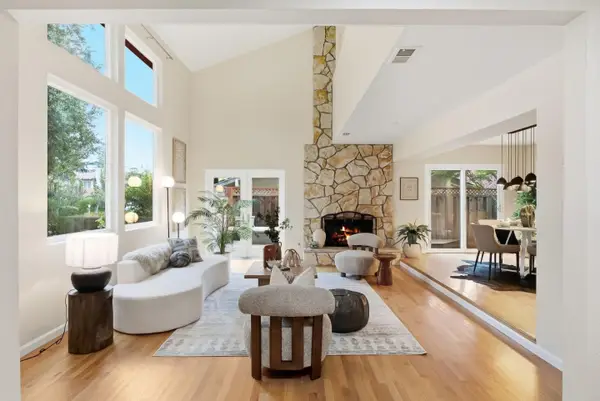 $2,098,000Active3 beds 3 baths2,024 sq. ft.
551 Tyndall Street, Los Altos, CA 94022
MLS# ML82063809Listed by: JETSET HOMES - New
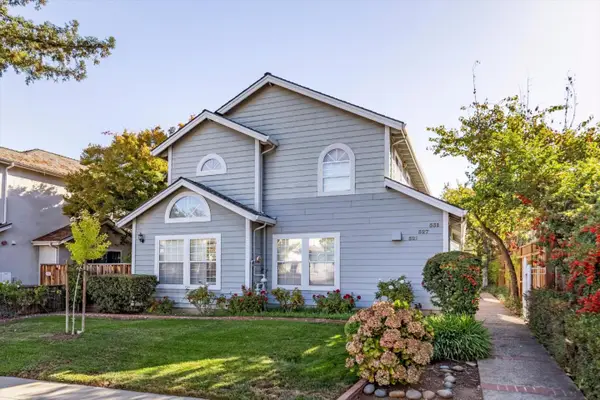 $1,538,000Active2 beds 3 baths1,192 sq. ft.
527 Tyndall Street, Los Altos, CA 94022
MLS# ML82063838Listed by: COMPASS - New
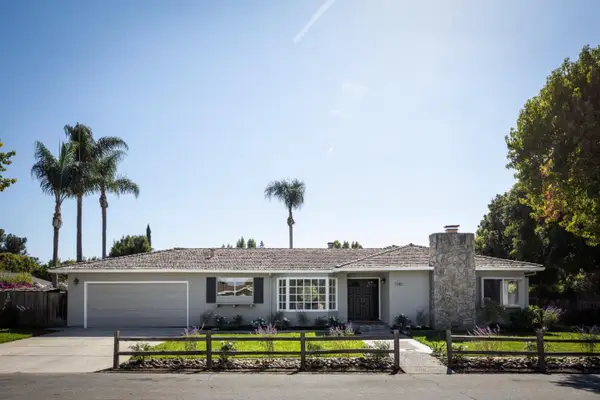 $3,495,000Active4 beds 2 baths2,230 sq. ft.
1740 Oak Avenue, Los Altos, CA 94024
MLS# ML82063711Listed by: COMPASS - New
 $3,790,000Active3 beds 2 baths1,578 sq. ft.
932 Lundy Lane, Los Altos, CA 94024
MLS# ML82063406Listed by: KW BAY AREA ESTATES 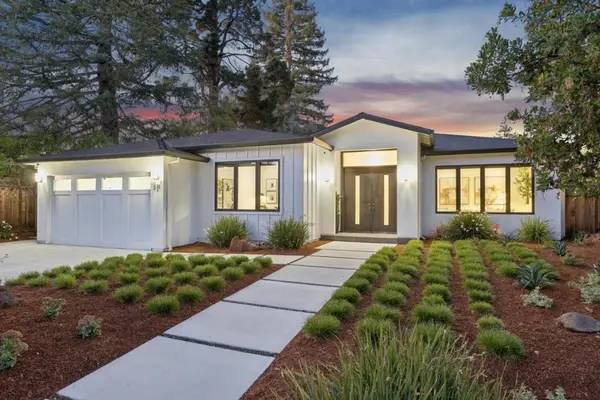 $7,298,000Pending5 beds 5 baths3,645 sq. ft.
431 Casita Court, Los Altos, CA 94022
MLS# ML82063242Listed by: INTERO REAL ESTATE SERVICES


Protect your home and budget from life's surprises with an Assurant Home Warranty, backed by a partner that supports you through every step of homeownership. Explore Plans.
©2026 Century 21 Real Estate LLC. All rights reserved. CENTURY 21®, the CENTURY 21 Logo and C21® are service marks owned by Century 21 Real Estate LLC. Century 21 Real Estate LLC fully supports the principles of the Fair Housing Act and the Equal Opportunity Act. Each office is independently owned and operated. Listing information is deemed reliable but not guaranteed accurate.