
2355 Branden Street, Los Angeles, CA 90026
Local realty services provided by:CENTURY 21 Sierra Properties
Listed by: julie j. wee
Office: dream realty & investments inc
MLS#:CL26989447
Source:Bay East, CCAR, bridgeMLS
Price summary
- Price:$3,795,000
- Price per sq. ft.:$1,068.71
- Monthly HOA dues:$220
About this home
A Private Silver Lake Sanctuary with Breathtaking 180-Degree Panoramic Views. Nestled at the end of a quiet cul-de-sac within the exclusive, gate-guarded Hathaway Hill Estates, this exceptional 0.4-acre retreat offers a rare combination of privacy and style. The crown jewel of this 3-bedroom, 4-bathroom residence is its jaw-dropping 180-degree unobstructed views, bringing the serene Silver Lake Reservoir and a stunning mountain backdrop right to your doorstep. Wake up to sunrise light and unwind to sunset color from the second-floor primary suite and private office a daily reminder of just how few homes command a view like this. Designed to let those views take center stage while still delivering effortless everyday living and vibrant entertaining, the home features a chef's kitchen with a premium Italian marble island, opening to sightline-framed living and dining spaces. Step outside to the built-in BBQ and take in the view from your own backyard. Comfort is built in throughout, with two separate cooling zones and radiant heating on the first floor. Complete with an upgraded guardhouse, remarkably low HOA fees ($220/mo), a 2-car garage with custom storage, and easy access to local cafes and the reservoir's walking paths, this home offers a rare, private Silver Lake sanctuary the kind of setting and views that don't come up twice....
Contact an agent
Home facts
- Year built:1983
- Listing ID #:CL26989447
- Added:5 day(s) ago
- Updated:September 23, 2026 at 05:42 AM
Rooms and interior
- Bedrooms:3
- Total bathrooms:4
- Full bathrooms:4
- Flooring:Wood
- Kitchen Description:Dishwasher, Electric Range, Microwave, Oven/Range, Pantry, Refrigerator
- Living area:3,551 sq. ft.
Heating and cooling
- Cooling:Central Air
- Heating:Central, Fireplace(s)
- Central air:Yes
Structure and exterior
- Year built:1983
- Building area:3,551 sq. ft.
- Lot area:0.4 Acres
- Lot Features:Back Yard, Irregular Lot
- Architectural Style:Single Family Residence, Traditional
- Construction Materials:Brick, Stucco
- Exterior Features:Back Yard, Irregular Lot, Landscaped
- Foundation Description:Concrete Perimeter
- Levels:2 Story
Finances and disclosures
- Price:$3,795,000
- Price per sq. ft.:$1,068.71
Features and amenities
- Appliances:Dishwasher, Electric Range, Microwave, Oven, Refrigerator
- Laundry features:Inside
- Amenities:Carbon Monoxide Detector(s), Smoke Detector(s), Storage
Parking
- Garage:Yes
- Garage spaces:2
 Bay East 2026. CCAR 2026 bridgeMLS 2026. Information Deemed Reliable But Not Guaranteed. This information is being provided by the Bay East MLS, or CCAR MLS, or bridgeMLS. The listings presented here may or may not be listed by the Broker/Agent operating this website. This information is intended for the personal use of consumers and may not be used for any purpose other than to identify prospective properties consumers may be interested in purchasing. Data last updated at September 23, 2026 CA_BRIDGEMLS Member Broker: Jesse Gibbs
New listings near 2355 Branden Street
- Coming SoonOpen Sun, 11am to 2pm
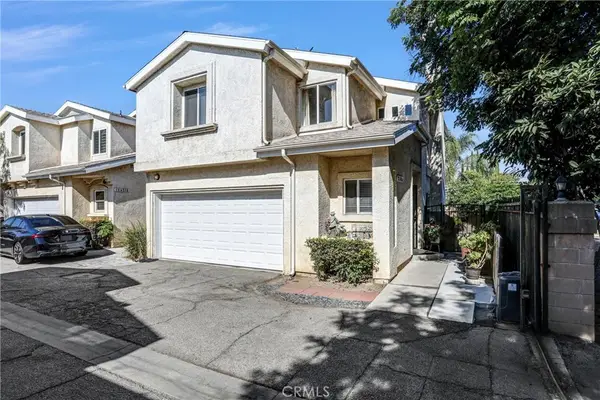 $599,999Coming Soon3 beds 3 baths1,435 sq. ft.
12451 Ralston, Sylmar, CA 91342
MLS# MB26207325Listed by: EXCELLENCE RE REAL ESTATE - Coming SoonOpen Sat, 1 to 3pm
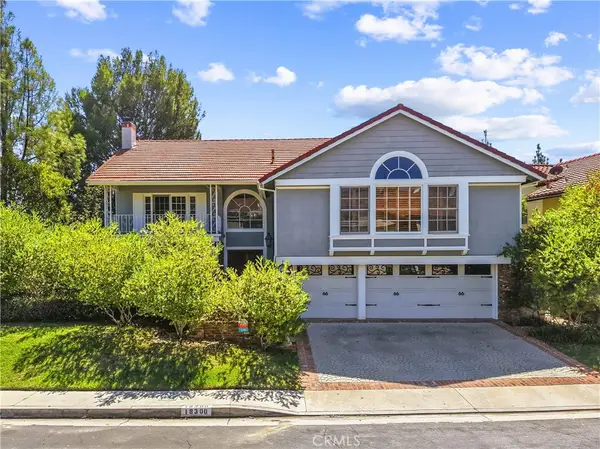 $1,779,800Coming Soon5 beds 4 baths4,300 sq. ft.
18300 Chatham, Porter Ranch, CA 91326
MLS# SR26204762Listed by: PINNACLE ESTATE PROPERTIES, INC. - Coming Soon
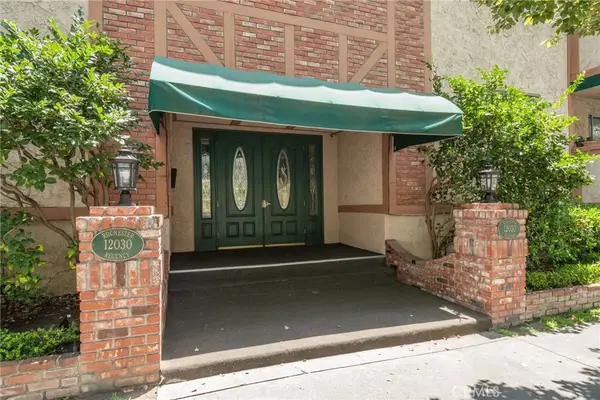 $550,000Coming Soon1 beds 1 baths852 sq. ft.
12030 Rochester #107, Los Angeles, CA 90025
MLS# SR26207534Listed by: EQUITY UNION - Coming SoonOpen Sat, 12 to 3pm
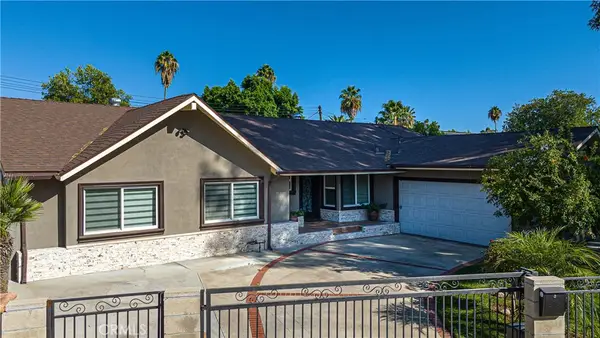 $1,195,000Coming Soon4 beds 4 baths2,247 sq. ft.
8340 Gladbeck, Northridge, CA 91324
MLS# GD26206695Listed by: DEPENDABLE REALTY - Coming Soon
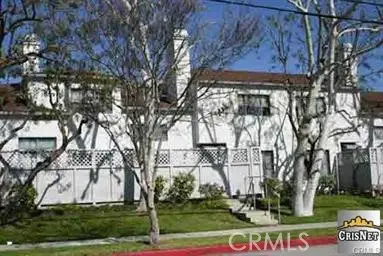 $399,900Coming Soon2 beds 3 baths1,228 sq. ft.
16857 San Fernando Mission Boulevard, Granada Hills, CA 91344
MLS# SR26206498Listed by: RE/MAX OF SANTA CLARITA - Coming Soon
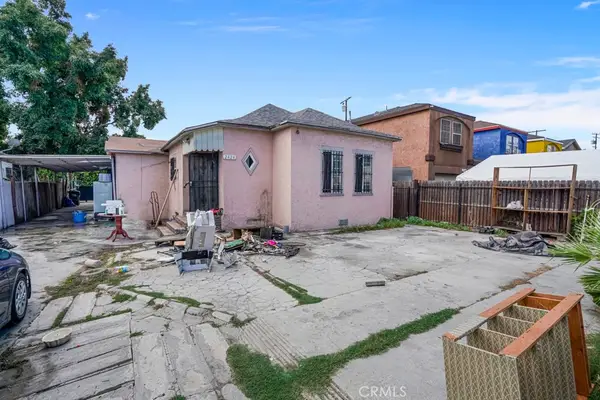 $449,000Coming Soon3 beds 1 baths1,205 sq. ft.
2424 E 115th, Los Angeles, CA 90059
MLS# RS26207310Listed by: CIRCLE REAL ESTATE - Coming Soon
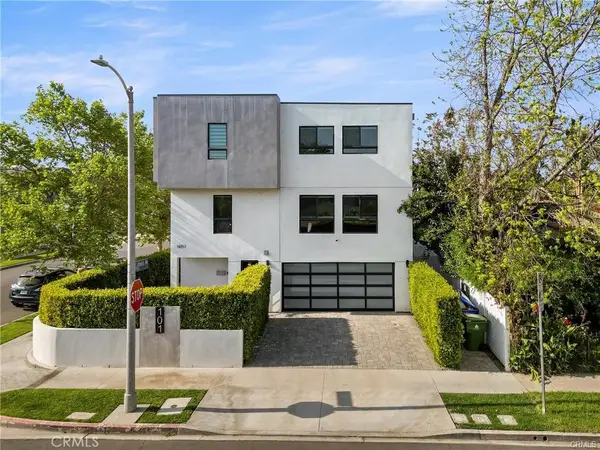 $1,200,000Coming Soon3 beds 5 baths2,810 sq. ft.
14157 Tiara Street #101, Sherman Oaks, CA 91401
MLS# SB26207261Listed by: ESTATE PROPERTIES - Coming Soon
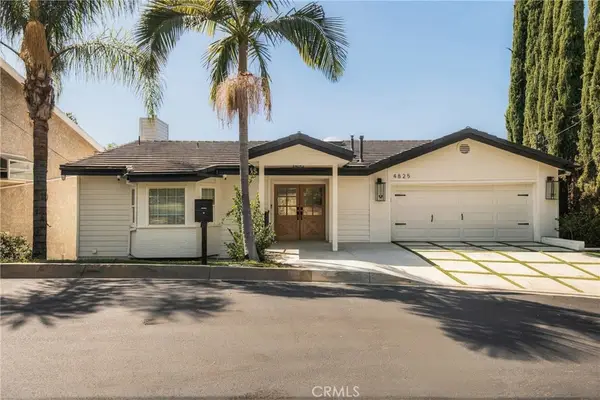 $2,595,000Coming Soon6 beds 5 baths4,075 sq. ft.
4825 Galendo Street, Woodland Hills, CA 91364
MLS# SR26207282Listed by: COMPASS - Coming Soon
 $790,000Coming Soon3 beds 1 baths1,135 sq. ft.
6524 Fair Avenue, Los Angeles, CA 91606
MLS# 26991141Listed by: KELLER WILLIAMS LARCHMONT - Coming Soon
 $1,399,999Coming Soon-- beds -- baths2,304 sq. ft.
2111 Aaron Street, Los Angeles, CA 90026
MLS# CV26206786Listed by: VISMAR REAL ESTATE


Protect your home and budget from life's surprises with an Assurant Home Warranty, backed by a partner that supports you through every step of homeownership. Explore Plans.
©2026 Century 21 Real Estate LLC. All rights reserved. CENTURY 21®, the CENTURY 21 Logo and C21® are service marks owned by Century 21 Real Estate LLC. Century 21 Real Estate LLC fully supports the principles of the Fair Housing Act and the Equal Opportunity Act. Each office is independently owned and operated. Listing information is deemed reliable but not guaranteed accurate.