4260 Via Arbolada #205, Los Angeles, CA 90042
Local realty services provided by:CENTURY 21 Masters
4260 Via Arbolada #205,Los Angeles, CA 90042
$532,000
- 2 Beds
- 2 Baths
- 990 sq. ft.
- Condominium
- Pending
Listed by: travis ensling
Office: first team real estate
MLS#:PW26174908
Source:San Diego MLS via CRMLS
Price summary
- Price:$532,000
- Price per sq. ft.:$537.37
- Monthly HOA dues:$597
About this home
RARE WESTERN-FACING 2BR WITH SUNSET & CITY LIGHT VIEWS Rarely available, this spacious 2-bedroom, 2-bath residence at desirable Chadwick Terrace is the only currently available unit in the building offering coveted western exposure, with stunning sunset and city-light views from its private patio. Two sliding glass doors open directly to the patio, creating a bright, inviting connection between the living space and the outdoors. The open-concept kitchen features modern all-white appliances and flows into an adjacent dining area, while engineered wood flooring extends throughout the main living spaces. In-unit laundry is conveniently located in the hall bath and includes a side-by-side washer and dryer. Residents enjoy resort-style amenities including a pool, spa, community room, beautifully landscaped grounds, gated parking with two tandem spaces, and additional storage. Conveniently located near shopping, dining, parks, and major freeways. BONUS: A rare opportunity to purchase the 1-bedroom residence directly across the hall (Unit #206), offering an ideal setup for extended family, a private guest suite, multigenerational living, or added flexibility....
Contact an agent
Home facts
- Year built:1985
- Listing ID #:PW26174908
- Added:47 day(s) ago
- Updated:September 26, 2026 at 08:31 PM
Rooms and interior
- Bedrooms:2
- Total bathrooms:2
- Full bathrooms:2
- Flooring:Wood
- Kitchen Description:Dishwasher, Disposal, Electric Range, Microwave, Refrigerator
- Living area:990 sq. ft.
Heating and cooling
- Cooling:Central Forced Air, Electric
Structure and exterior
- Year built:1985
- Building area:990 sq. ft.
- Construction Materials:Stucco
- Levels:1 Story
Utilities
- Water:Public, Water Connected
- Sewer:Public Sewer, Sewer Connected
Finances and disclosures
- Price:$532,000
- Price per sq. ft.:$537.37
Features and amenities
- Appliances:Dishwasher, Disposal, Dryer, Electric Range, Microwave, Refrigerator, Washer
- Laundry features:Dryer, Electric, Washer, Washer Hookup
- Pool features:Association, Below Ground, Community/Common, Pool
Parking
- Total parking spaces:2
- Parking description:Assigned, Garage
- Garage spaces:2
 This information is deemed reliable but not guaranteed. You should rely on this information only to decide whether or not to further investigate a particular property. BEFORE MAKING ANY OTHER DECISION, YOU SHOULD PERSONALLY INVESTIGATE THE FACTS (e.g. square footage and lot size) with the assistance of an appropriate professional. You may use this information only to identify properties you may be interested in investigating further. All uses except for personal, non-commercial use in accordance with the foregoing purpose are prohibited. Redistribution or copying of this information, any photographs or video tours is strictly prohibited. This information is derived from the Internet Data Exchange (IDX) service provided by San Diego MLS®. Displayed property listings may be held by a brokerage firm other than the broker and/or agent responsible for this display. The information and any photographs and video tours and the compilation from which they are derived is protected by copyright. Compilation © 2020 San Diego MLS®, Inc. SANDICOR Member Broker: Randy Thompson
New listings near 4260 Via Arbolada #205
- Coming SoonOpen Sun, 1:30 to 4pm
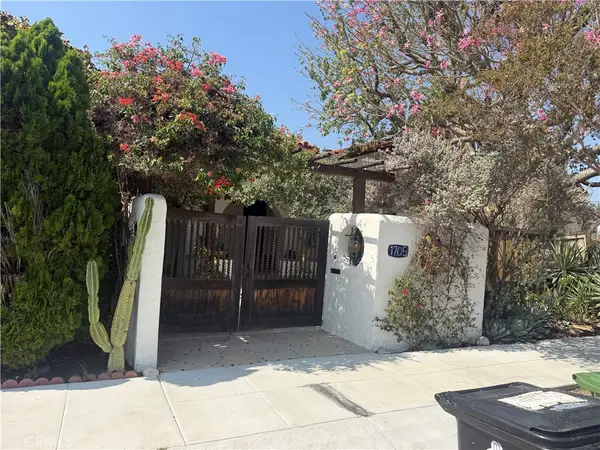 $1,349,998Coming Soon3 beds 2 baths1,526 sq. ft.
1705 S Genesee, Los Angeles, CA 90019
MLS# PW26210401Listed by: EXP REALTY OF GREATER LOS ANGELES - Coming Soon
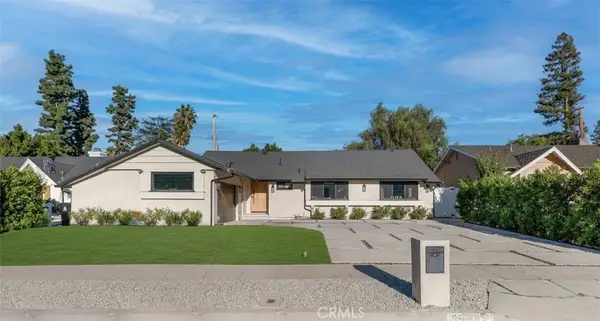 $1,475,000Coming Soon3 beds 3 baths1,619 sq. ft.
5722 Le Sage Avenue, Woodland Hills, CA 91367
MLS# SR26210463Listed by: THE ONE LUXURY PROPERTIES - Coming SoonOpen Fri, 11am to 2pm
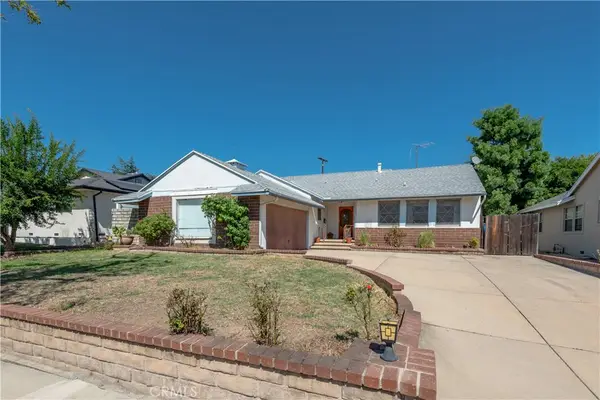 $779,000Coming Soon3 beds 2 baths1,254 sq. ft.
17225 Horace, Granada Hills, CA 91344
MLS# SR26209578Listed by: RE/MAX ONE - Coming Soon
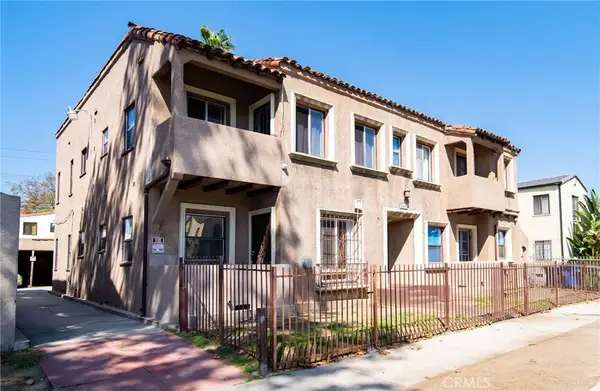
 $1,199,900Coming Soon-- beds -- baths4,936 sq. ft.
4237 8th Avenue, Los Angeles, CA 90008
MLS# DW26202192Listed by: CENTURY 21 A BETTER SERVICE - Coming Soon
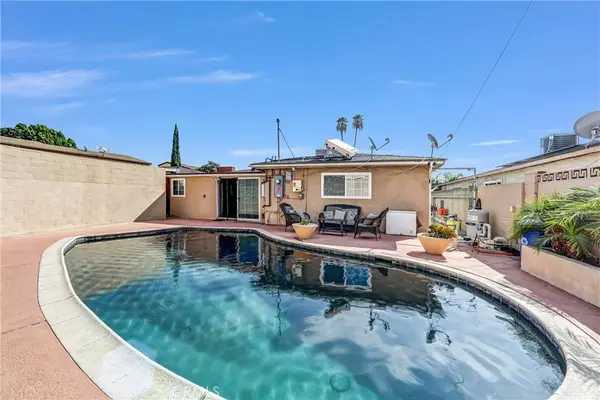 $799,000Coming Soon3 beds 2 baths1,490 sq. ft.
7523 Craner, Sun Valley, CA 91352
MLS# SR26209794Listed by: CENTURY 21 MASTERS - Coming Soon
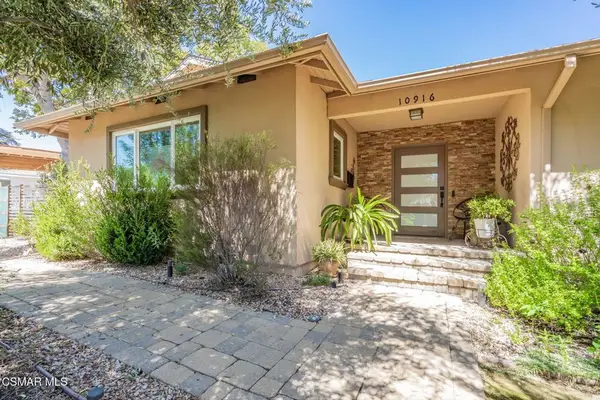 $1,349,000Coming Soon4 beds 4 baths2,331 sq. ft.
10916 Ruffner Avenue, Granada Hills, CA 91344
MLS# 226004581Listed by: KELLER WILLIAMS EXCLUSIVE PROPERTIES - Coming Soon
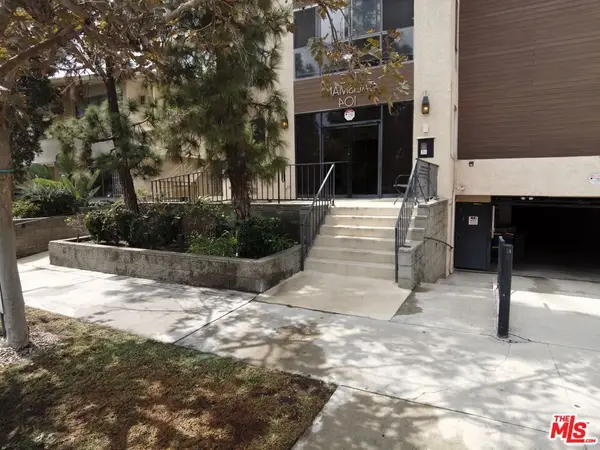 $835,000Coming Soon2 beds 2 baths1,301 sq. ft.
104 S Hayworth Avenue #103, Los Angeles, CA 90048
MLS# 26992173Listed by: RODEO REALTY - Coming SoonOpen Sat, 1 to 4pm
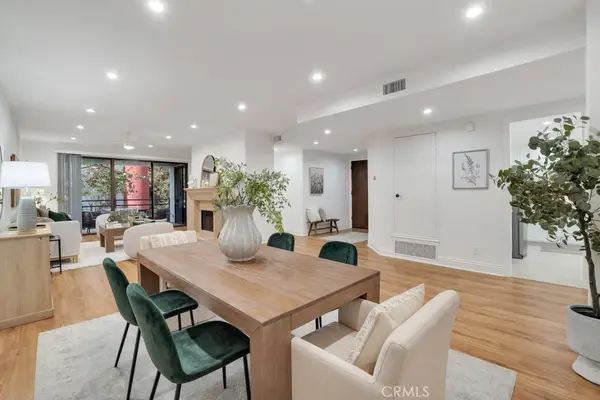 $1,099,000Coming Soon2 beds 2 baths1,837 sq. ft.
4792 Park Encino Lane #102, Encino, CA 91436
MLS# SR26207638Listed by: EQUITY UNION - Coming Soon
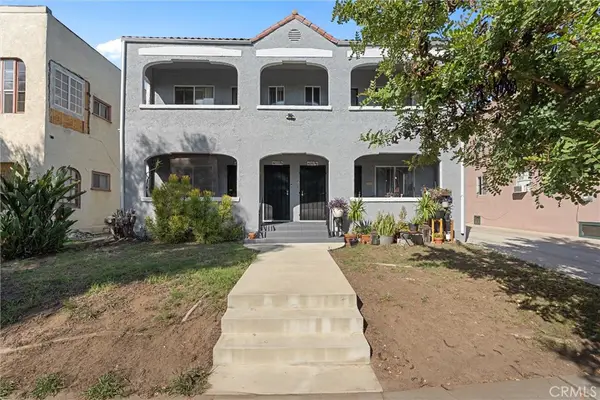 $1,325,000Coming Soon-- beds -- baths4,716 sq. ft.
4051 W 21st, Los Angeles, CA 90018
MLS# SB26208005Listed by: WYRICK REALTY PARTNERS - Coming Soon
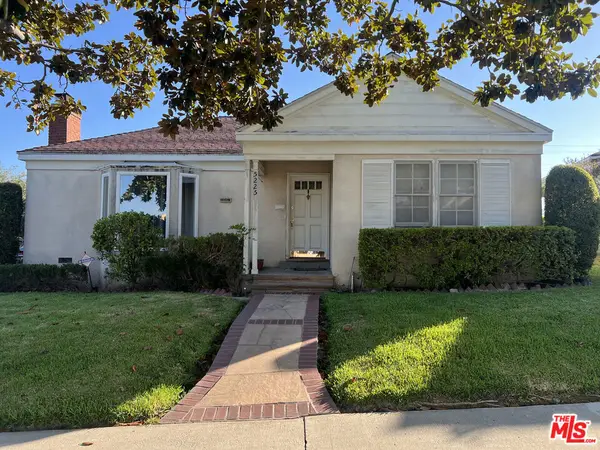 $899,000Coming Soon2 beds 2 baths1,302 sq. ft.
5225 Onaknoll Avenue, Los Angeles, CA 90043
MLS# 26991615Listed by: REALTY ONE GROUP UNITED


Protect your home and budget from life's surprises with an Assurant Home Warranty, backed by a partner that supports you through every step of homeownership. Explore Plans.
©2026 Century 21 Real Estate LLC. All rights reserved. CENTURY 21®, the CENTURY 21 Logo and C21® are service marks owned by Century 21 Real Estate LLC. Century 21 Real Estate LLC fully supports the principles of the Fair Housing Act and the Equal Opportunity Act. Each office is independently owned and operated. Listing information is deemed reliable but not guaranteed accurate.