
111 Fancher Court, Los Gatos, CA 95030
Local realty services provided by:CENTURY 21 Sierra Properties
Listed by: paul middione, michael middione
Office: the property network
MLS#:ML82063349
Source:Bay East, CCAR, bridgeMLS
Price summary
- Price:$3,999,800
- Price per sq. ft.:$1,357.71
About this home
Welcome to 111 Fancher Ct Best Kept Secret in LG, Quiet Tree Lined Cul-de-sac, Walk to Downtown Los Gatos, Interior Remodeled by Steve Howard/Designed by Bev Viguirie in 2016, Large, almost 3000 Sq Ft, 5 Bedroom with Office enjoys a Light-Filled Contemporary Design with a Open Floor Plan, Custom Built-in Cabinetry, Recessed Lights, Custom Designer touches! Large Living Room with High Ceilings, Dining Room, Kitchen, Family Room plus a Desirable Ground-Floor Bedroom and Office/Den. The Spacious Kitchen and Family Room come together in a Great Room setting! Kitchen has a Large Center Island, Top-of-the-Line Appliances & Custom-Built Cabinets. Upstairs, Four Bedrooms, including a Luxurious Primary Suite with Vaulted Ceilings, Spa-like Ensuite Bath offers a Soaking Tub, Stall Shower, Dual Vanities & Radiant Floor Heating, New Comp Roof being installed Oct 13, Central AC, Skylights, 2 Fireplaces, Big 2 Car Garage! Beautifully Landscaped Front & Rear Yards, Rear Yard Outdoor BBQ, Gas Fire Pit, Patio, Mature Fruit Trees & Green Lawn! Fancher Ct is one of the only streets in LG with Street Lights, Sidewalks, Underground Utilities! Close to Hiking/Biking trails, Vasona Park, Bay Club, Highways 17/85. Easy Walk to Award-Winning Daves Ave & Fischer Middle schools ! Ready to Move-In Today!...
Contact an agent
Home facts
- Year built:1974
- Listing ID #:ML82063349
- Added:1 day(s) ago
- Updated:October 25, 2026 at 05:36 AM
Rooms and interior
- Bedrooms:5
- Total bathrooms:3
- Full bathrooms:3
- Flooring:Hardwood, Tile
- Kitchen Description:Dishwasher, Microwave, Pantry
- Living area:2,946 sq. ft.
Heating and cooling
- Cooling:Central Air
- Heating:Forced Air
- Central air:Yes
Structure and exterior
- Roof:Shingle
- Year built:1974
- Building area:2,946 sq. ft.
- Architectural Style:Single Family Residence
- Exterior Features:Back Yard
- Levels:2 Story
Utilities
- Water:Public
- Sewer:Public Sewer
Finances and disclosures
- Price:$3,999,800
- Price per sq. ft.:$1,357.71
Features and amenities
- Appliances:Dishwasher, Microwave
Parking
- Parking description:Attached
- Garage:Yes
- Garage spaces:2
 Bay East 2026. CCAR 2026 bridgeMLS 2026. Information Deemed Reliable But Not Guaranteed. This information is being provided by the Bay East MLS, or CCAR MLS, or bridgeMLS. The listings presented here may or may not be listed by the Broker/Agent operating this website. This information is intended for the personal use of consumers and may not be used for any purpose other than to identify prospective properties consumers may be interested in purchasing. Data last updated at October 25, 2026 CA_BRIDGEMLS Member Broker: Jesse Gibbs
New listings near 111 Fancher Court
- New
 $550,000Active2 beds 2 baths1,050 sq. ft.
14225 Lora Drive #12, Los Gatos, CA 95032
MLS# ML82059950Listed by: INTERO REAL ESTATE SERVICES - New
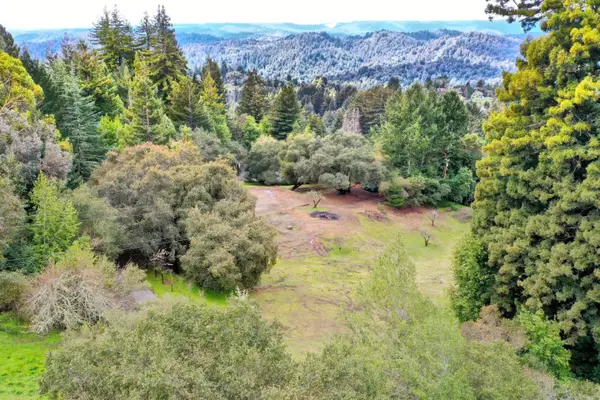 $785,000Active2.57 Acres
Address Withheld By Seller, Los Gatos, CA 95033
MLS# ML82064017Listed by: COMPASS - Open Sun, 2 to 4pmNew
 $3,699,000Active4 beds 4 baths2,212 sq. ft.
16880 Fillmer Avenue, LOS GATOS, CA 95030
MLS# 82065263Listed by: CHRISTIE'S INTERNATIONAL REAL ESTATE SERENO - New
 $3,998,000Active5 beds 3 baths3,300 sq. ft.
100 Calfhill Court, Los Gatos, CA 95032
MLS# ML82064697Listed by: COLDWELL BANKER REALTY  $1,100,000Pending3 beds 2 baths1,295 sq. ft.
108 Walnut Hill Court, Los Gatos, CA 95032
MLS# ML82065097Listed by: INTERO REAL ESTATE SERVICES- New
 $2,650,000Active4 beds 5 baths5,120 sq. ft.
24010 Summit Woods Drive, Los Gatos, CA 95033
MLS# ML82064954Listed by: CHRISTIE'S INTERNATIONAL REAL ESTATE SERENO - Open Sun, 2 to 4pmNew
 $3,480,000Active4 beds 3 baths2,294 sq. ft.
16623 Marchmont Drive, Los Gatos, CA 95032
MLS# 226128434Listed by: WILLIAM D. COULTER REALTY - New
 $1,089,000Active1 beds 1 baths1,039 sq. ft.
16319 Hamsher Court, Los Gatos, CA 95032
MLS# ML82063653Listed by: KELLER WILLIAMS REALTY-SILICON VALLEY - New
 $1,699,000Active4 beds 2 baths2,080 sq. ft.
17275 Melody Lane, Los Gatos, CA 95033
MLS# ML82064735Listed by: CHRISTIE'S INTERNATIONAL REAL ESTATE SERENO


Protect your home and budget from life's surprises with an Assurant Home Warranty, backed by a partner that supports you through every step of homeownership. Explore Plans.
©2026 Century 21 Real Estate LLC. All rights reserved. CENTURY 21®, the CENTURY 21 Logo and C21® are service marks owned by Century 21 Real Estate LLC. Century 21 Real Estate LLC fully supports the principles of the Fair Housing Act and the Equal Opportunity Act. Each office is independently owned and operated. Listing information is deemed reliable but not guaranteed accurate.