
24010 Summit Woods Drive, Los Gatos, CA 95033
Local realty services provided by:CENTURY 21 Masters
24010 Summit Woods Drive,Los Gatos, CA 95033
$2,650,000
- 4 Beds
- 5 Baths
- 5,120 sq. ft.
- Single family
- Active
Listed by: rebecca smith, karen izzo
Office: christie's international real estate sereno
MLS#:ML82064954
Source:Bay East, CCAR, bridgeMLS
Price summary
- Price:$2,650,000
- Price per sq. ft.:$517.58
About this home
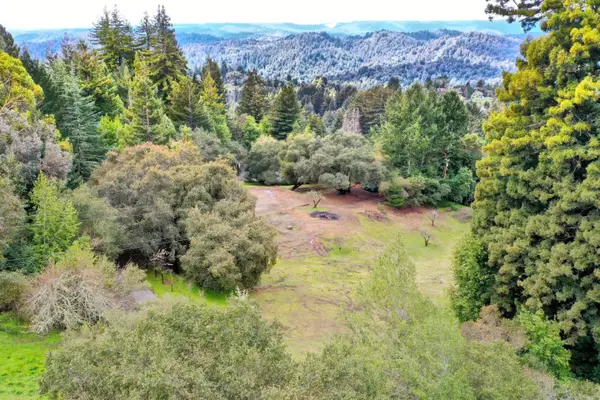
Elegant mountain home situated in the desirable 'Summit Woods', close to the heart of the Summit community and local amenities including the Summit Store, wineries, churches, Loma Prieta elementary & CT English middle schools. Approx 20 mins to downtown Los Gatos & Los Gatos High, or Capitola & the beach! Over 5000 sqft luxurious living space, set on 1.26 acres sunny, all usable land...ample space to add a pool, sports court, vineyard...even horses. The ground floor comprises a formal entry & parlor, chefs ktichen with island and informal dining, living room with vaulted ceilings & rock fireplace. Huge formal dining room features walk-in wine cellar with wrought iron gate. Expansive master suite with spa-like bathroom. Laundry room leads to attached SIX CAR garages with marble tile floors! On the 2nd floor; 3 further bedrooms incl. 2 ensuite baths, hall bath and family room/den, large balcony with mountain views. The property exterior features a gated entry with paver driveway, perimeter fencing, rear deck with views over the raised gardens & gently sloped land. Huge enclosed dog run, custom chicken coop, garden tractor garage, and whole house generator. Summit Woods annually welcomes the mountain community for Halloween trick-or-treating. Beloved family friendly neighborhood!...
Contact an agent
Home facts
- Year built:1972
- Listing ID #:ML82064954
- Added:6 day(s) ago
- Updated:October 24, 2026 at 01:38 PM
Rooms and interior
- Bedrooms:4
- Total bathrooms:5
- Full bathrooms:4
- Flooring:Hardwood, Tile
- Bathrooms Description:Bidet, Tile
- Kitchen Description:Breakfast Bar, Breakfast Nook, Dishwasher, Microwave
- Living area:5,120 sq. ft.
Heating and cooling
- Cooling:Central Air
- Heating:Forced Air, Propane
- Central air:Yes
Structure and exterior
- Roof:Composition Shingles
- Year built:1972
- Building area:5,120 sq. ft.
- Lot area:1.25 Acres
- Lot Features:Horses Possible
Finances and disclosures
- Price:$2,650,000
- Price per sq. ft.:$517.58
Features and amenities
- Appliances:Dishwasher, Microwave, Water Softener
- Amenities:Water Softener
Parking
- Parking description:Attached, Drive Through, Parking Lot, Workshop in Garage
- Garage:Yes
- Garage spaces:6
 Bay East 2026. CCAR 2026 bridgeMLS 2026. Information Deemed Reliable But Not Guaranteed. This information is being provided by the Bay East MLS, or CCAR MLS, or bridgeMLS. The listings presented here may or may not be listed by the Broker/Agent operating this website. This information is intended for the personal use of consumers and may not be used for any purpose other than to identify prospective properties consumers may be interested in purchasing. Data last updated at October 24, 2026 CAMAXMLS Member Broker: Romeo Aurelio
New listings near 24010 Summit Woods Drive
- New
 $550,000Active2 beds 2 baths1,050 sq. ft.
14225 Lora Drive #12, Los Gatos, CA 95032
MLS# ML82059950Listed by: INTERO REAL ESTATE SERVICES - New
 $3,999,800Active5 beds 3 baths2,946 sq. ft.
111 Fancher Court, Los Gatos, CA 95030
MLS# ML82063349Listed by: THE PROPERTY NETWORK - New
 $785,000Active2.57 Acres
Address Withheld By Seller, Los Gatos, CA 95033
MLS# ML82064017Listed by: COMPASS - New
 $3,699,000Active4 beds 4 baths2,212 sq. ft.
16880 Fillmer Avenue, Los Gatos, CA 95030
MLS# ML82065263Listed by: CHRISTIE'S INTERNATIONAL REAL ESTATE SERENO - New
 $3,998,000Active5 beds 3 baths3,300 sq. ft.
100 Calfhill Court, Los Gatos, CA 95032
MLS# ML82064697Listed by: COLDWELL BANKER REALTY  $1,100,000Pending3 beds 2 baths1,295 sq. ft.
108 Walnut Hill Court, Los Gatos, CA 95032
MLS# ML82065097Listed by: INTERO REAL ESTATE SERVICES- Open Sat, 2 to 4pmNew
 $3,480,000Active4 beds 3 baths2,294 sq. ft.
16623 Marchmont Drive, Los Gatos, CA 95032
MLS# 226128434Listed by: WILLIAM D. COULTER REALTY - New
 $1,089,000Active1 beds 1 baths1,039 sq. ft.
16319 Hamsher Court, Los Gatos, CA 95032
MLS# ML82063653Listed by: KELLER WILLIAMS REALTY-SILICON VALLEY - New
 $1,699,000Active4 beds 2 baths2,080 sq. ft.
17275 Melody Lane, Los Gatos, CA 95033
MLS# ML82064735Listed by: CHRISTIE'S INTERNATIONAL REAL ESTATE SERENO


Protect your home and budget from life's surprises with an Assurant Home Warranty, backed by a partner that supports you through every step of homeownership. Explore Plans.
©2026 Century 21 Real Estate LLC. All rights reserved. CENTURY 21®, the CENTURY 21 Logo and C21® are service marks owned by Century 21 Real Estate LLC. Century 21 Real Estate LLC fully supports the principles of the Fair Housing Act and the Equal Opportunity Act. Each office is independently owned and operated. Listing information is deemed reliable but not guaranteed accurate.