
20955 Panorama Drive, Los Gatos, CA 95033
Local realty services provided by:CENTURY 21 Wildwood Properties, Inc.
Listed by: kathy royer
Office: coldwell banker realty
MLS#:ML82047653
Source:Bay East, CCAR, bridgeMLS
Price summary
- Price:$1,699,000
- Price per sq. ft.:$709.69
About this home
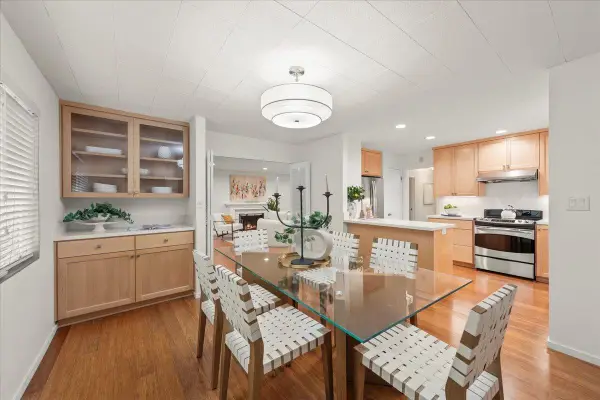
Amazing new price for this sun-filled Aldercroft Heights home with awesome canyon views and privacy behind a motorized gate, less than 15 minutes from downtown Los Gatos. Updated main level offers a modern kitchen with breakfast nook, spacious living room with wood burning fireplace, 3 bedrooms/2 bathrooms, and a sunroom for extra living space. Flexible layout includes potential office or formal dining room. Includes high ceilings, ceiling fans, french doors, and other details. Lower level includes an additional en-suite bedroom/bathroom, 2 wood stoves, large entertainment room with the opportunity to create a separate unit with private entrance, and lots of charm! Multiple decks, additional structures for studio/office/workshop, new attic insulation, and completed inspections. Includes parcel (APN #558-22-018) across the street. Excellent schools. A unique property with abundant space, views, and endless possibilities! Twilight/furnished photos are virtual. Awesome home!
Contact an agent
Home facts
- Year built:1975
- Listing ID #:ML82047653
- Added:94 day(s) ago
- Updated:September 15, 2026 at 02:30 PM
Rooms and interior
- Bedrooms:4
- Total bathrooms:3
- Full bathrooms:3
- Flooring:Tile, Wood
- Kitchen Description:Dishwasher, Gas Range, Microwave, Pantry
- Living area:2,394 sq. ft.
Heating and cooling
- Cooling:Ceiling Fan(s), Central Air
- Heating:Forced Air, Propane
- Central air:Yes
Structure and exterior
- Roof:Shingle
- Year built:1975
- Building area:2,394 sq. ft.
- Lot area:1.01 Acres
- Architectural Style:Single Family Residence
- Levels:2 Story
Finances and disclosures
- Price:$1,699,000
- Price per sq. ft.:$709.69
Features and amenities
- Appliances:Dishwasher, Gas Range, Microwave
- Laundry features:Dryer, Washer
- Amenities:Breakfast Nook, Storage
Parking
- Parking description:Covered
- Garage:Yes
- Garage spaces:1
 Bay East 2026. CCAR 2026 bridgeMLS 2026. Information Deemed Reliable But Not Guaranteed. This information is being provided by the Bay East MLS, or CCAR MLS, or bridgeMLS. The listings presented here may or may not be listed by the Broker/Agent operating this website. This information is intended for the personal use of consumers and may not be used for any purpose other than to identify prospective properties consumers may be interested in purchasing. Data last updated at September 15, 2026 CA_BRIDGEMLS Member Broker: Alison Daniels
New listings near 20955 Panorama Drive
- Open Fri, 5:30 to 7:30pmNew
 $6,300,000Active5 beds 6 baths3,860 sq. ft.
17808 Tourney Road, Los Gatos, CA 95030
MLS# 82061245Listed by: COLDWELL BANKER REALTY - New
 $1,350,000Active3 beds 2 baths1,810 sq. ft.
17515 Upper East Zayante Road, Los Gatos, CA 95033
MLS# ML82061179Listed by: COLDWELL BANKER REALTY - New
 $1,230,000Active2 beds 2 baths1,466 sq. ft.
600 Pennsylvania Avenue #10, Los Gatos, CA 95030
MLS# ML82061148Listed by: GOLDEN GATE SOTHEBY'S INTERNATIONAL REALTY - New
 $5,295,000Active4 beds 4 baths3,146 sq. ft.
104 Bella Vista Court, Los Gatos, CA 95032
MLS# ML82061036Listed by: KW BAY AREA ESTATES - New
 $4,500,000Active4 beds 3 baths2,294 sq. ft.
16623 Marchmont Drive, Los Gatos, CA 95032
MLS# 226114610Listed by: WILLIAM D. COULTER REALTY  $2,400,000Pending4 beds 2 baths1,805 sq. ft.
134 Lu Ray Drive, Los Gatos, CA 95032
MLS# ML82061031Listed by: COMPASS- New
 $3,998,000Active5 beds 6 baths4,467 sq. ft.
14302 Lora Drive, Los Gatos, CA 95032
MLS# ML82061015Listed by: INTERO REAL ESTATE SERVICES - New
 $2,698,000Active3 beds 4 baths3,352 sq. ft.
70 Reservoir Road, Los Gatos, CA 95030
MLS# ML82061021Listed by: CHRISTIE'S INTERNATIONAL REAL ESTATE SERENO - New
 $949,000Active2 beds 2 baths1,040 sq. ft.
120 Oak Rim Way #5, Los Gatos, CA 95032
MLS# ML82059207Listed by: CHRISTIE'S INTERNATIONAL REAL ESTATE SERENO - New
 $2,350,000Active2 beds 1 baths1,409 sq. ft.
19375 Montevina Road, Los Gatos, CA 95033
MLS# ML82060794Listed by: CHRISTIE'S INTERNATIONAL REAL ESTATE SERENO


Protect your home and budget from life's surprises with an Assurant Home Warranty, backed by a partner that supports you through every step of homeownership. Explore Plans.
©2026 Century 21 Real Estate LLC. All rights reserved. CENTURY 21®, the CENTURY 21 Logo and C21® are service marks owned by Century 21 Real Estate LLC. Century 21 Real Estate LLC fully supports the principles of the Fair Housing Act and the Equal Opportunity Act. Each office is independently owned and operated. Listing information is deemed reliable but not guaranteed accurate.