
1108 W Encore Way West, Madera, CA 93636
Local realty services provided by:CENTURY 21 Masters
Listed by: julie gerken, jenna gerken
Office: exp realty of california inc.
MLS#:MP26156174
Source:San Diego MLS via CRMLS
Price summary
- Price:$369,000
- Price per sq. ft.:$259.68
- Monthly HOA dues:$200
About this home
Experience one of the best values in Riverstone! Located in Wilson Homes sought-after First Connect 360 community, this beautifully appointed home offers exclusive access to a private community pool reserved for Elev8ions residents. This stylish 3 Bedroom, 3 Bath & 1421 sq.ft completed in 2024 with interior features that offer beautiful white cabinetry throughout, White Ice quartz countertops, a full-height 4 x 16 glossy white kitchen backsplash, and durable 6 x 24 plank tile flooring in the main living areas, with carpet in the bedrooms and closets. Thoughtfully designed with modern conveniences, the home includes an electric vehicle charging outlet, 2-inch faux wood blinds throughout, vertical blinds on the slider, prewiring for ceiling fans in the great room and bedrooms, prewiring for pendant lighting, front yard landscaping, and Connect 360 smart home features including a Ring Doorbell Camera and exterior Ring security camera. Residents enjoy access to The Lodge at Riverstone, featuring a resort-style pool, spa, fitness center, community gathering spaces, and a dedicated dog park. Riverstones exceptional community amenities also include over 115 acres of parks and open spaces, neighborhood squares, playgrounds, scenic walking and biking trails, community outlooks, and Central Bark dog park. The HOA provides maintenance and operational support for The Lodge and neighborhood clubhouses, fitness facilities, parks, open spaces, trails, recreational areas, common area landscaping, architectural review services, and association management, creating a well-maintained and vibr...
Contact an agent
Home facts
- Year built:2024
- Listing ID #:MP26156174
- Added:56 day(s) ago
- Updated:September 15, 2026 at 02:09 PM
Rooms and interior
- Bedrooms:3
- Total bathrooms:3
- Full bathrooms:2
- Half bathrooms:1
- Flooring:Laminate
- Kitchen Description:Dishwasher, Microwave
- Living area:1,421 sq. ft.
Heating and cooling
- Cooling:Central Forced Air
Structure and exterior
- Roof:Tile/Clay
- Year built:2024
- Building area:1,421 sq. ft.
- Architectural Style:Contemporary
- Construction Materials:Stucco
- Levels:2 Story
Utilities
- Water:Public
- Sewer:Public Sewer
Finances and disclosures
- Price:$369,000
- Price per sq. ft.:$259.68
Features and amenities
- Appliances:Dishwasher, Microwave, Water Line to Refrigerator
- Pool features:Association, Pool
- Smart home:Yes
Parking
- Total parking spaces:2
- Parking description:Garage
- Garage spaces:2
 This information is deemed reliable but not guaranteed. You should rely on this information only to decide whether or not to further investigate a particular property. BEFORE MAKING ANY OTHER DECISION, YOU SHOULD PERSONALLY INVESTIGATE THE FACTS (e.g. square footage and lot size) with the assistance of an appropriate professional. You may use this information only to identify properties you may be interested in investigating further. All uses except for personal, non-commercial use in accordance with the foregoing purpose are prohibited. Redistribution or copying of this information, any photographs or video tours is strictly prohibited. This information is derived from the Internet Data Exchange (IDX) service provided by San Diego MLS®. Displayed property listings may be held by a brokerage firm other than the broker and/or agent responsible for this display. The information and any photographs and video tours and the compilation from which they are derived is protected by copyright. Compilation © 2020 San Diego MLS®, Inc. SANDICOR Member Broker: Randy Thompson
New listings near 1108 W Encore Way West
- New
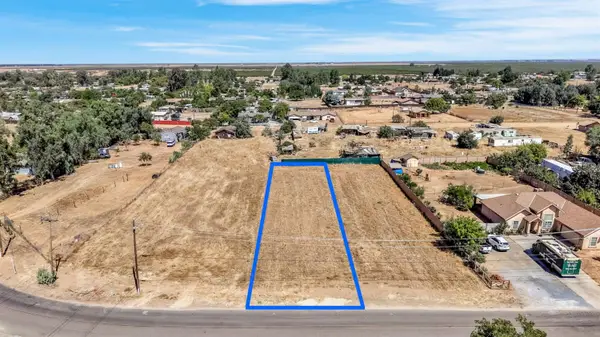 $119,900Active0 Acres
99999 Harper Boulevard, Madera, CA 93638
MLS# 655254Listed by: PARK PLACE REAL ESTATE - New
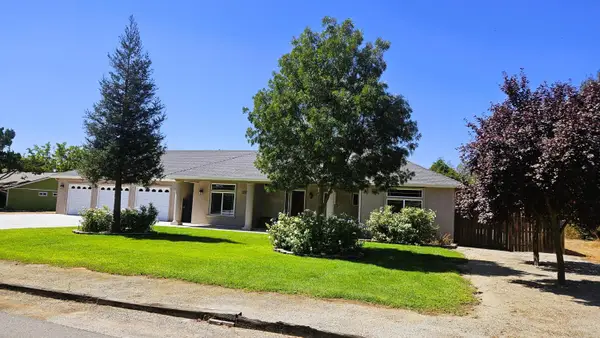 $795,000Active3 beds -- baths2,278 sq. ft.
12628 Fernwood Drive, Madera, CA 93636
MLS# 655241Listed by: DEMERA REAL ESTATE - New
 $1,614,990Active-- beds -- baths
7688 Road 23 1/2, Madera, CA 93637
MLS# 655245Listed by: LONDON PROPERTIES, LTD. - New
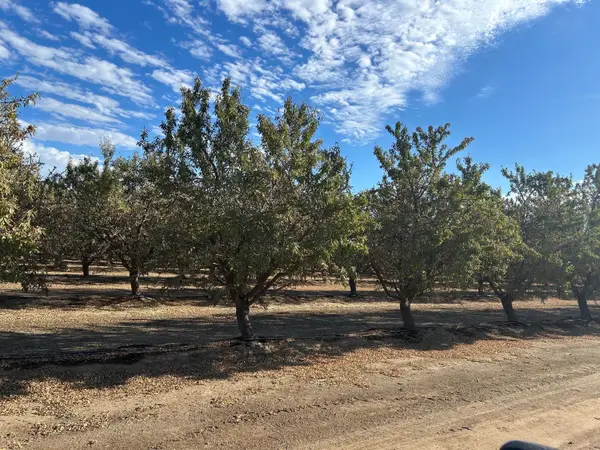 $1,671,180Active-- beds -- baths
29112 Avenue 7, Madera, CA 93637
MLS# 655247Listed by: LONDON PROPERTIES, LTD. - New
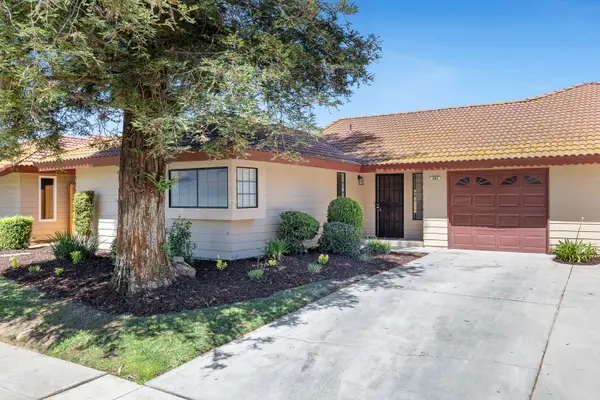 $309,900Active2 beds -- baths1,522 sq. ft.
909 Barnett Way, Madera, CA 93637
MLS# 655208Listed by: ANCHOR REAL ESTATE SERVICES - New
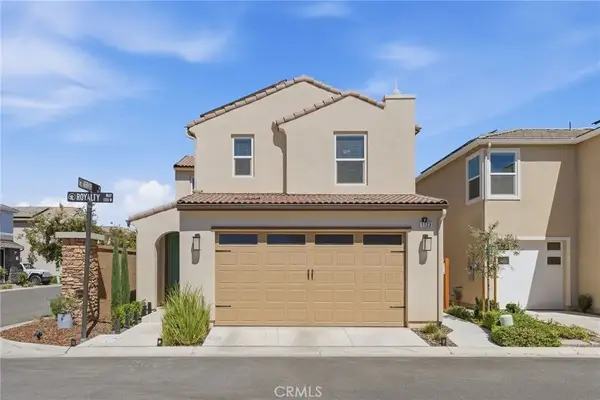 $379,999Active3 beds 3 baths1,421 sq. ft.
1123 Royalty West, Madera, CA 93636
MLS# FR26200430Listed by: REAL BROKERAGE TECHNOLOGIES - Open Thu, 5 to 8pmNew
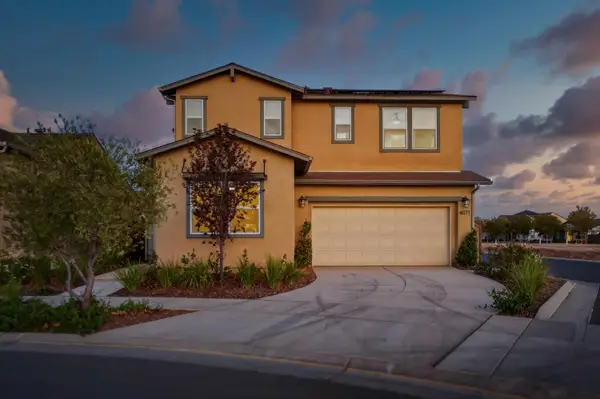 $475,000Active3 beds -- baths2,158 sq. ft.
4071 Braden Road, Madera, CA 93636
MLS# 655174Listed by: PREMIER PLUS REAL ESTATE COMPANY - New
 $675,000Active3 beds 2 baths1,742 sq. ft.
12281 Fernwood Drive, Madera, CA 93636
MLS# 226114159Listed by: CANVAS REALTY, INC. - New
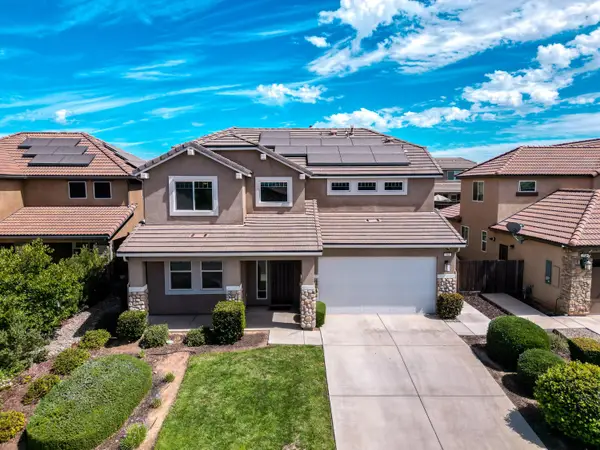 $529,900Active4 beds -- baths2,654 sq. ft.
563 Mesa Drive S, Madera, CA 93636
MLS# 655119Listed by: REAL BROKER - New
 $525,000Active3 beds -- baths2,520 sq. ft.
602 Pinnacle Drive W, Madera, CA 93636
MLS# 655120Listed by: IRON KEY REAL ESTATE


Protect your home and budget from life's surprises with an Assurant Home Warranty, backed by a partner that supports you through every step of homeownership. Explore Plans.
©2026 Century 21 Real Estate LLC. All rights reserved. CENTURY 21®, the CENTURY 21 Logo and C21® are service marks owned by Century 21 Real Estate LLC. Century 21 Real Estate LLC fully supports the principles of the Fair Housing Act and the Equal Opportunity Act. Each office is independently owned and operated. Listing information is deemed reliable but not guaranteed accurate.