
17382 Crescent Drive, Madera, CA 93638
Local realty services provided by:CENTURY 21 Select Real Estate, Inc.
17382 Crescent Drive,Madera, CA 93638
$424,900
- 3 Beds
- - Baths
- 1,595 sq. ft.
- Single family
- Active
Listed by: austin g hartman
Office: real brokerage technologies
MLS#:657354
Source:CA_FMLS
Price summary
- Price:$424,900
- Price per sq. ft.:$266.39
About this home
Welcome to 17382 Crescent Drive, where country living meets the convenience of nearby city amenities. This beautifully updated 3-bedroom, 2-bath home has been thoughtfully reimagined with designer finishes and modern upgrades, creating a truly move-in-ready property. Step inside to bright, open living spaces featuring recessed lighting, warm earthy tones, and stylish finishes throughout. The beautifully designed kitchen showcases white cabinetry, quartz countertops, and stainless steel appliances, making it the perfect space for everyday living and entertaining. The spacious primary suite has been updated with comfort and attention to detail in mind. Additional improvements throughout the home include 12mm waterproof laminate flooring, new baseboards, updated interior doors, and numerous other upgrades. Outside, the property offers plenty of space and endless possibilities. Whether you envision a garden, outdoor entertaining area, room for your hobbies, or simply a peaceful place to enjoy the country lifestyle, this property gives you the flexibility to make it your own. Schedule a showing today and experience the best of country living with modern comforts....
Contact an agent
Home facts
- Year built:1976
- Listing ID #:657354
- Added:1 day(s) ago
- Updated:October 29, 2026 at 11:35 AM
Rooms and interior
- Bedrooms:3
- Kitchen Description:Disposal
- Living area:1,595 sq. ft.
Heating and cooling
- Cooling:Central Heat & Cool
Structure and exterior
- Roof:Composition
- Year built:1976
- Building area:1,595 sq. ft.
- Architectural Style:Ranch
- Construction Materials:Stucco
- Foundation Description:Concrete
- Levels:1 Story
Schools
- High school:Matilda
- Middle school:Jack G. Desmond
- Elementary school:Berenda
Utilities
- Water:Public, Shared Well
Finances and disclosures
- Price:$424,900
- Price per sq. ft.:$266.39
Features and amenities
- Laundry features:In Garage
 Based on information from the Fresno Association of REALTORS® (alternatively, from the Fresno MLS)as of (October 29, 2026). All data, including all measurements and calculations of area, is obtained from various sources and has not been, and will not be, verified by broker or MLS. All information should be independently reviewed and verified for accuracy.Properties may or may not be listed by the office/agent presenting theinformation. CA_FMLS Member Broker: Mike Southwick
New listings near 17382 Crescent Drive
- New
 $325,000Active3 beds -- baths1,557 sq. ft.
116 Prince Lane, Madera, CA 93637
MLS# 657338Listed by: NORA AND ASSOCIATES REAL ESTATE - New
 $270,000Active2 beds 1 baths1,000 sq. ft.
1609 N Lake Street, Madera, CA 93638
MLS# 226132428Listed by: CANVAS REALTY, INC. - Open Fri, 2 to 5pmNew
 $595,900Active4 beds -- baths3,036 sq. ft.
411 Atlantica Drive S, Madera, CA 93636
MLS# 657323Listed by: REALTY ONE GROUP ACTION - New
 $506,950Active3 beds 3 baths2,130 sq. ft.
3826 Via Capitola, Madera, CA 93637
MLS# FR26232502Listed by: RE/MAX GOLD - Open Sat, 9 to 11amNew
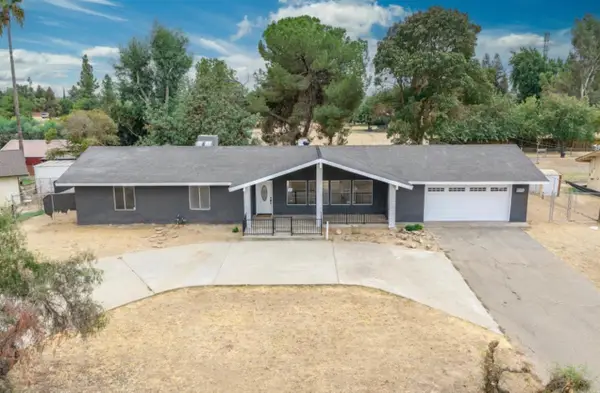 $460,000Active3 beds -- baths1,620 sq. ft.
36080 Montrose Place, Madera, CA 93636
MLS# 656899Listed by: REAL BROKERAGE TECHNOLOGIES - New
 $395,000Active4 beds -- baths1,961 sq. ft.
1230 Tulare Street, Madera, CA 93638
MLS# 657293Listed by: REAL BROKER - New
 $384,500Active3 beds 2 baths1,436 sq. ft.
1500 Josephine Court, Madera, CA 93638
MLS# 226132524Listed by: MIRACLE REALTY - New
 $3,460,000Active-- beds -- baths
9701 Road 32, Madera, CA 93636
MLS# 657287Listed by: SIERRA LAND COMPANY - New
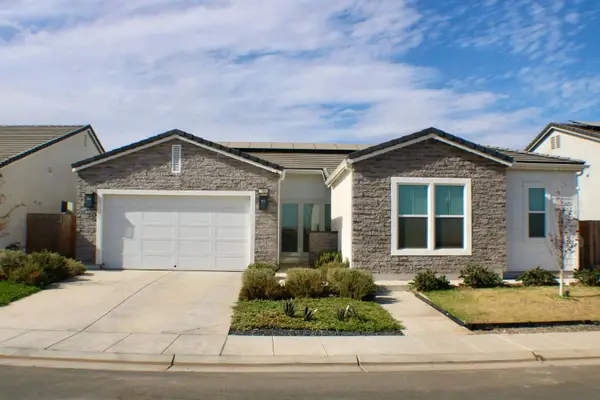 $3,000Active3 beds -- baths2,609 sq. ft.
780 Traverse Drive S, Madera, CA 93636
MLS# 657262Listed by: LUXURY HOME REALTOR


Protect your home and budget from life's surprises with an Assurant Home Warranty, backed by a partner that supports you through every step of homeownership. Explore Plans.
©2026 Century 21 Real Estate LLC. All rights reserved. CENTURY 21®, the CENTURY 21 Logo and C21® are service marks owned by Century 21 Real Estate LLC. Century 21 Real Estate LLC fully supports the principles of the Fair Housing Act and the Equal Opportunity Act. Each office is independently owned and operated. Listing information is deemed reliable but not guaranteed accurate.