17028 Granite Falls Way, Madera, CA 93610
Local realty services provided by:CENTURY 21 Select Real Estate, Inc.
17028 Granite Falls Way,Madera, CA 93610
$460,000
- 4 Beds
- - Baths
- 2,176 sq. ft.
- Single family
- Active
Listed by:
Office: century 21 select real estate
MLS#:649633
Source:CA_FMLS
Price summary
- Price:$460,000
- Price per sq. ft.:$211.4
About this home
Welcome to this beautifully maintained home tucked away in a quiet, peaceful private neighborhood in Harbin! With only 8 homes on the street, you'll love the sense of privacy and community this special property offers.Boasting approximately 1,916 sq ft, this spacious 4-bedroom, 2-bath home is filled with charm and comfort. Step inside to soaring high ceilings, large windows with tons of natural light, and lovely cabinetry and countertops throughout.The relaxing primary suite is a true retreat featuring a walk-in closet, soaking tub, separate shower, and private French door access to the backyard, perfect for enjoying your morning coffee or evening unwind.Additional highlights include a spacious utility/laundry room with room for a folding table or extra storage, a 2-car garage, and solar panels for added energy efficiency and savings.This home has the space, comfort, and value you've been looking for, don't miss your chance to make it yours!
Contact an agent
Home facts
- Year built:2006
- Listing ID #:649633
- Added:1 day(s) ago
- Updated:May 30, 2026 at 01:02 AM
Rooms and interior
- Bedrooms:4
- Kitchen Description:Built In Range/Oven, Dishwasher, Disposal, Gas Appliances, Microwave, Refrigerator
- Living area:2,176 sq. ft.
Heating and cooling
- Cooling:Central Air, Central Heat & Cool
- Heating:Central
Structure and exterior
- Roof:Tile
- Year built:2006
- Building area:2,176 sq. ft.
- Architectural Style:Contemporary
- Construction Materials:Brick, Stucco
- Exterior Features:Concrete, Covered, Uncovered
- Foundation Description:Concrete
- Levels:1 Story
Schools
- High school:Chowchilla
- Middle school:Wilson
- Elementary school:Chowchilla Schools
Utilities
- Water:Public
- Sewer:Public Sewer
Finances and disclosures
- Price:$460,000
- Price per sq. ft.:$211.4
Features and amenities
- Laundry features:Inside, Utility Room
 Based on information from the Fresno Association of REALTORS® (alternatively, from the Fresno MLS)as of (May 30, 2026). All data, including all measurements and calculations of area, is obtained from various sources and has not been, and will not be, verified by broker or MLS. All information should be independently reviewed and verified for accuracy.Properties may or may not be listed by the office/agent presenting theinformation. CA_FMLS Member Broker: Mike Southwick
New listings near 17028 Granite Falls Way

 $510,750Active4 beds 4 baths2,927 sq. ft.
253 Peters Lane, Madera, CA 93636
MLS# 225601344Listed by: CENTURY 21 SELECT REAL ESTATE- New
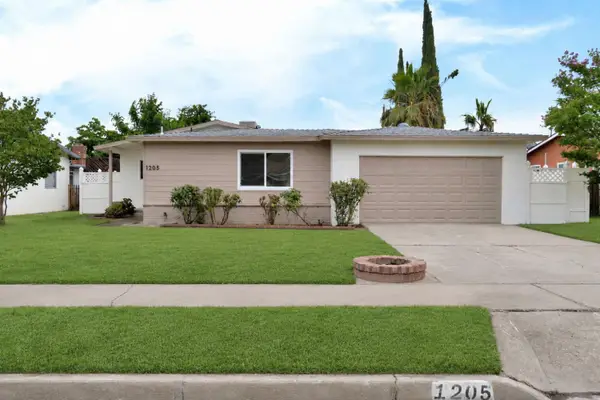 $350,000Active3 beds -- baths1,044 sq. ft.
1205 Rogers Street, Madera, CA 93638
MLS# 649638Listed by: PARK PLACE REAL ESTATE - New
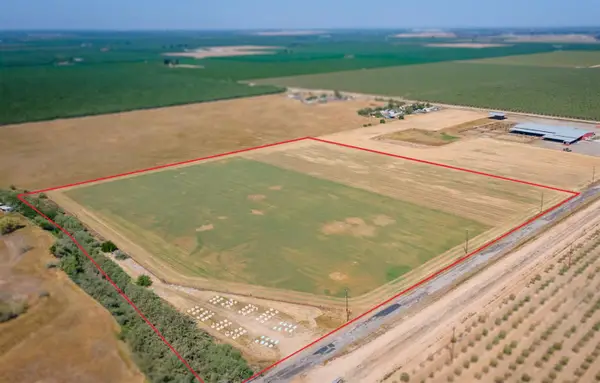 $665,000Active0 Acres
19300 Road 21, Madera, CA 93637
MLS# 649660Listed by: CALIFORNIA RANCH AND LAND - New
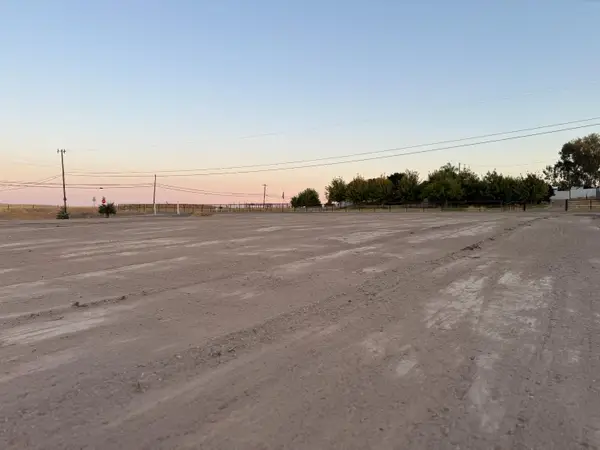 $189,900Active0 Acres
35955 Bonadelle Avenue, Madera, CA 93636
MLS# 649637Listed by: HOMESMART PV AND ASSOCIATES - New
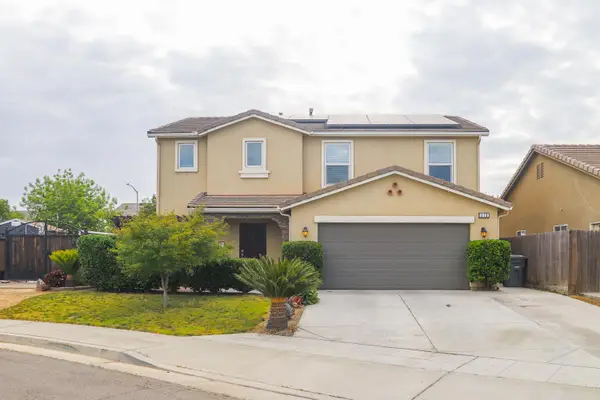 $499,950Active4 beds -- baths2,208 sq. ft.
313 Fritz Street, Madera, CA 93638
MLS# 649622Listed by: REALTY CONCEPTS, LTD. - FRESNO - New
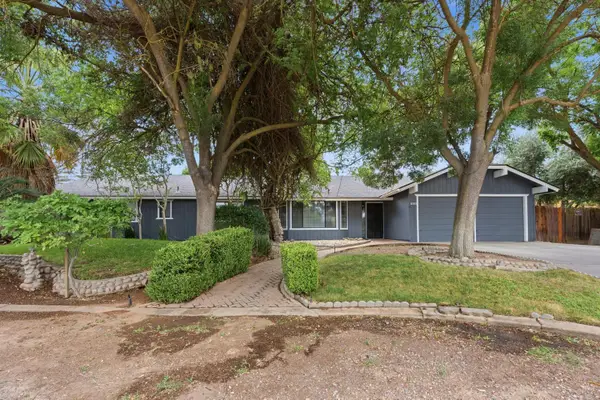 $577,000Active5 beds -- baths2,688 sq. ft.
18839 Shell Drive, Madera, CA 93638
MLS# 649543Listed by: LONDON PROPERTIES/MADERA - Open Sun, 11am to 2pmNew
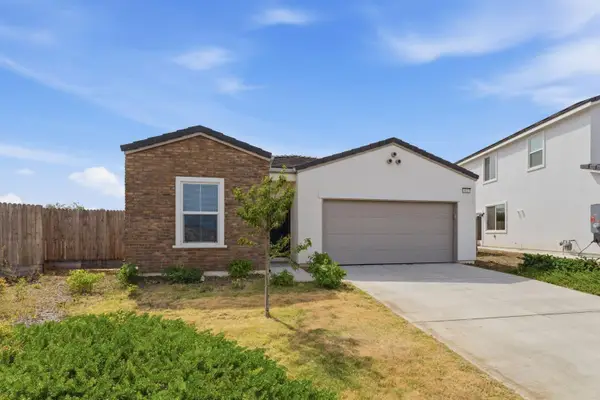 $475,000Active3 beds -- baths1,564 sq. ft.
802 Atlantica Drive S, Madera, CA 93636
MLS# 649586Listed by: REAL BROKER - New
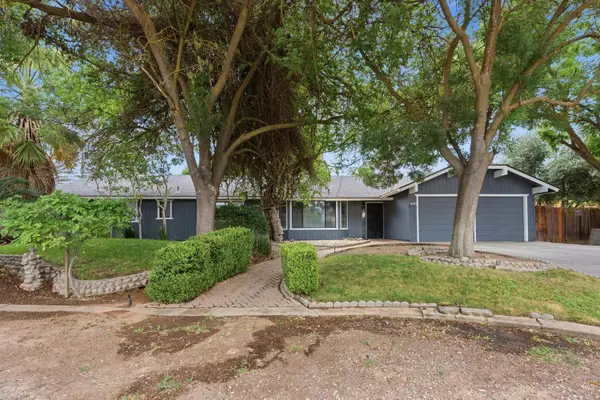 $577,000Active5 beds 4 baths2,688 sq. ft.
18839 Shell Drive, Madera, CA 93638
MLS# 226067806Listed by: LONDON PROPERTIES LTD - New
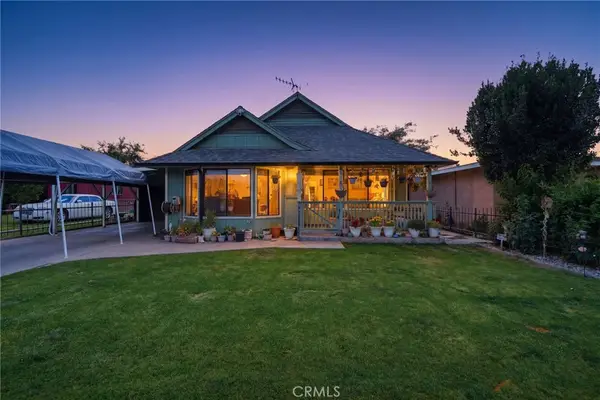 $329,000Active3 beds 2 baths1,256 sq. ft.
428 S A, Madera, CA 93638
MLS# FR26116436Listed by: EXP REALTY OF CALIFORNIA, INC.


Protect your home and budget from life's surprises with an Assurant Home Warranty, backed by a partner that supports you through every step of homeownership. Explore Plans.
©2026 Century 21 Real Estate LLC. All rights reserved. CENTURY 21®, the CENTURY 21 Logo and C21® are service marks owned by Century 21 Real Estate LLC. Century 21 Real Estate LLC fully supports the principles of the Fair Housing Act and the Equal Opportunity Act. Each office is independently owned and operated. Listing information is deemed reliable but not guaranteed accurate.